Skip main navigation
Sold for $370,000
  • $370,000

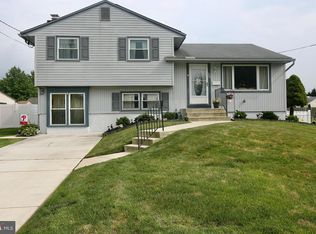
    342 Frankford Ave, Blackwood, NJ 08012

    3beds
    1,817sqft
    Single Family Residence
    Built in 1958
    9,374 Square Feet Lot
    $397,000 Zestimate®
    $204/sqft
    $2,876 Estimated rent

    Home value

    $397,000

    $369,000 - $429,000

    $2,876/mo

    Zestimate® history
    Loading
    Loading...

    Owner options

    List your home for rent

    $2,876/mo

    Rent Zestimate®

    Find your next renter with Zillow Rental Manager. Plus, with online applications, you can quickly screen prospective tenants – for free.

    Learn more

    $2,876/mo

    Rent Zestimate®

    Refinance and save

    $2,739/mo

    Est. payment

    Refinancing to a lower rate could help reduce your monthly payments and save thousands over the life of the loan.

    See today's rates

    $2,739/mo

    Est. payment

    Explore your selling options

    Work with a Zillow partner agent

    Leverage their expertise and Zillow's premium Showcase listings to get your home seen by more buyers.

    Get started

    List with your own agent

    Get your home in front of millions of buyers by listing it on Zillow.

    Learn how to do it

    Sell it yourself

    Take full control of how buyers see your home on Zillow by listing For Sale by Owner (FSBO).

    List your home

    What's special

    Electric fireplaceWood-planked ceilingPlenty of natural lightRecessed lightingMove-in ready spaceLuxurious tile walk-in showerCrown molding
    Welcome to this beautiful split-level home in desirable Blackwood Estates! The inviting kitchen is a chef's dream, featuring stainless steel appliances, sleek granite countertops, a wood-planked ceiling, & recessed lighting above the cabinets. Enjoy your meals at the breakfast bar, or step through the sliding glass door to the spacious Trex deck, perfect for outdoor dining and relaxation. The tile backsplash adds a touch of elegance to the space. The bright & airy living room has been freshly painted in a neutral color and boasts crown molding, offering a stylish yet comfortable environment. On the upper level, the primary bedroom features two closets and recessed lighting, providing amble space & comfort. It has been newly painted a neutral color to brighten the space. The second bedroom has newer carpet and has also been freshly painted, offering a move-in ready space. The lower level includes a private bedroom with its own entrance and four windows, allowing plenty of natural light to fill the room. The laundry room is also on the lower level. Both full bathrooms have been thoughtfully upgraded. The upper-level bathroom features a tile tub/shower combo, ceramic tile flooring, and a newer vanity, while the lower-level bathroom is complete with a luxurious tile walk-in shower, tile flooring, and a newer vanity. The family room on the lower level is perfect for relaxing or entertaining, with hardwood floors, a striking stone wall, an electric fireplace that can be converted to gas, recessed lighting, and a bar. Outside, you'll find an impressive Trex deck, a vinyl fence for added privacy, and a shed with electricity. A concrete slab with a pergola provides the ideal spot for outdoor entertaining. This home has it all - style, comfort, and functionality. Don't miss your chance to make it yours!!

    Zillow last checked:

    Listing updated:

    Listed by:

    Frances Manzoni 609-221-5737,

    Century 21 Rauh & Johns

    Bought with:

    Heather Grasso, 1648570

    RE/MAX Live Well

    Source: Bright MLS,MLS#: NJCD2087616MLS Logo

    Facts & features

    Interior

    Bedrooms & bathrooms
    • Bedrooms: 3
    • Bathrooms: 2
    • Full bathrooms: 2
    Basement
    • Area: 0
    Heating
    • Forced Air, Natural Gas
    Cooling
    • Central Air, Ceiling Fan(s), Electric
    Appliances
    • Included: Dishwasher, Disposal, Oven/Range - Gas, Refrigerator, Stainless Steel Appliance(s), Water Heater, Gas Water Heater
    Features
    • Bar, Bathroom - Walk-In Shower, Ceiling Fan(s), Eat-in Kitchen, Recessed Lighting, Upgraded Countertops
    • Flooring: Carpet
    • Windows: Double Hung, Double Pane Windows, Vinyl Clad, Window Treatments
    • Has basement: No
    • Number of fireplaces: 1
    Interior area
    • Total structure area: 1,817
    • Total interior livable area: 1,817 sqft
    • Finished area above ground: 1,817
    • Finished area below ground: 0

    Property

    Parking
    • Parking features: Driveway
    • Has uncovered spaces: Yes
    Accessibility
    • Accessibility features: None
    Features
    • Levels: Multi/Split,Two
    • Stories: 2
    • Patio & porch: Deck
    • Pool features: None
    • Fencing: Vinyl
    Lot
    • Size: 9,374 Square Feet
    • Dimensions: 75.00 x 125.00
    Details
    • Additional structures: Above Grade, Below Grade
    • Parcel number: 151261500008
    • Zoning: RES
    • Special conditions: Standard

    Construction

    Type & style
    • Home type: SingleFamily
    • Property subtype: Single Family Residence
    Materials
    • Frame
    • Foundation: Crawl Space
    Condition
    • New construction: No
    • Year built: 1958

    Utilities & green energy

    • Sewer: Public Sewer
    • Water: Public

    Community & HOA

    Community
    • Subdivision: Blackwood Estates
    HOA
    • Has HOA: No
    Location
    • Region: Blackwood
    • Municipality: GLOUCESTER TWP

    Financial & listing details

    • Price per square foot: $204/sqft
    • Tax assessed value: $191,200
    • Annual tax amount: $8,467
    • Date on market: 3/19/2025
    • Listing agreement: Exclusive Right To Sell
    • Exclusions: Washer & Dryer Are Negotiable
    • Ownership: Fee Simple

    Price history

    DateEventPrice
    6/2/2025Sold$370,000+4.2%$204/sqft
    Source: Bright MLS #NJCD2087616 Report a problem
    5/4/2025Pending sale$355,000$195/sqft
    Source: Bright MLS #NJCD2087616 Report a problem
    5/3/2025Contingent$355,000$195/sqft
    Source: Bright MLS #NJCD2087616 Report a problem
    4/24/2025Price change$355,000+9.2%$195/sqft
    Source: Bright MLS #NJCD2087616 Report a problem
    4/2/2025Pending sale$325,000$179/sqft
    Source: Bright MLS #NJCD2087616 Report a problem
    3/19/2025Listed for sale$325,000+80.6%$179/sqft
    Source: Bright MLS #NJCD2087616 Report a problem
    8/12/2020Sold$180,000$99/sqft
    Source: Public Record Report a problem
    12/3/2019Sold$180,000-5.3%$99/sqft
    Source: Public Record Report a problem
    9/14/2019Pending sale$190,000$105/sqft
    Source: Keller Williams Hometown Realty #NJCD374756 Report a problem
    8/24/2019Listed for sale$190,000$105/sqft
    Source: Keller Williams Hometown Realty #NJCD374756 Report a problem

    Public tax history

    YearProperty taxesTax assessment
    2025$7,990 +1.8%$191,200
    2024$7,851 -4.4%$191,200
    2023$8,216 +1.1%$191,200
    2022$8,128 +2.4%$191,200
    2021$7,939 +2.4%$191,200
    2020$7,749 +13.8%$191,200
    2019$6,807 $191,200
    2018$6,807 -6%$191,200
    2017$7,243 +7.9%$191,200
    2016$6,713 +0.8%$191,200
    2015$6,661 +5.5%$191,200
    2014$6,313 +1.7%$191,200
    2013$6,210 +1.5%$191,200
    2012$6,118 +1.7%$191,200
    2011$6,017 +5.2%$191,200
    2010$5,721 +4.6%$191,200 +85.3%
    2009$5,469 $103,200
    2008-- $103,200
    2007-- $103,200
    2006-- $103,200
    2005-- $103,200
    2004-- $103,200
    2003-- $103,200
    2002-- $103,200
    2001-- $103,200
    Find assessor info on the county website

    Neighborhood: 08012

    Nearby schools

    GreatSchools rating
    Schools provided by the listing agent
    • District: Black Horse Pike Regional Schools

    Source: Bright MLS. This data may not be complete. We recommend contacting the local school district to confirm school assignments for this home.

    Get a cash offer in 3 minutes
    Find out how much your home could sell for in as little as 3 minutes with a no-obligation cash offer.
    Estimated market value
    $397,000
    Get a cash offer in 3 minutes
    Find out how much your home could sell for in as little as 3 minutes with a no-obligation cash offer.
    Estimated market value
    $397,000