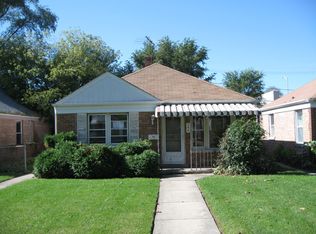
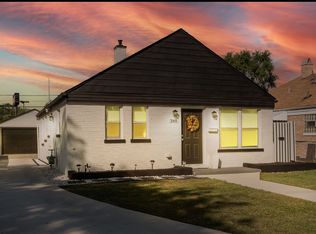
Welcome to 342 Frederick Avenue in Bellwood! This well-maintained home offers 3 bedrooms, 1.5 bathrooms, comfortable single-level living, and a detached 2-car garage. The major mechanical systems are approximately three years old, and the garage features a new door-providing added peace of mind for the next owner. Enjoy convenient access to I-290, I-88, and I-294, as well as Mannheim and Roosevelt Roads. Oakbrook Center and additional shopping, dining, and everyday conveniences are approximately 15-20 minutes away, depending on traffic. The home is also located near McKinley Elementary School, Roosevelt Middle School, Proviso West High School, local parks, and the Bellwood Metra station. This is a great opportunity for buyers seeking convenience, valuable updates, and a place to make their own. Bring your Buyers!
Closed
Zillow last checked:
Listing updated:
Bought with:
George Villegas
Realty of America, LLC
Source: MRED as distributed by MLS GRID,MLS#: 12741702
Price history
| Date | Event | Price |
|---|---|---|
| 10/16/2026 | Sold | $247,000+2.9%$260/sqft |
Source:  MRED as distributed by MLS GRID #12741702 Report a problem MRED as distributed by MLS GRID #12741702 Report a problem | ||
| 10/13/2026 | Pending sale | $239,999$253/sqft |
Source: MRED as distributed by MLS GRID #12741702 Report a problem | ||
| 8/31/2026 | Contingent | $239,999$253/sqft |
Source: MRED as distributed by MLS GRID #12741702 Report a problem | ||
| 8/25/2026 | Listed for sale | $239,999-7.7%$253/sqft |
Source: MRED as distributed by MLS GRID #12741702 Report a problem | ||
| 8/24/2026 | Listing removed | $260,000$274/sqft |
Source: MRED as distributed by MLS GRID #12717560 Report a problem | ||
| 7/30/2026 | Listed for sale | $260,000+20.9%$274/sqft |
Source: MRED as distributed by MLS GRID #12717560 Report a problem | ||
| 7/30/2024 | Sold | $215,000+43.3%$227/sqft |
Source: Public Record Report a problem | ||
| 12/23/2019 | Sold | $150,000-6.3%$158/sqft |
Source: Public Record Report a problem | ||
| 11/1/2019 | Pending sale | $160,000$169/sqft |
Source: Main Event Real Estate Group LTD #10548681 Report a problem | ||
| 10/15/2019 | Price change | $160,000-5.9%$169/sqft |
Source: Main Event Real Estate Group LTD #10548681 Report a problem | ||
| 10/7/2019 | Price change | $169,999-2.9%$179/sqft |
Source: Main Event Real Estate Group LTD #10548681 Report a problem | ||
| 9/27/2019 | Listed for sale | $174,999+62%$184/sqft |
Source: Main Event Real Estate Group LTD #10548681 Report a problem | ||
| 6/19/2015 | Sold | $108,000+217.6%$114/sqft |
Source: Public Record Report a problem | ||
| 5/23/2013 | Sold | $34,000-14.8%$36/sqft |
Source: Public Record Report a problem | ||
| 4/12/2013 | Pending sale | $39,900$42/sqft |
Source: Chicago Area Realty, Inc #08295992 Report a problem | ||
| 3/21/2013 | Listed for sale | $39,900-72.3%$42/sqft |
Source: Chicago Area Realty, Inc #08295992 Report a problem | ||
| 5/5/2006 | Sold | $144,000+20%$152/sqft |
Source: Public Record Report a problem | ||
| 8/31/2005 | Sold | $120,000$126/sqft |
Source: Public Record Report a problem | ||
Get a cash offer in 3 minutes
Find out how much your home could sell for in as little as 3 minutes with a no-obligation cash offer.
Estimated market value
$247,100
