Welcome to 342 Glenn Ave, a beautifully updated home that blends quality craftsmanship with timeless design. From the moment you arrive, you'll notice the stone pillar entry, hardy plank siding, stone driveway, and professionally landscaped yard-all creating striking curb appeal. A newer roof, newer windows, and thoughtfully placed exterior lighting enhance the home's architecture day and night. Inside, enjoy hardwood floors throughout, crown molding, fresh paint, and a fully renovated kitchen (May 2025) featuring granite countertops, coordinating backsplash, and all-new stainless steel appliances. A finished basement offers added space for recreation, hobbies, or storage. Both bathrooms have been tastefully renovated with modern finishes. Outside, enjoy a custom stone patio, iron fenced-in yard, gazebo, custom shed, and a stone fireplace-perfect for entertaining or relaxing. This move-in-ready home offers comfort, charm, and standout upgrades throughout.
Sold for $700,000
$700,000
342 Glenn Ave, Lawrence Township, NJ 08648
4beds
2,040sqft
Single Family Residence
Built in 1962
-- sqft lot
$701,500 Zestimate®
$343/sqft
$3,564 Estimated rent
Home value
$701,500
$624,000 - $786,000
$3,564/mo
Zestimate® history
Owner options
List your home for rent
$3,564/mo
Rent Zestimate®
Find your next renter with Zillow Rental Manager. Plus, with online applications, you can quickly screen prospective tenants – for free.
$3,564/mo
Rent Zestimate®
Refinance and save
$4,995/mo
Est. payment
Refinancing to a lower rate could help reduce your monthly payments and save thousands over the life of the loan.
$4,995/mo
Est. payment
Explore your selling options
Work with a Zillow partner agent
Leverage their expertise and Zillow's premium Showcase listings to get your home seen by more buyers.
Get startedList with your own agent
Get your home in front of millions of buyers by listing it on Zillow.
Learn how to do itSell it yourself
Take full control of how buyers see your home on Zillow by listing For Sale by Owner (FSBO).
List your homeWhat's special
Finished basementFully renovated kitchenStone drivewayHardwood floorsCrown moldingNewer windowsProfessionally landscaped yard
Zillow last checked:
Listing updated:
Listed by:
Beata Dziekonski 215-778-1541,
Century 21 Veterans-Newtown
Bought with:
Abdulbaset Abdulla, 1647153
Weichert Realtors - Princeton
Source: Bright MLS,MLS#: NJME2061018
Facts & features
Interior
Bedrooms & bathrooms
- Bedrooms: 4
- Bathrooms: 2
- Full bathrooms: 2
- Main level bathrooms: 1
- Main level bedrooms: 1
Rooms
- Room types: Living Room, Dining Room, Primary Bedroom, Bedroom 2, Bedroom 3, Kitchen, Family Room, Bedroom 1, Attic
Primary bedroom
- Level: Upper
- Area: 165 Square Feet
- Dimensions: 15 X 11
Primary bedroom
- Level: Unspecified
Bedroom 1
- Level: Upper
- Area: 120 Square Feet
- Dimensions: 10 X 12
Bedroom 2
- Level: Upper
- Area: 90 Square Feet
- Dimensions: 10 X 9
Bedroom 3
- Level: Lower
- Area: 144 Square Feet
- Dimensions: 12 X 12
Other
- Features: Attic - Access Panel
- Level: Unspecified
Dining room
- Level: Main
- Area: 120 Square Feet
- Dimensions: 10 X 12
Family room
- Level: Lower
- Area: 165 Square Feet
- Dimensions: 15 X 11
Kitchen
- Features: Kitchen - Gas Cooking
- Level: Main
- Area: 99 Square Feet
- Dimensions: 9 X 11
Living room
- Features: Fireplace - Other
- Level: Main
- Area: 228 Square Feet
- Dimensions: 19 X 12
Heating
- Forced Air, Natural Gas
Cooling
- Central Air, Natural Gas
Appliances
- Included: Dishwasher, Dryer, Energy Efficient Appliances, ENERGY STAR Qualified Washer, ENERGY STAR Qualified Dishwasher, ENERGY STAR Qualified Refrigerator, Microwave, Oven/Range - Gas, Refrigerator, Washer, Humidifier, Gas Water Heater
- Laundry: Lower Level
Features
- Attic/House Fan, Soaking Tub, Ceiling Fan(s), Chair Railings, Combination Dining/Living, Combination Kitchen/Dining, Crown Molding, Dining Area, Entry Level Bedroom, Family Room Off Kitchen, Floor Plan - Traditional, Kitchen - Gourmet, Kitchen - Table Space, Recessed Lighting, Dry Wall
- Flooring: Ceramic Tile, Hardwood, Marble, Engineered Wood, Heated, Luxury Vinyl, Wood
- Doors: ENERGY STAR Qualified Doors, Insulated, Storm Door(s)
- Windows: Casement, Energy Efficient, ENERGY STAR Qualified Windows, Insulated Windows, Low Emissivity Windows, Screens
- Basement: Partial
- Has fireplace: No
Interior area
- Total structure area: 2,040
- Total interior livable area: 2,040 sqft
- Finished area above ground: 2,040
Property
Parking
- Total spaces: 4
- Parking features: Garage Faces Front, Other, Attached, Driveway
- Attached garage spaces: 1
- Uncovered spaces: 3
Accessibility
- Accessibility features: None
Features
- Levels: Multi/Split,Three
- Stories: 3
- Patio & porch: Patio, Deck
- Exterior features: Chimney Cap(s), Extensive Hardscape, Lighting
- Pool features: None
- Has spa: Yes
- Spa features: Bath
- Fencing: Full,Wrought Iron
- Has view: Yes
- View description: Garden, Trees/Woods
Details
- Additional structures: Above Grade, Below Grade
- Parcel number: 070350900023
- Zoning: R-3
- Special conditions: Standard
Construction
Type & style
- Home type: SingleFamily
- Architectural style: Traditional
- Property subtype: Single Family Residence
Materials
- Frame, Cement Siding, Concrete, HardiPlank Type, Spray Foam Insulation, Stone, Other
- Foundation: Concrete Perimeter
- Roof: Architectural Shingle,Pitched
Condition
- Excellent
- New construction: No
- Year built: 1962
- Major remodel year: 2025
Utilities & green energy
- Electric: 150 Amps
- Sewer: Public Sewer
- Water: Public
Green energy
- Energy efficient items: Appliances, Construction, Flooring, HVAC, Lighting
Community & HOA
Community
- Security: Carbon Monoxide Detector(s), Exterior Cameras
- Subdivision: Nassau Ii
HOA
- Has HOA: No
Location
- Region: Lawrence Township
- Municipality: LAWRENCE TWP
Financial & listing details
- Price per square foot: $343/sqft
- Tax assessed value: $257,900
- Annual tax amount: $7,989
- Date on market: 6/20/2025
- Listing agreement: Exclusive Right To Sell
- Listing terms: Cash,Conventional,FHA,VA Loan
- Inclusions: Washet, Dryer, Refrigerator
- Ownership: Fee Simple
Price history
| Date | Event | Price |
|---|---|---|
| 10/20/2025 | Sold | $700,000$343/sqft |
Source: Public Record Report a problem | ||
| 8/14/2025 | Sold | $700,000+7.7%$343/sqft |
Source:  Bright MLS #NJME2061018 Report a problem Bright MLS #NJME2061018 Report a problem | ||
| 7/28/2025 | Pending sale | $649,900$319/sqft |
Source: Bright MLS #NJME2061018 Report a problem | ||
| 7/1/2025 | Contingent | $649,900$319/sqft |
Source: Bright MLS #NJME2061018 Report a problem | ||
| 6/20/2025 | Listed for sale | $649,900+119.6%$319/sqft |
Source: Bright MLS #NJME2061018 Report a problem | ||
| 1/13/2015 | Sold | $296,000-1%$145/sqft |
Source: Public Record Report a problem | ||
| 10/22/2014 | Price change | $299,000-3.5%$147/sqft |
Source: Callaway Henderson Sotheby's International Realty #6433130 Report a problem | ||
| 9/9/2014 | Price change | $310,000-4.6%$152/sqft |
Source: Callaway Henderson Sotheby's International Realty #6433130 Report a problem | ||
| 8/1/2014 | Listed for sale | $325,000$159/sqft |
Source: Callaway Henderson Sotheby's International Realty #6433130 Report a problem | ||
Public tax history
| Year | Property taxes | Tax assessment |
|---|---|---|
| 2025 | $7,990 | $257,900 |
| 2024 | $7,990 +3.9% | $257,900 |
| 2023 | $7,688 +1.3% | $257,900 |
| 2022 | $7,590 +1.4% | $257,900 |
| 2021 | $7,484 +1.3% | $257,900 |
| 2020 | $7,389 +2.3% | $257,900 |
| 2019 | $7,221 +0.5% | $257,900 |
| 2018 | $7,188 +1.5% | $257,900 |
| 2017 | $7,082 +2.8% | $257,900 |
| 2016 | $6,886 +1.9% | $257,900 |
| 2015 | $6,757 -5.4% | $257,900 |
| 2014 | $7,144 +4.3% | $257,900 +63.1% |
| 2013 | $6,847 +4.8% | $158,100 |
| 2012 | $6,536 +1.2% | $158,100 |
| 2011 | $6,460 +4.5% | $158,100 |
| 2010 | $6,183 +1.7% | $158,100 |
| 2009 | $6,082 +5.6% | $158,100 |
| 2008 | $5,758 +4.3% | $158,100 |
| 2007 | $5,521 | $158,100 |
| 2006 | -- | $158,100 |
| 2005 | -- | $158,100 |
| 2004 | $4,477 | $158,100 |
| 2003 | -- | $158,100 |
| 2002 | -- | $158,100 |
| 2001 | -- | $158,100 |
Find assessor info on the county website
Neighborhood: 08648
Nearby homes
- $850,8004 bd5 ba3.8k sqft344 Glenn Ave, Lawrence Township, NJ 08648Off Market
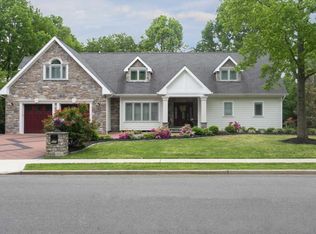
- $619,000-- bd-- ba2.7k sqft340 Glenn Ave, Lawrence Township, NJ 08648Off Market
- $580,500-- bd-- ba1.9k sqft341 Glenn Ave, Lawrence Township, NJ 08648Off Market
- $549,8003 bd2 ba1.6k sqft343 Glenn Ave, Lawrence Township, NJ 08648Off Market
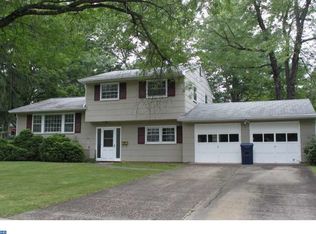
- $586,800-- bd-- ba1.9k sqft339 Glenn Ave, Lawrence Township, NJ 08648Off Market
- $583,200-- bd-- ba2.2k sqft345 Glenn Ave, Lawrence Township, NJ 08648Off Market
- $571,2004 bd2 ba1.6k sqft338 Glenn Ave, Lawrence Township, NJ 08648Off Market
- $558,500-- bd-- ba2k sqft22 Camelia Ct, Lawrence Township, NJ 08648Off Market
Nearby schools
GreatSchools rating
- 7/10Benjamin Franklin Elementary SchoolGrades: PK-3Distance: 0.3 mi
- 8/10Lawrence Middle SchoolGrades: 7-8Distance: 1.3 mi
- 7/10Lawrence High SchoolGrades: PK,9-12Distance: 1.1 mi
Schools provided by the listing agent
- High: Lawrence
- District: Lawrence Township
Source: Bright MLS. This data may not be complete. We recommend contacting the local school district to confirm school assignments for this home.
Get a cash offer in 3 minutes
Find out how much your home could sell for in as little as 3 minutes with a no-obligation cash offer.
Estimated market value
$701,500
Get a cash offer in 3 minutes
Find out how much your home could sell for in as little as 3 minutes with a no-obligation cash offer.
Estimated market value
$701,500
- New Jersey
- Mercer County
- Lawrence Township
- 08648
- 342 Glenn Ave
Nearby cities
Nearby neighborhoods
Nearby zip codes
Other Lawrence Township Topics
- Apartments for Rent in 08648
- Houses for Sale in 08648
- Houses for Rent in 08648
- 08648 Real Estate
- Lawrence Township Condos
- Houses for Sale in Lawrence Township
- Newest Listings in Lawrence Township
- Lawrence Township Home Values
- Lawrence Township Real Estate Agents
- Lawrence Township Refinance
- Lawrence Township Mortgage Rates
