This Well Designed, High-end Home has Amenities and Upgrades Galore all Created by an Interior Designer Who Knows Quality, and Features a Great-for-Entertaining Floor Plan. Luxury and Class Surround you as You Enter the Front Door. There is a Large Custom Designed Wet Bar as you Enter the Home that has a Scotsman Ice Maker, a Wine Refrigerator and Beautiful Custom Cabinetry with Quartzite Stone Countertop and Copper Sink. The Main Part of the Home is All on One Level and has 4 Large Bedrooms, 4 Baths and a Well Designed Office that can Open to the Living Area or Remain Privately Enclosed. The Living Area is Spacious and has a Beautiful Floor to Ceiling Natural Stone Wood Burning Fireplace that is Open to the State-of-the-Art Gourmet Master Chef Kitchen and Large Dining Area. The Huge Kitchen Has a Large Island with Custom Cabinetry Galore, Quartzite Countertop, Upgraded KitchenAid Appliances--Two Dishwashers, Two Ovens, a Microwave, a Six Burner Gas Range, a Trash Compactor, a Pull-out Spice Cabinet, a Pull-out Utensil Cabinet and a Coffee Bar. There is an Exceptionally Large Laundry/Mud Room with Built-in Cabinets for Seating and Storage of Winter Clothing and Sports Equipment. Beautiful Plank Flooring is Throughout the Home with the Exception of the Surprises that Await You as You Go Up Stairs. There is a Large Interior Storage Room, A Huge Game Room, a "Bunk Room" with Six Single-level Beds with Custom Drawers Beneath each Bed, and a Large Full Bath. The Home Has Gorgeous Andersen Windows to Enjoy Views of the Beautiful Outdoors from Every Point of the Home. . The Decorator Colors and Hand Selected Stone Countertops Add Richness and Warmth the Minute you Walk Through the Home. There are Vaulted and High Ceilings and 8' Custom Wood Doors, High End Lighting Fixtures Inside and Out, Gas Forced Air Heating, Air Conditioning, its Own Private Well, 3 Wonderful Covered Decks with Trex Decking and Iron Patina Railings, and an Oversized, Extra Deep and Wide Two-Car Garage. Luxury, Class and Quality Throughout...Priced to Sell! Don't Miss this Great Opportunity to Own this Gorgeous Home on this Gorgeous Property!
Closed
$2,100,000
342 Gold Mine Dr, Lakeside, AZ 85929
5beds
4baths
4,671sqft
Single Family Residence
Built in 2024
7.73 Acres Lot
$2,466,500 Zestimate®
$450/sqft
$5,878 Estimated rent
Home value
$2,466,500
$2.24M - $2.74M
$5,878/mo
Zestimate® history
Owner options
List your home for rent
$5,878/mo
Rent Zestimate®
Find your next renter with Zillow Rental Manager. Plus, with online applications, you can quickly screen prospective tenants – for free.
$5,878/mo
Rent Zestimate®
Refinance and save
$10,156/mo
Est. payment
Refinancing to a lower rate could help reduce your monthly payments and save thousands over the life of the loan.
$10,156/mo
Est. payment
Explore your selling options
Work with a Zillow partner agent
Leverage their expertise and Zillow's premium Showcase listings to get your home seen by more buyers.
Get startedList with your own agent
Get your home in front of millions of buyers by listing it on Zillow.
Learn how to do itSell it yourself
Take full control of how buyers see your home on Zillow by listing For Sale by Owner (FSBO).
List your homeWhat's special
Zillow last checked:
Listing updated:
Listed by:
Georgine G Nielson 928-242-8474,
Aspen Properties, Inc. - Pinetop
Bought with:
Dana M Hubbell Peru, BR024480000
Dana Hubbell Group
Source: WMAOR,MLS#: 250101
Facts & features
Interior
Bedrooms & bathrooms
- Bedrooms: 5
- Bathrooms: 4
Heating
- Forced Air, Wood
Cooling
- Central Air
Appliances
- Laundry: Utility Room
Features
- Master Downstairs, Vaulted Ceiling(s), Tub, Shower, Tub/Shower, Double Vanity, Full Bath, Pantry, Kitchen/Dining Room Combo, Breakfast Bar, Split Bedroom
- Flooring: Carpet, Laminate
- Windows: Double Pane Windows
- Has fireplace: Yes
- Fireplace features: Living Room
Interior area
- Total structure area: 4,671
- Total interior livable area: 4,671 sqft
Property
Parking
- Parking features: Garage
- Has garage: Yes
Features
- Fencing: Privacy
Lot
- Size: 7.73 Acres
- Features: Cul-De-Sac, Corners Marked, Recorded Survey, Wooded, Tall Pines On Lot
Details
- Additional parcels included: No
- Parcel number: 31111037B
- Zoning description: Res
- Horses can be raised: Yes
Construction
Type & style
- Home type: SingleFamily
- Property subtype: Single Family Residence
Materials
- Wood Frame
- Foundation: Stemwall
- Roof: Metal,Pitched
Condition
- Year built: 2024
Details
- Builder name: Parker Development
Utilities & green energy
- Electric: Navopache
- Gas: Propane Tank Owned
- Water: Well
- Utilities for property: Electricity Connected
Community & HOA
Community
- Security: Smoke Detector(s)
- Subdivision: Lakeside Unsubdivided
HOA
- HOA name: No
Location
- Region: Lakeside
Financial & listing details
- Price per square foot: $450/sqft
- Annual tax amount: $1,241
- Date on market: 3/25/2024
- Ownership type: No
- Electric utility on property: Yes
Price history
| Date | Event | Price |
|---|---|---|
| 8/15/2024 | Sold | $2,100,000-12.1%$450/sqft |
Source:  WMAOR #250101 Report a problem WMAOR #250101 Report a problem | ||
| 7/25/2024 | Pending sale | $2,388,880$511/sqft |
Source: WMAOR #250101 Report a problem | ||
| 7/25/2024 | Listing removed | $2,388,880$511/sqft |
Source: WMAOR #250101 Report a problem | ||
| 6/19/2024 | Price change | $2,388,880-4%$511/sqft |
Source: WMAOR #250101 Report a problem | ||
| 5/16/2024 | Price change | $2,488,880-7.8%$533/sqft |
Source: WMAOR #250101 Report a problem | ||
| 3/25/2024 | Listed for sale | $2,700,000$578/sqft |
Source: WMAOR #250101 Report a problem | ||
Public tax history
Tax history is unavailable.
Neighborhood: 85929
Nearby homes
- $306,3455 Acres338 Williams Dr, Lakeside, AZ 85929Off Market

- $250,000-- bd-- ba-- sqft326 Williams Dr, Lakeside, AZ 85929Sold
- $520,00012.36 Acres4 Birdsong Way, Lakeside, AZ 85929Sold
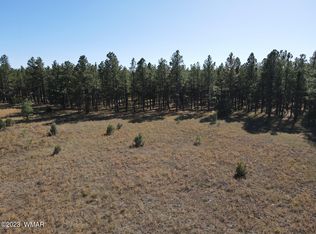
- $546,90512.29 Acres5 Birdsong Way, Lakeside, AZ 85929Sold
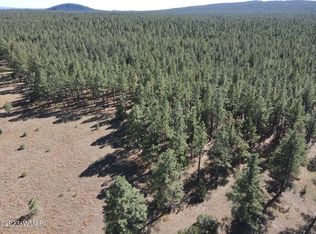
- $615,100-- bd-- ba-- sqft314 Williams Dr, Lakeside, AZ 85929Off Market
- $470,00010.72 Acres003K Birdsong Way, Lakeside, AZ 85929Sold
- $414,00010.76 Acres3 Birdsong Way, Lakeside, AZ 85929Sold
- $187,4991 AcresBirdsong Way, Lakeside, AZ 85929Lot/Land
Nearby schools
GreatSchools rating
- 4/10Blue Ridge Elementary SchoolGrades: PK-6Distance: 4.4 mi
- 4/10Blue Ridge Junior High SchoolGrades: 7-8Distance: 4.7 mi
- 4/10Blue Ridge High SchoolGrades: 9-12Distance: 4.7 mi
- Arizona
- Navajo County
- Lakeside
- 85929
- 342 Gold Mine Dr
Nearby cities
Nearby zip codes
Other Lakeside Topics
