Skip main navigation
Closed
  • $3,500,000

    342 Governors Dr, Johns Island, SC 29455

    4beds
    3,190sqft
    Single Family Residence
    Built in 2017
    0.34 Acres Lot
    $3,516,700 Zestimate®
    $1,097/sqft
    $6,483 Estimated rent

    Home value

    $3,516,700

    $3.34M - $3.69M

    $6,483/mo

    Zestimate® history
    Loading
    Loading...

    Owner options

    List your home for rent

    $6,483/mo

    Rent Zestimate®

    Find your next renter with Zillow Rental Manager. Plus, with online applications, you can quickly screen prospective tenants – for free.

    Learn more

    $6,483/mo

    Rent Zestimate®

    Refinance and save

    $19,839/mo

    Est. payment

    Refinancing to a lower rate could help reduce your monthly payments and save thousands over the life of the loan.

    See today's rates

    $19,839/mo

    Est. payment

    Explore your selling options

    Work with a Zillow partner agent

    Leverage their expertise and Zillow's premium Showcase listings to get your home seen by more buyers.

    Get started

    List with your own agent

    Get your home in front of millions of buyers by listing it on Zillow.

    Learn how to do it

    Sell it yourself

    Take full control of how buyers see your home on Zillow by listing For Sale by Owner (FSBO).

    List your home

    What's special

    Beautifully furnishedBack deckEight-foot solid core doorsSelect light fixturesDrawer microwaveSturdy railingsIpe decking
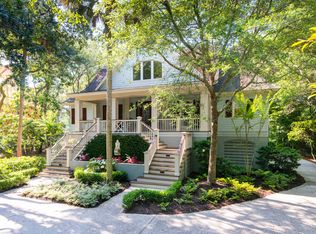
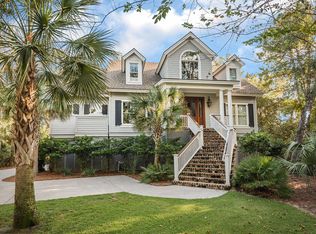
    Don't miss this impeccable Four Bedroom, Four and a Half Bath elevated, golf course view home with a pool, and has a coveted Kiawah Island Club Sports Level Membership opportunity. Located behind Kiawah's second gate, overlooking the #4 Fairway of Osprey Point, and approximately halfway between the Kiawah Island River Course and The Kiawah Beach Club, this 2017 custom built home is being sold beautifully furnished (with some exclusions) and offers premier island living whether a primary residence, second home or investment property. The front entrance of the home has meticulous brick work, sturdy railings, Ipe decking and a mahogany-stained front door for an elegant entry. Inside, you are greeted inside by beautifully stained oak hardwood floors.The exquisite trim and millwork along withelegant lighting and the view through to the golf course, will get your attention as you enter the home. Eight-foot solid core doors, select light fixtures and the soaring stained beams in the vaulted living room ceiling are breathtaking. You will appreciate the open floor plan that flows wonderfully from living area to dining and kitchen, then out to a screened porch featuring two hanging bed swings. Enjoy sunning on the back deck or a refreshing dip in the pool. The kitchen is well appointed with custom paneled Sub-Zero refrigerator and cabinets, a Wolfe six-burner professional series cooktop and range, drawer microwave and an oversized farmhouse sink framed by the large stone counter island perfect for entertaining. A large pantry with a home office and laundry area is intelligently tucked away. The first floor enjoys two bedrooms with private baths and an elevator shaft is available to be upfitted allowing stops to all floors. The spacious Primary Suite has windows and French doors, adorned with plantation shutters, that opens directly onto a private porch area adjacent to the pool. The large owner's closet is impressive. The owner's bathroom provides a built-in makeup table, dedicated vanities and a roomy tiled shower. A secondary guest bedroom with ensuite bath and closet is conveniently located on the first floor. The top floor of the home offers an independent living area for your guests where two large bedrooms, with large closets and private baths are anchored by a wonderful lounge area. The ground floor level of the home boasts space for two cars, bikes, game areas or workshop and abundant storage. You will love the outdoor shower enclosure with hooks for towels or robes. The Sellers are offering their low milage Jeep and Mercedes Benz for sale separately from the home. The private Kiawah Island Club, which is available with the purchase of this home, offers two private golf courses and clubhouses - Cassique and The River Course, The Sports Pavilion with swimming, fitness and tennis, a spectacular beach club, and the Marsh Island House for swimming and dining. The Club also has a Sporting Club off-island. Enjoy the amenities of this world class island, with ten miles of white sand beaches, seven golf courses (two private and five public), beautiful clubhouses, walking and biking trails, nature center, tennis center, and home to The Sanctuary, Kiawah's five star hotel. At closing, buyers pay a one-time contribution to the Kiawah Island Community Association capital reserve fund of half of one percent of the purchase price.

    Zillow last checked:

    Listing updated:

    Listed by:

    Akers Ellis Real Estate LLC

    Bought with:

    NON MEMBER

    Source: CTMLS,MLS#: 26001416MLS Logo

    Facts & features

    Interior

    Bedrooms & bathrooms
    • Bedrooms: 4
    • Bathrooms: 5
    • Full bathrooms: 4
    • 1/2 bathrooms: 1
    Rooms
    • Room types: Bonus Room, Family Room, Living/Dining Combo, Office, Bonus, Eat-In-Kitchen, Family, Foyer, Laundry, Pantry
    Heating
    • Forced Air
    Cooling
    • Central Air
    Appliances
    • Laundry: Laundry Room
    Features
    • Ceiling - Cathedral/Vaulted, Ceiling - Smooth, High Ceilings, Kitchen Island, Walk-In Closet(s), Ceiling Fan(s), Eat-in Kitchen, Entrance Foyer, Pantry
    • Flooring: Stone, Wood
    • Windows: Window Treatments
    • Number of fireplaces: 1
    • Fireplace features: Family Room, Gas Log, One
    Interior area
    • Total structure area: 3,190
    • Total interior livable area: 3,190 sqft

    Property

    Parking
    • Total spaces: 2
    • Parking features: Garage, Garage Door Opener
    • Garage spaces: 2
    Features
    • Levels: Two
    • Stories: 2
    • Patio & porch: Front Porch, Screened
    • Exterior features: Elevator Shaft, Lawn Irrigation, Lighting
    • Has private pool: Yes
    • Pool features: Pool - Elevated
    Lot
    • Size: 0.34 Acres
    • Features: 0 - .5 Acre, On Golf Course
    Details
    • Parcel number: 2640400068

    Construction

    Type & style
    • Home type: SingleFamily
    • Architectural style: Traditional
    • Property subtype: Single Family Residence
    Materials
    • Cement Siding
    • Foundation: Raised
    • Roof: Metal
    Condition
    • New construction: No
    • Year built: 2017

    Utilities & green energy

    • Sewer: Public Sewer
    • Water: Public
    • Utilities for property: Berkeley Elect Co-Op

    Community & HOA

    Community
    • Features: Boat Ramp, Clubhouse, Club Membership Available, Dock Facilities, Fitness Center, Gated, Golf, Park, Pool, Security, Tennis Court(s), Trash, Walk/Jog Trails
    • Security: Security System
    • Subdivision: Kiawah Island
    Location
    • Region: Johns Island

    Financial & listing details

    • Price per square foot: $1,097/sqft
    • Tax assessed value: $3,104,000
    • Annual tax amount: $23,112
    • Date on market: 1/16/2026
    • Listing terms: Cash,Conventional

    Price history

    DateEventPrice
    3/17/2026Sold$3,500,000$1,097/sqft
    Source: CTMLS #26001416 Report a problem
    1/16/2026Listed for sale$3,500,000+430.3%$1,097/sqft
    Source: CTMLS #26001416 Report a problem
    5/28/2008Sold$660,000-2.4%$207/sqft
    Source: Public Record Report a problem
    7/12/2006Sold$676,000+105.2%$212/sqft
    Source: Public Record Report a problem
    5/31/2000Sold$329,500$103/sqft
    Source: Public Record Report a problem

    Public tax history

    YearProperty taxesTax assessment
    2025$23,112 +10.7%$98,790 +15%
    2024$20,869 +3.7%$85,900
    2023$20,133 +3.7%$85,900
    2022$19,412 +1.2%$85,900
    2021$19,186 +1.4%$85,900
    2020$18,920 $85,900 +15%
    2019$18,920 $74,700 +352.7%
    2017$18,920 +427.4%$16,500
    2016$3,588 +4.1%$16,500 -32.5%
    2015$3,446 -28.7%$24,430
    2014$4,832 --
    2011$4,832 -27%--
    2010$6,619 +0.1%$34,500
    2009$6,613 +98.4%$34,500 +91.7%
    2008$3,333 +10.5%$18,000
    2006$3,017 +0.1%$18,000
    2005$3,013 -15.1%$18,000
    2004$3,548 +1.4%$18,000
    2003$3,500 +4.6%$18,000
    2002$3,347 +256.7%$18,000 +334.8%
    2000$938 $4,140
    Find assessor info on the county website

    Neighborhood: 29455

    Nearby schools

    GreatSchools rating
    Schools provided by the listing agent
    • Elementary: Johns Island Elementary
    • Middle: Haut Gap
    • High: St. Johns

    Source: CTMLS. This data may not be complete. We recommend contacting the local school district to confirm school assignments for this home.

    Get a cash offer in 3 minutes
    Find out how much your home could sell for in as little as 3 minutes with a no-obligation cash offer.
    Estimated market value
    $3,516,700
    Get a cash offer in 3 minutes
    Find out how much your home could sell for in as little as 3 minutes with a no-obligation cash offer.
    Estimated market value
    $3,516,700