Charming 3-Bedroom, 2-Bath Bedford Cape Cod with Spacious Backyard!
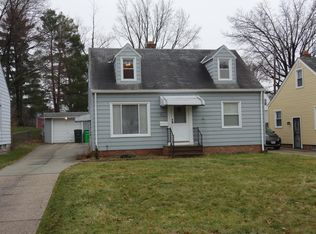
Welcome to 342 Grand Blvd , a delightful 3-bedroom, 2-bathroom Cape Cod that blends comfort, charm, and an incredible outdoor space perfect for entertaining or relaxing.
Step inside to a bright living room with beautiful hardwood floors and a neutral color palette, ideal for any décor style. The main level offers two bedrooms and a full bathroom, while the entire second floor hosts a large third bedroom, perfect as a private retreat or flex space.
The kitchen features solid wood cabinetry, ceramic tile flooring, a decorative backsplash, and a stainless steel dishwasher. Just off the kitchen, the dining area showcases glass patio doors that flood the room with natural light and open to a spacious patio—step outside and enjoy the expansive backyard, perfect for summer gatherings, gardening, or simply relaxing. With ample green space and a detached garage, this outdoor area is an entertainer’s dream!
The full basement adds even more value with another full bathroom, laundry area, and plenty of storage—plus potential for future finishing. This home is move-in ready and full of potential.
Situated near major highways, shopping, and local dining, this home offers easy access to downtown Cleveland, nearby parks, and top-rated schools—giving you the perfect mix of suburban comfort and city convenience.
Schedule your private showing today before it’s gone!
Closed
$175,000
342 Grand Blvd, Bedford, OH 44146
3beds
--sqft
Single Family Residence
Built in 1948
9,352 Square Feet Lot
$180,100 Zestimate®
$--/sqft
$1,593 Estimated rent
Home value
$180,100
$166,000 - $196,000
$1,593/mo
Zestimate® history
Owner options
List your home for rent
$1,593/mo
Rent Zestimate®
Find your next renter with Zillow Rental Manager. Plus, with online applications, you can quickly screen prospective tenants – for free.
$1,593/mo
Rent Zestimate®
Refinance and save
$1,296/mo
Est. payment
Refinancing to a lower rate could help reduce your monthly payments and save thousands over the life of the loan.
$1,296/mo
Est. payment
Explore your selling options
Work with a Zillow partner agent
Leverage their expertise and Zillow's premium Showcase listings to get your home seen by more buyers.
Get startedList with your own agent
Get your home in front of millions of buyers by listing it on Zillow.
Learn how to do itSell it yourself
Take full control of how buyers see your home on Zillow by listing For Sale by Owner (FSBO).
List your homeWhat's special
Detached garageGlass patio doorsBeautiful hardwood floorsNeutral color paletteSolid wood cabinetrySpacious backyardCeramic tile flooring
Zillow last checked:
Listing updated:
Listed by:
Wayne Brooks 216-440-1926 waynebrooksrei@gmail.com,
EXP Realty, LLC.,
Vanessa L Motaabbed 216-770-3442,
EXP Realty, LLC.
Bought with:
Carolyn R Dille-Freeman, 2007005554
Keller Williams Living
Source: MLS Now,MLS#: 5142516 Originating MLS: Akron Cleveland Association of REALTORS
Originating MLS: Akron Cleveland Association of REALTORSFacts & features
Interior
Bedrooms & bathrooms
- Bedrooms: 3
- Bathrooms: 2
- Full bathrooms: 2
- Main level bathrooms: 1
- Main level bedrooms: 2
Heating
- Forced Air, Gas
Cooling
- None
Features
- Basement: Full,Unfinished
- Has fireplace: No
Property
Parking
- Total spaces: 1
- Parking features: Detached, Garage, Paved
- Garage spaces: 1
Features
- Levels: One and One Half,Two
- Stories: 2
Lot
- Size: 9,352 Square Feet
Details
- Parcel number: 81113080
- Special conditions: Standard
Construction
Type & style
- Home type: SingleFamily
- Architectural style: Bungalow
- Property subtype: Single Family Residence
Materials
- Vinyl Siding
- Roof: Asphalt,Fiberglass
Condition
- Year built: 1948
Details
- Warranty included: Yes
Utilities & green energy
- Sewer: Public Sewer
- Water: Public
Community & HOA
Community
- Subdivision: Metro Park
HOA
- Has HOA: No
Location
- Region: Bedford
Financial & listing details
- Tax assessed value: $130,700
- Annual tax amount: $3,587
- Date on market: 7/25/2025
- Cumulative days on market: 43 days
- Listing terms: Cash,Conventional
Price history
| Date | Event | Price |
|---|---|---|
| 10/6/2025 | Sold | $175,000+0.1% |
Source:  MLS Now #5142516 Report a problem MLS Now #5142516 Report a problem | ||
| 9/12/2025 | Pending sale | $174,900 |
Source: MLS Now #5142516 Report a problem | ||
| 8/25/2025 | Price change | $174,900-2.8% |
Source: MLS Now #5142516 Report a problem | ||
| 8/19/2025 | Listed for sale | $179,900 |
Source: MLS Now #5142516 Report a problem | ||
| 8/13/2025 | Pending sale | $179,900 |
Source: MLS Now #5142516 Report a problem | ||
| 7/25/2025 | Listed for sale | $179,900+76.4% |
Source: MLS Now #5142516 Report a problem | ||
| 6/4/2025 | Sold | $102,000+365.8% |
Source: Agent Provided Report a problem | ||
| 7/30/2018 | Listing removed | $1,100 |
Source: Zillow Rental Network Report a problem | ||
| 7/6/2018 | Listed for rent | $1,100 |
Source: Zillow Rental Network Report a problem | ||
| 6/5/2018 | Listing removed | $1,100 |
Source: Zillow Rental Network Report a problem | ||
| 5/10/2018 | Listed for rent | $1,100 |
Source: Zillow Rental Network Report a problem | ||
| 11/23/2015 | Sold | $21,900-17.4% |
Source: MLS Now #3751295 Report a problem | ||
| 10/1/2015 | Pending sale | $26,500 |
Source: Homepath #3751295 Report a problem | ||
| 7/28/2015 | Listed for sale | $26,500-77.7% |
Source: Homepath #3733775 Report a problem | ||
| 6/30/2006 | Sold | $118,900 |
Source: Public Record Report a problem | ||
Public tax history
| Year | Property taxes | Tax assessment |
|---|---|---|
| 2025 | $3,319 0% | $45,750 |
| 2024 | $3,319 +28.6% | $45,750 +48.7% |
| 2023 | $2,581 +14.1% | $30,770 |
| 2022 | $2,262 +1% | $30,770 |
| 2021 | $2,239 +7.1% | $30,770 +19.1% |
| 2020 | $2,090 +3% | $25,830 |
| 2019 | $2,031 -7.9% | $25,830 |
| 2018 | $2,204 +142.8% | $25,830 +195.2% |
| 2017 | $908 -65.4% | $8,750 -66.1% |
| 2016 | $2,623 +15.5% | $25,800 |
| 2015 | $2,271 -0.2% | $25,800 -8% |
| 2014 | $2,276 +7.8% | $28,040 |
| 2013 | $2,111 +2.2% | $28,040 |
| 2012 | $2,066 -18% | $28,040 -20.9% |
| 2011 | $2,519 +887.2% | $35,460 |
| 2010 | $255 -90% | $35,460 |
| 2009 | $2,540 +26.9% | $35,460 |
| 2008 | $2,001 +2.3% | $35,460 |
| 2007 | $1,956 +0.3% | $35,460 |
| 2006 | $1,951 +7.6% | $35,460 +13.2% |
| 2005 | $1,812 +1.2% | $31,330 |
| 2004 | $1,791 +13.5% | $31,330 |
| 2003 | $1,578 +7.8% | $31,330 +10.5% |
| 2002 | $1,464 -44.4% | $28,350 |
| 2001 | $2,634 | $28,350 |
| 2000 | $2,634 | $28,350 |
Find assessor info on the county website
Neighborhood: 44146
Nearby homes
- $162,3003 bd1 ba1.8k sqft336 Grand Blvd, Bedford, OH 44146Off Market

- $183,6003 bd2 ba1.1k sqft346 Grand Blvd, Bedford, OH 44146Off Market

- $128,5003 bd1 ba1.1k sqft330 Grand Blvd, Bedford, OH 44146Off Market
- $167,0003 bd2 ba1.1k sqft350 Grand Blvd, Bedford, OH 44146Off Market

- $119,8003 bd1 ba1.1k sqft326 Grand Blvd, Bedford, OH 44146Off Market
- $146,9004 bd1 ba1.5k sqft27 Carlyle Rd, Bedford, OH 44146Off Market
- $137,3004 bd1 ba1.2k sqft322 Grand Blvd, Bedford, OH 44146Off Market
- $115,2003 bd1 ba1.1k sqft21 Carlyle Rd, Bedford, OH 44146Off Market
Nearby schools
GreatSchools rating
- NACentral Primary SchoolGrades: PK-2Distance: 1.3 mi
- 5/10Heskett Middle SchoolGrades: 6-8Distance: 2.1 mi
- 5/10Bedford High SchoolGrades: 9-12Distance: 0.7 mi
Schools provided by the listing agent
- District: Bedford CSD - 1803
Source: MLS Now. This data may not be complete. We recommend contacting the local school district to confirm school assignments for this home.
Get a cash offer in 3 minutes
Find out how much your home could sell for in as little as 3 minutes with a no-obligation cash offer.
Estimated market value
$180,100
Get a cash offer in 3 minutes
Find out how much your home could sell for in as little as 3 minutes with a no-obligation cash offer.
Estimated market value
$180,100
- Ohio
- Cuyahoga County
- Bedford
- 44146
- 342 Grand Blvd
Nearby cities
Nearby zip codes
Other Bedford Topics
