Skip main navigation
Sold
  • Price Unknown

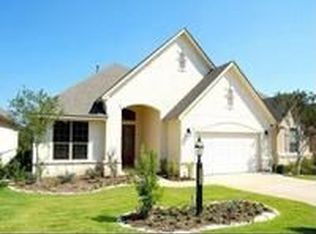
    342 GRASSMARKET, San Antonio, TX 78259

    3beds
    2,558sqft
    Single Family Residence
    Built in 2007
    6,969 Square Feet Lot
    $481,000 Zestimate®
    $--/sqft
    $2,700 Estimated rent

    Home value

    $481,000

    $452,000 - $515,000

    $2,700/mo

    Zestimate® history
    Loading
    Loading...

    Owner options

    List your home for rent

    $2,700/mo

    Rent Zestimate®

    Find your next renter with Zillow Rental Manager. Plus, with online applications, you can quickly screen prospective tenants – for free.

    Learn more

    $2,700/mo

    Rent Zestimate®

    Refinance and save

    $1,043/mo

    Est. payment

    Refinancing to a lower rate could help reduce your monthly payments and save thousands over the life of the loan.

    See today's rates

    $1,043/mo

    Est. payment

    Explore your selling options

    Work with a Zillow partner agent

    Leverage their expertise and Zillow's premium Showcase listings to get your home seen by more buyers.

    Get started

    List with your own agent

    Get your home in front of millions of buyers by listing it on Zillow.

    Learn how to do it

    Sell it yourself

    Take full control of how buyers see your home on Zillow by listing For Sale by Owner (FSBO).

    List your home

    What's special

    Gas fireplaceGranite countertopsWalking trailSpacious studyUpgraded pendant lightingUpgraded center island
    Welcome to the exclusive Roseheart subdivision and this beautiful 3-bedroom, 2 1/2 bath home. 342 Grassmarket offers a beautifully maintained home nestled on a greenbelt in a master planned gated community. Walk out the back door directly onto the walking trail that surrounds the neighborhood, experience daily visits of deer, turkey and other wildlife, and a community center with a pool, gym, tennis/pickleball and regular community gatherings. The home features a beautiful kitchen with an upgraded center island, granite countertops and upgraded pendant lighting, a gas fireplace in the living room, spacious study, wonderful master bedroom with views of the greenbelt, thoughtfully laid out floor plan and much more.

    Zillow last checked:

    Listing updated:

    Listed by:

    Dean Aitken TREC #633339 (210) 718-2583,

    Keller Williams Heritage

    Source: LERA MLS,MLS#: 1855147MLS Logo

    Facts & features

    Interior

    Bedrooms & bathrooms
    • Bedrooms: 3
    • Bathrooms: 3
    • Full bathrooms: 2
    • 1/2 bathrooms: 1
    Primary bedroom
    • Features: Split, Walk-In Closet(s), Full Bath
    • Area: 285
    • Dimensions: 15 x 19
    Bedroom 2
    • Area: 144
    • Dimensions: 12 x 12
    Bedroom 3
    • Area: 132
    • Dimensions: 11 x 12
    Primary bathroom
    • Features: Tub/Shower Separate, Double Vanity
    • Area: 143
    • Dimensions: 11 x 13
    Dining room
    • Area: 182
    • Dimensions: 13 x 14
    Kitchen
    • Area: 224
    • Dimensions: 14 x 16
    Living room
    • Area: 357
    • Dimensions: 17 x 21
    Office
    • Area: 132
    • Dimensions: 11 x 12
    Heating
    • Central, Natural Gas
    Cooling
    • Central Air
    Appliances
    • Included: Microwave, Range, Disposal, Dishwasher
    • Laundry: Washer Hookup, Dryer Connection
    Features
    • One Living Area, Separate Dining Room, Eat-in Kitchen, Kitchen Island, Breakfast Bar, Study/Library, Utility Room Inside, 1st Floor Lvl/No Steps, High Ceilings, Ceiling Fan(s)
    • Flooring: Carpet, Ceramic Tile
    • Has basement: No
    • Number of fireplaces: 1
    • Fireplace features: One
    Interior area
    • Total interior livable area: 2,558 sqft

    Property

    Parking
    • Total spaces: 2
    • Parking features: Two Car Garage
    • Garage spaces: 2
    Features
    • Levels: One
    • Stories: 1
    • Pool features: None, Community
    Lot
    • Size: 6,969 Square Feet
    Details
    • Parcel number: 177280020840

    Construction

    Type & style
    • Home type: SingleFamily
    • Property subtype: Single Family Residence
    Materials
    • Stone, Stucco
    • Foundation: Slab
    • Roof: Composition
    Condition
    • Pre-Owned
    • New construction: No
    • Year built: 2007
    Details
    • Builder name: Sitterle

    Utilities & green energy

    • Water: Water System

    Community & HOA

    Community
    • Features: Tennis Court(s), Clubhouse, Jogging Trails, Sports Court
    • Security: Controlled Access
    • Senior community: Yes
    • Subdivision: Roseheart
    HOA
    • Has HOA: Yes
    • HOA fee: $1,043 quarterly
    • HOA name: ROSEHEART HOA
    Location
    • Region: San Antonio

    Financial & listing details

    • Tax assessed value: $568,600
    • Annual tax amount: $9,530
    • Date on market: 4/3/2025
    • Cumulative days on market: 298 days
    • Listing terms: Conventional,FHA,VA Loan,TX Vet,Cash

    Price history

    DateEventPrice
    1/26/2026Pending sale$529,990$207/sqft
    Source: LERA MLS #1855147 Report a problem
    1/10/2026Sold--
    Source: LERA MLS #1855147 Report a problem
    8/13/2025Price change$529,990-3.6%$207/sqft
    Source: LERA MLS #1855147 Report a problem
    6/10/2025Price change$549,990-2.7%$215/sqft
    Source: LERA MLS #1855147 Report a problem
    4/3/2025Listed for sale$565,000$221/sqft
    Source: LERA MLS #1855147 Report a problem

    Public tax history

    YearProperty taxesTax assessment
    2025$10,233 +7.4%$568,600 +9.9%
    2024$9,530 +8.9%$517,532 +10%
    2023$8,751 -8.5%$470,484 +10%
    2022$9,559 +1.4%$427,713 +10%
    2021$9,427 $388,830 +2.3%
    2020$9,427 +0.3%$380,040 +1.1%
    2019$9,396 $375,900 +0.2%
    2018$9,396 -1.6%$375,220 +1.3%
    2017$9,545 +1.1%$370,300 +1.9%
    2016$9,445 +3.4%$363,390 +0.8%
    2015$9,132 $360,480 +6.6%
    2014$9,132 $338,310 +6.2%
    2013-- $318,690 +0.2%
    2012-- $318,200 -0.8%
    2011-- $320,870 -7%
    2010-- $344,900 -3.4%
    2009-- $357,090 -0.8%
    2008-- $359,960
    Find assessor info on the county website

    Neighborhood: Roseheart

    Nearby schools

    GreatSchools rating
    Schools provided by the listing agent
    • Elementary: Bulverde Creek
    • Middle: Hill
    • High: Johnson
    • District: North East I.S.D.

    Source: LERA MLS. This data may not be complete. We recommend contacting the local school district to confirm school assignments for this home.

    Get a cash offer in 3 minutes
    Find out how much your home could sell for in as little as 3 minutes with a no-obligation cash offer.
    Estimated market value
    $481,000
    Get a cash offer in 3 minutes
    Find out how much your home could sell for in as little as 3 minutes with a no-obligation cash offer.
    Estimated market value
    $481,000