Welcome to Your New Home! Nestled in the heart of a charming neighborhood, this move-in-ready gem is waiting for you to make it your own. From the moment you step inside, you'll be captivated by the comfort and convenience it offers. Let's take a closer look at what makes this home so special: First-Floor Primary Bedroom: Convenience meets relaxation with a spacious first-floor primary bedroom. No more climbing stairs after a long day – just retreat to your own private sanctuary. Full Bath: The attached full bath ensures that you have all the amenities you need right at your fingertips. Open and Welcoming: The formal living room seamlessly opens up to a bright dining area, setting the stage for memorable gatherings with family and friends. Warm and Cozy Great Room: Picture yourself curled up by the cozy gas fireplace in the expansive Great Room. With its soaring cathedral ceiling, it's the ideal space to relax, entertain, and create lasting memories. Plus, it leads to a rear deck and yard, perfect for outdoor enjoyment. Abundant Natural Light: The kitchen boasts a skylight, allowing natural light to pour in, creating a bright and inviting atmosphere for all your morning activities. Sunroom: The bonus sunroom off the kitchen is the perfect spot to bask in the sun, whatever the season. Whether you're sipping your morning coffee or enjoying a book, this room offers a tranquil escape. Peace of Mind: You'll have peace of mind knowing that this home features a newer roof and replacement windows throughout, saving you from future maintenance costs. Spacious Garage: The oversized 2-car garage not only provides shelter for your vehicles but also offers extra space for storage and creative projects. Perfect space to create your first floor laundry. Convenient Location: Situated in the sought-after Hempfield School District, you're in an area known for excellent schools, making this home perfect for families. Don't miss your opportunity to own a well-maintained and thoughtfully designed home that combines comfort, style, and practicality. It's time to make it your own and create a lifetime of memories. This is more than a house; it's a place where cherished moments are made. So, pack your bags and get ready to move into your new home sweet home! Contact Connie today to schedule a viewing and experience the magic of this exceptional property. Welcome to the next chapter of your life!
Sold for $359,900
$359,900
342 Greenbriar Dr, Lancaster, PA 17601
3beds
1,539sqft
Single Family Residence
Built in 1990
8,712 Square Feet Lot
$409,100 Zestimate®
$234/sqft
$2,595 Estimated rent
Home value
$409,100
$389,000 - $430,000
$2,595/mo
Zestimate® history
Owner options
List your home for rent
$2,595/mo
Rent Zestimate®
Find your next renter with Zillow Rental Manager. Plus, with online applications, you can quickly screen prospective tenants – for free.
$2,595/mo
Rent Zestimate®
Refinance and save
$2,456/mo
Est. payment
Refinancing to a lower rate could help reduce your monthly payments and save thousands over the life of the loan.
$2,456/mo
Est. payment
Explore your selling options
Work with a Zillow partner agent
Leverage their expertise and Zillow's premium Showcase listings to get your home seen by more buyers.
Get startedList with your own agent
Get your home in front of millions of buyers by listing it on Zillow.
Learn how to do itSell it yourself
Take full control of how buyers see your home on Zillow by listing For Sale by Owner (FSBO).
List your homeWhat's special
Cozy gas fireplaceExpansive great roomBonus sunroomExcellent schoolsSpacious garageBright dining areaReplacement windows throughout
Zillow last checked:
Listing updated:
Listed by:
Connie R Burke 717-575-8663,
Keller Williams Elite
Bought with:
Elise Dombach, RS357919
Iron Valley Real Estate of Lancaster
Source: Bright MLS,MLS#: PALA2042504
Facts & features
Interior
Bedrooms & bathrooms
- Bedrooms: 3
- Bathrooms: 2
- Full bathrooms: 2
- Main level bathrooms: 1
- Main level bedrooms: 1
Rooms
- Room types: Living Room, Dining Room, Bedroom 2, Bedroom 3, Kitchen, Bedroom 1, Sun/Florida Room, Great Room, Laundry, Bathroom 1, Bathroom 2
Basement
- Description: Percent Finished: 0.0
- Area: 720
Heating
- ENERGY STAR Qualified Equipment, Forced Air, Heat Pump, Electric
Cooling
- Central Air, Electric
Appliances
- Included: Microwave, Built-In Range, Dishwasher, Disposal, Humidifier, Self Cleaning Oven, Oven, Oven/Range - Electric, Water Heater, Electric Water Heater
- Laundry: In Basement, Laundry Room
Features
- Attic, Chair Railings, Combination Dining/Living, Crown Molding, Dining Area, Entry Level Bedroom, Floor Plan - Traditional, Eat-in Kitchen, Kitchen - Table Space, Bathroom - Tub Shower, Walk-In Closet(s), Dry Wall
- Flooring: Carpet, Vinyl
- Doors: Storm Door(s)
- Windows: Double Pane Windows, Insulated Windows, Replacement, Vinyl Clad, Skylight(s), Window Treatments
- Basement: Full,Unfinished
- Number of fireplaces: 1
- Fireplace features: Gas/Propane, Mantel(s)
Interior area
- Total structure area: 2,259
- Total interior livable area: 1,539 sqft
- Finished area above ground: 1,539
- Finished area below ground: 0
Property
Parking
- Total spaces: 6
- Parking features: Garage Faces Front, Garage Door Opener, Asphalt, Driveway, Attached
- Attached garage spaces: 2
- Uncovered spaces: 4
- Details: Garage Sqft: 484
Accessibility
- Accessibility features: None
Features
- Levels: One and One Half
- Stories: 1.5
- Exterior features: Chimney Cap(s)
- Pool features: None
- Has view: Yes
- View description: Street
- Frontage length: Road Frontage: 86
Lot
- Size: 8,712 Square Feet
- Dimensions: 86 x 101 x 90 x 107
- Features: Front Yard, Landscaped, Level, Rear Yard
Details
- Additional structures: Above Grade, Below Grade
- Parcel number: 3008735600000
- Zoning: RESIDENTIAL
- Special conditions: Standard,Probate Listing
Construction
Type & style
- Home type: SingleFamily
- Architectural style: Cape Cod
- Property subtype: Single Family Residence
Materials
- Frame, Metal Siding
- Foundation: Block
- Roof: Architectural Shingle,Fiberglass
Condition
- Very Good
- New construction: No
- Year built: 1990
Utilities & green energy
- Electric: 200+ Amp Service
- Sewer: Public Sewer
- Water: Public
- Utilities for property: Cable Available, Electricity Available, Phone, Cable
Community & HOA
Community
- Subdivision: Hempfield Green
HOA
- Has HOA: No
Location
- Region: Lancaster
- Municipality: WEST HEMPFIELD TWP
Financial & listing details
- Price per square foot: $234/sqft
- Tax assessed value: $208,000
- Annual tax amount: $4,600
- Date on market: 10/19/2023
- Listing agreement: Exclusive Right To Sell
- Listing terms: Cash,Conventional,FHA,VA Loan
- Exclusions: Refrigerator, Washer, Dryer And Freezer
- Ownership: Fee Simple
- Road surface type: Black Top
Price history
| Date | Event | Price |
|---|---|---|
| 11/30/2023 | Sold | $359,900$234/sqft |
Source:  Bright MLS #PALA2042504 Report a problem Bright MLS #PALA2042504 Report a problem | ||
| 11/6/2023 | Pending sale | $359,900$234/sqft |
Source: Bright MLS #PALA2042504 Report a problem | ||
| 10/19/2023 | Listed for sale | $359,900$234/sqft |
Source: Bright MLS #PALA2042504 Report a problem | ||
Public tax history
| Year | Property taxes | Tax assessment |
|---|---|---|
| 2026 | $5,043 +4.6% | $208,000 |
| 2025 | $4,819 +2.7% | $208,000 |
| 2024 | $4,690 +2% | $208,000 |
| 2023 | $4,601 +2.7% | $208,000 |
| 2022 | $4,479 | $208,000 |
| 2021 | $4,479 +352.3% | $208,000 |
| 2020 | $990 -77.1% | $208,000 |
| 2019 | $4,319 +376.1% | $208,000 |
| 2018 | $907 -76.2% | $208,000 +40.4% |
| 2017 | $3,810 +2% | $148,200 |
| 2016 | $3,734 +35.3% | $148,200 |
| 2015 | $2,760 | $148,200 |
| 2014 | $2,760 | $148,200 |
| 2013 | -- | $148,200 |
| 2012 | -- | $148,200 |
| 2011 | -- | $148,200 |
| 2010 | -- | $148,200 |
| 2009 | -- | $148,200 |
| 2007 | -- | $148,200 |
| 2006 | -- | $148,200 |
| 2005 | -- | $148,200 +21.4% |
| 2004 | -- | $122,100 |
| 2003 | -- | $122,100 |
| 2002 | -- | $122,100 |
| 2000 | -- | $122,100 |
Find assessor info on the county website
Neighborhood: 17601
Nearby homes
- $420,9004 bd2 ba1.6k sqft340 Greenbriar Dr, Lancaster, PA 17601Off Market
- $428,8003 bd2 ba1.6k sqft3125 Greenridge Dr, Lancaster, PA 17601Off Market
- $400,0003 bd2 ba1.4k sqft368 Hollytree Ct, Lancaster, PA 17601Sold
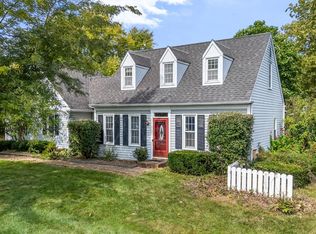
- $362,7003 bd2 ba1.2k sqft366 Hollytree Ct, Lancaster, PA 17601Off Market
- $452,0004 bd2 ba1.9k sqft3121 Greenridge Dr, Lancaster, PA 17601Off Market
- $428,8004 bd2 ba1.6k sqft3127 Greenridge Dr, Lancaster, PA 17601Off Market
- $413,3003 bd2 ba1.7k sqft338 Greenbriar Dr, Lancaster, PA 17601Off Market
- $383,7003 bd2 ba1.6k sqft3197 Thistle Dr, Lancaster, PA 17601Off Market
Nearby schools
GreatSchools rating
- 8/10Landisville Intermediate CenterGrades: 4-6Distance: 2.2 mi
- 7/10Landisville Middle SchoolGrades: 7-8Distance: 2.3 mi
- 9/10Hempfield Senior High SchoolGrades: 9-12Distance: 2.5 mi
Schools provided by the listing agent
- Middle: Landisville
- High: Hempfield Senior
- District: Hempfield
Source: Bright MLS. This data may not be complete. We recommend contacting the local school district to confirm school assignments for this home.
Sell for more on Zillow
Get a Zillow Showcase℠ listing at no additional cost and you could sell for .
$409,100
2% more
+$8,182
With Zillow Showcase(estimated)
$417,282
Sell for more on Zillow
Get a Zillow Showcase℠ listing at no additional cost and you could sell for .
$409,100
2% more
+$8,182
With Zillow Showcase(estimated)
$417,282
- Pennsylvania
- Lancaster County
- Lancaster
- 17601
- 342 Greenbriar Dr
