Skip main navigation
Off market
  • $366,800

    342 Greenshire Ln, Dardenne Prairie, MO 63368

    3beds
    2,610sqft
    SingleFamily
    Built in 2005
    1,437 Square Feet Lot
    $366,800 Zestimate®
    $141/sqft
    $2,610 Estimated rent

    Home value

    $366,800

    $348,000 - $385,000

    $2,610/mo

    Zestimate® history
    Loading
    Loading...

    Owner options

    List your home for rent

    $2,610/mo

    Rent Zestimate®

    Find your next renter with Zillow Rental Manager. Plus, with online applications, you can quickly screen prospective tenants – for free.

    Learn more

    $2,610/mo

    Rent Zestimate®

    Refinance and save

    $2,361/mo

    Est. payment

    Refinancing to a lower rate could help reduce your monthly payments and save thousands over the life of the loan.

    See today's rates

    $2,361/mo

    Est. payment

    Explore your selling options

    Work with a Zillow partner agent

    Leverage their expertise and Zillow's premium Showcase listings to get your home seen by more buyers.

    Get started

    List with your own agent

    Get your home in front of millions of buyers by listing it on Zillow.

    Learn how to do it

    Sell it yourself

    Take full control of how buyers see your home on Zillow by listing For Sale by Owner (FSBO).

    List your home

    What's special

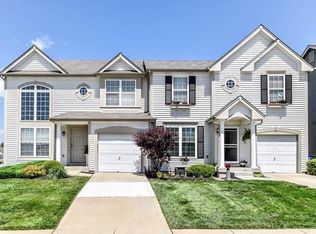
    Enjoy the best of both worlds! Spacious 2 Story featuring a "Carefree Life Style" includes: lawn care (mowing, mulching, fertilizing), landscaping (tree/shrub care), snow removal, trash & irrigation system. Laminate wood flooring in both kitchen & breakfast rm. Kitchen features beautiful granite countertops to accent the 42" white cabinets, breakfast bar, smooth top range & built in microwave. MFL w/utility sink & shelving. Breakfast rm walks out to nice size deck w/a view of common ground. Sep dining rm being used as an office, large great rm w/bay window & recess lighting. Huge master suite accented w/beautiful hardwood flooring & nice size walk-in closet. Master bath has jetted tub, double bowl vanity, sep shower & ceramic tile floor. Upstairs bedrooms are separated by a nice size loft/bonus room, add a wall and you could have a 4th bedroom w/the already existing walk-in closet. Enjoy the neighborhood clubhouse/pool & walking trails. Great community featuring "Carefree Life Style".

    This property is off market, which means it's not currently listed for sale or rent on Zillow. This may be different from what's available on other websites or public sources.

    Facts & features

    Interior

    Bedrooms & bathrooms
    • Bedrooms: 3
    • Bathrooms: 3
    • Full bathrooms: 2
    • 1/2 bathrooms: 1
    Heating
    • Forced air, Gas
    Cooling
    • Central
    Appliances
    • Included: Dishwasher, Garbage disposal, Microwave, Range / Oven
    Features
    • Basement: Partially finished
    Interior area
    • Total interior livable area: 2,610 sqft

    Property

    Parking
    • Parking features: Garage - Attached
    Features
    • Exterior features: Other
    Lot
    • Size: 1,437 Square Feet
    Details
    • Parcel number: 40033985400064B0000000

    Construction

    Type & style
    • Home type: SingleFamily
    Materials
    • Other
    Condition
    • Year built: 2005

    Utilities & green energy

    • Sewer: Public

    Community & HOA

    Location
    • Region: Dardenne Prairie

    Financial & listing details

    • Price per square foot: $141/sqft
    • Tax assessed value: $353,749
    • Annual tax amount: $4,199

    Price history

    DateEventPrice
    8/13/2018Sold--
    Source: MARIS #18040773 Report a problem
    6/30/2018Pending sale$240,000$92/sqft
    Source: Berkshire Hathaway HomeServices Select Properties #18040721 Report a problem
    6/27/2018Price change$240,000-2.2%$92/sqft
    Source: Berkshire Hathaway HomeServices Select Properties #18040721 Report a problem
    6/13/2018Price change$245,500-1.8%$94/sqft
    Source: Berkshire Hathaway HomeServices Select Properties #18040721 Report a problem
    5/25/2018Listed for sale$250,000+31.6%$96/sqft
    Source: Berkshire Hathaway Select #18040721 Report a problem
    8/1/2013Sold--
    Source: MARIS #13029570 Report a problem
    6/27/2013Price change$190,000-2.6%$73/sqft
    Source: Prudential Select Properties #13026399 Report a problem
    6/11/2013Price change$195,000-1.7%$75/sqft
    Source: Prudential Select Properties #13026399 Report a problem
    5/17/2013Listed for sale$198,400$76/sqft
    Source: Prudential Select Properties #13026399 Report a problem

    Public tax history

    YearProperty taxesTax assessment
    2025$4,199 +9%$67,212 +12.1%
    2024$3,853 +0%$59,977
    2023$3,853 +13%$59,977 +21.2%
    2022$3,409 $49,477
    2021-- $49,477 +13.7%
    2020-- $43,508
    2019$3,010 $43,508 +1.3%
    2018$3,010 +0%$42,941
    2017$3,010 +19.5%$42,941 +24.8%
    2016$2,519 +1.3%$34,420
    2015$2,486 +12.7%$34,420 +5.2%
    2014$2,206 $32,726
    2013-- $32,726 -10%
    2012-- $36,360 -3.5%
    2011-- $37,660
    2010-- $37,660
    2009-- $37,660 -8.4%
    2008-- $41,130 -81.6%
    2007-- $223,403
    2006-- --
    Find assessor info on the county website

    Neighborhood: 63368

    Nearby schools

    GreatSchools rating
    Schools provided by the listing agent
    • Elementary: Prairie View Elem.
    • Middle: Frontier Middle
    • High: Liberty
    • District: Wentzville R-IV

    Source: The MLS. This data may not be complete. We recommend contacting the local school district to confirm school assignments for this home.

    Get a cash offer in 3 minutes
    Find out how much your home could sell for in as little as 3 minutes with a no-obligation cash offer.
    Estimated market value
    $366,800
    Get a cash offer in 3 minutes
    Find out how much your home could sell for in as little as 3 minutes with a no-obligation cash offer.
    Estimated market value
    $366,800