This bright and airy 2 bedroom/2 bath/2 car garage includes floor plan includes wood-look laminate flooring throughout. The kitchen includes 42-inch white upper cabinets and double trash pullout. All cabinet doors and drawers include dove tail cushion close. Beautiful Cambria Montgomery quartz countertops are a focal point of this open kitchen. A 50/50 undermount stainless steel sink is included in the spacious kitchen island. The kitchen also includes stainless steel Whirlpool appliances, including a gas range with edge-to-edge cooktop and a stainless-steel side-by-side 25 cu. ft. refrigerator. Whirlpool washer and dryer included in the spacious laundry room. This beautiful cottage home includes 2inch white faux wood blinds throughout. This home has a screened front porch with southern exposure that is ready to enjoy.
Closed
$347,838
342 Gypsy Palace Ln, Daytona Beach, FL 32124
2beds
1,204sqft
Single Family Residence, Residential
Built in ----
3,920 Square Feet Lot
$344,700 Zestimate®
$289/sqft
$2,367 Estimated rent
Home value
$344,700
$310,000 - $383,000
$2,367/mo
Zestimate® history
Owner options
List your home for rent
$2,367/mo
Rent Zestimate®
Find your next renter with Zillow Rental Manager. Plus, with online applications, you can quickly screen prospective tenants – for free.
$2,367/mo
Rent Zestimate®
Refinance and save
$2,776/mo
Est. payment
Refinancing to a lower rate could help reduce your monthly payments and save thousands over the life of the loan.
$2,776/mo
Est. payment
Explore your selling options
Work with a Zillow partner agent
Leverage their expertise and Zillow's premium Showcase listings to get your home seen by more buyers.
Get startedList with your own agent
Get your home in front of millions of buyers by listing it on Zillow.
Learn how to do itSell it yourself
Take full control of how buyers see your home on Zillow by listing For Sale by Owner (FSBO).
List your homeWhat's special
Cambria montgomery quartz countertopsSouthern exposureWhirlpool washer and dryerScreened front porchSpacious kitchen islandWood-look laminate flooringDouble trash pullout
Zillow last checked:
Listing updated:
Listed by:
Lisa Crovato LLC,
RE/MAX Gold
Bought with:
RE/MAX Gold
Source: DBAMLS,MLS#: 1210076
Facts & features
Interior
Bedrooms & bathrooms
- Bedrooms: 2
- Bathrooms: 2
- Full bathrooms: 2
Bedroom 1
- Level: Main
- Area: 143 Square Feet
- Dimensions: 11.00 x 13.00
Bedroom 2
- Level: Main
- Area: 121 Square Feet
- Dimensions: 11.00 x 11.00
Dining room
- Description: Dining Room
- Level: Main
- Area: 99 Square Feet
- Dimensions: 9.00 x 11.00
Kitchen
- Level: Main
- Area: 100 Square Feet
- Dimensions: 10.00 x 10.00
Living room
- Level: Main
- Area: 192 Square Feet
- Dimensions: 12.00 x 16.00
Other
- Description: garage
- Level: Main
- Area: 380 Square Feet
- Dimensions: 19.00 x 20.00
Other
- Description: screened porch
- Level: Main
- Area: 126 Square Feet
- Dimensions: 9.00 x 14.00
Heating
- Central, Electric, Heat Pump
Cooling
- Attic Fan, Central Air
Appliances
- Included: Washer, Tankless Water Heater, Refrigerator, Microwave, Gas Water Heater, Gas Range, Gas Oven, Dryer, Disposal, Dishwasher
- Laundry: Electric Dryer Hookup, In Unit
Features
- Guest Suite, Kitchen Island, Open Floorplan, Pantry, Primary Bathroom - Shower No Tub, Vaulted Ceiling(s), Walk-In Closet(s)
- Flooring: Laminate, Tile
Interior area
- Total structure area: 1,806
- Total interior livable area: 1,204 sqft
Property
Parking
- Total spaces: 2
- Parking features: Additional Parking, Assigned, Attached, Garage Door Opener, Guest, On Street
- Attached garage spaces: 2
- Has uncovered spaces: Yes
Features
- Levels: One
- Stories: 1
- Patio & porch: Front Porch, Porch, Screened
- Spa features: Community
Lot
- Size: 3,920 Square Feet
- Dimensions: 35 x 115
- Features: Sprinklers In Front, Zero Lot Line
Details
- Parcel number: 520505003657
- Zoning description: Residential
Construction
Type & style
- Home type: SingleFamily
- Architectural style: Traditional,Villa
- Property subtype: Single Family Residence, Residential
- Attached to another structure: Yes
Materials
- Block, Concrete, Stucco
- Foundation: Slab
- Roof: Shingle
Condition
- Under Construction
- New construction: Yes
Utilities & green energy
- Electric: 150 Amp Service, Underground
- Sewer: Public Sewer
- Water: Public
- Utilities for property: Cable Available, Electricity Connected, Natural Gas Available, Sewer Connected, Water Connected
Green energy
- Water conservation: Efficient Hot Water Distribution
Community & HOA
Community
- Security: Carbon Monoxide Detector(s), Firewall(s), Gated with Guard, Security Gate, Smoke Detector(s)
- Senior community: Yes
- Subdivision: Latitude
HOA
- Has HOA: Yes
- Amenities included: Barbecue, Beach Access, Dog Park, Fitness Center, Gated, Jogging Path, Maintenance Grounds, Management, Pickleball, Pool, Sauna, Spa/Hot Tub, Tennis Court(s), Management - On Site
- Services included: Maintenance Grounds
- HOA fee: $359 monthly
Location
- Region: Daytona Beach
Financial & listing details
- Price per square foot: $289/sqft
- Tax assessed value: $286,882
- Annual tax amount: $617
- Date on market: 4/8/2025
- Listing terms: Cash,Conventional,FHA,VA Loan
- Electric utility on property: Yes
- Road surface type: Asphalt
Price history
| Date | Event | Price |
|---|---|---|
| 5/23/2025 | Sold | $347,838-4.1%$289/sqft |
Source:  DBAMLS #1210076 Report a problem DBAMLS #1210076 Report a problem | ||
| 4/24/2025 | Pending sale | $362,838$301/sqft |
Source: DBAMLS #1210076 Report a problem | ||
| 4/8/2025 | Listed for sale | $362,838$301/sqft |
Source: DBAMLS #1210076 Report a problem | ||
| 3/8/2025 | Pending sale | $362,838$301/sqft |
Source: DBAMLS #1210076 Report a problem | ||
| 10/22/2024 | Listed for sale | $362,838$301/sqft |
Source:  Minto Communities Report a problem Minto Communities Report a problem | ||
Public tax history
| Year | Property taxes | Tax assessment |
|---|---|---|
| 2025 | $689 +11.7% | $286,882 +743.8% |
| 2024 | $617 +1407.1% | $34,000 +1391.2% |
| 2023 | $41 | $2,280 |
Find assessor info on the county website
Neighborhood: 32124
Nearby homes
- $413,6002 bd2 ba1.4k sqft340 Gypsy Palace Ln, Daytona Beach, FL 32124Off Market
- $413,6002 bd2 ba1.4k sqft348 Gypsy Palace Ln, Daytona Beach, FL 32124Off Market
- $379,0002 bd2 ba-- sqft354 Gypsy Palace Ln, Daytona Beach, FL 32124Off Market
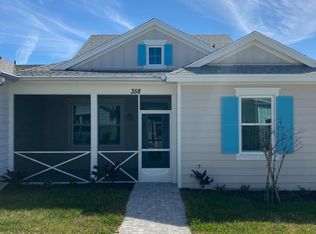
- $351,2782 bd2 ba1.3k sqft358 Gypsy Palace Ln, Daytona Beach, FL 32124Sold
- $413,6002 bd2 ba1.4k sqft352 Gypsy Palace Ln, Daytona Beach, FL 32124Off Market
- $390,6002 bd2 ba1.4k sqft421 Hang Loose Way, Daytona Beach, FL 32124Off Market
- $390,0002 bd2 ba1.3k sqft206 Gypsy Palace Ln, Daytona Beach, FL 32124Sold
- $414,5002 bd2 ba1.4k sqft328 Gypsy Palace Ln, Daytona Beach, FL 32124Off Market
Nearby schools
GreatSchools rating
- 4/10Champion Elementary SchoolGrades: PK-5Distance: 2 mi
- 5/10David C Hinson Sr Middle SchoolGrades: 6-8Distance: 1.4 mi
- 4/10Mainland High SchoolGrades: 9-12Distance: 4.4 mi
Get a cash offer in 3 minutes
Find out how much your home could sell for in as little as 3 minutes with a no-obligation cash offer.
Estimated market value
$344,700
Get a cash offer in 3 minutes
Find out how much your home could sell for in as little as 3 minutes with a no-obligation cash offer.
Estimated market value
$344,700
- Florida
- Volusia County
- Daytona Beach
- 32124
- 342 Gypsy Palace Ln
Nearby cities
Nearby zip codes
Other Daytona Beach Topics
