Pool home with heated and cooled workshop, multiple garages, and flexible living spaces located outside city limits in the Bossier Parish School District. Properties offering this combination of space, functionality, and location are rarely available.
The remote primary suite downstairs provides a private retreat and features an updated bath with a large walk in shower, oversized standalone soaking tub, dual vanities, and generous storage. Tall ceilings and abundant natural light highlight the open living, dining, kitchen, and den areas, creating an inviting layout designed for both everyday living and entertaining.
The kitchen offers granite countertops, abundant cabinetry, and a functional layout that opens directly to the main living areas. Just beyond, a fully enclosed sunroom extends the living space and overlooks the backyard where the inground swimming pool becomes the centerpiece for relaxing, entertaining, or enjoying Louisiana summers.
Upstairs, a spacious 558 sq ft finished bonus room with its own half bath provides incredible flexibility and can easily serve as a fourth bedroom, media room, home office, game room, or gym.
The attached three-car garage includes a convenient half bath, while the detached 28 x 36 heated and cooled garage workshop is brick-matched to the home and features a finished loft space ideal for hobbies, workspace, guests, or additional storage. A generator plug with a dedicated breaker box allows for RV hookup or backup power capability.
Conveniently located minutes from I-220, I-20, I-49, Barksdale Air Force Base, hospitals, shopping, restaurants, parks, lakes, and universities while still enjoying the benefit of being outside city limits with no HOA dues.
Homes offering a pool, workshop, multiple garage spaces, and flexible living areas in this location do not come along often.
Sold
Price Unknown
342 Hunters Holw, Bossier City, LA 71111
4beds
2,873sqft
Single Family Residence
Built in 2001
0.64 Acres Lot
$549,000 Zestimate®
$--/sqft
$3,316 Estimated rent
Home value
$549,000
$483,000 - $626,000
$3,316/mo
Zestimate® history
Owner options
List your home for rent
$3,316/mo
Rent Zestimate®
Find your next renter with Zillow Rental Manager. Plus, with online applications, you can quickly screen prospective tenants – for free.
$3,316/mo
Rent Zestimate®
Refinance and save
Refinancing to a lower rate could help reduce your monthly payments and save thousands over the life of the loan.
Explore your selling options
Work with a Zillow partner agent
Leverage their expertise and Zillow's premium Showcase listings to get your home seen by more buyers.
Get startedList with your own agent
Get your home in front of millions of buyers by listing it on Zillow.
Learn how to do itSell it yourself
Take full control of how buyers see your home on Zillow by listing For Sale by Owner (FSBO).
List your homeWhat's special
Heated and cooled workshopAbundant cabinetryFlexible living spacesMultiple garagesGranite countertopsDual vanitiesOversized standalone soaking tub
Zillow last checked:
Listing updated:
Listed by:
Candice Cannon 0995691928 318-868-3600,
Century 21 Elite 318-868-3600
Bought with:
Tammy Shoyeb, 0995717941
Berkshire Hathaway HomeServices Ally Real Estate
Source: NTREIS,MLS#: 21208968
Facts & features
Interior
Bedrooms & bathrooms
- Bedrooms: 4
- Bathrooms: 5
- Full bathrooms: 2
- 1/2 bathrooms: 3
Primary bedroom
- Features: Built-in Features, Closet Cabinetry, Ceiling Fan(s), Dual Sinks, En Suite Bathroom, Garden Tub/Roman Tub, Linen Closet, Separate Shower, Walk-In Closet(s)
- Level: First
- Dimensions: 0 x 0
Bedroom
- Features: Ceiling Fan(s)
- Level: Second
- Dimensions: 0 x 0
Bedroom
- Features: Ceiling Fan(s)
- Level: First
- Dimensions: 0 x 0
Bedroom
- Features: Ceiling Fan(s)
- Level: First
- Dimensions: 0 x 0
Primary bathroom
- Features: Dual Sinks, En Suite Bathroom, Granite Counters, Garden Tub/Roman Tub, Separate Shower
- Level: First
- Dimensions: 0 x 0
Den
- Level: First
- Dimensions: 0 x 0
Dining room
- Level: First
- Dimensions: 0 x 0
Other
- Features: Granite Counters
- Level: First
- Dimensions: 0 x 0
Half bath
- Features: Granite Counters
- Level: Second
- Dimensions: 0 x 0
Half bath
- Features: Granite Counters
- Level: First
- Dimensions: 0 x 0
Half bath
- Level: First
- Dimensions: 0 x 0
Kitchen
- Features: Breakfast Bar, Built-in Features, Granite Counters, Kitchen Island, Pantry, Pot Filler
- Level: First
- Dimensions: 0 x 0
Living room
- Features: Ceiling Fan(s), Fireplace
- Level: First
- Dimensions: 0 x 0
Loft
- Level: Second
- Dimensions: 0 x 0
Sunroom
- Features: Ceiling Fan(s)
- Level: First
- Dimensions: 0 x 0
Utility room
- Features: Built-in Features, Utility Room
- Level: First
- Dimensions: 0 x 0
Heating
- Central, Fireplace(s), Natural Gas, Zoned
Cooling
- Central Air, Ceiling Fan(s), Electric, Zoned
Appliances
- Included: Dishwasher, Electric Cooktop, Electric Oven, Microwave, Tankless Water Heater
Features
- Built-in Features, Decorative/Designer Lighting Fixtures, Granite Counters, High Speed Internet, Kitchen Island, Open Floorplan, Pantry, Cable TV, Walk-In Closet(s), Wired for Sound
- Flooring: Carpet, Ceramic Tile, Vinyl
- Has basement: No
- Number of fireplaces: 1
- Fireplace features: Gas Starter, Living Room
Interior area
- Total interior livable area: 2,873 sqft
Property
Parking
- Total spaces: 5
- Parking features: Additional Parking, Door-Multi, Door-Single, Garage, Garage Door Opener, Heated Garage, Inside Entrance, Lighted, On Site, Oversized, Paved, Parking Pad, Private, Garage Faces Side, Workshop in Garage
- Attached garage spaces: 5
Features
- Levels: One and One Half
- Patio & porch: Covered
- Exterior features: Fire Pit, Lighting, Private Yard, Rain Gutters
- Pool features: In Ground, Pool
- Fencing: Back Yard,Full,Wood
Lot
- Size: 0.64 Acres
- Features: Back Yard, Cleared, Interior Lot, Lawn, Landscaped, Level, Subdivision, Sprinkler System
- Residential vegetation: Cleared, Grassed
Details
- Parcel number: 102258
- Other equipment: Generator
Construction
Type & style
- Home type: SingleFamily
- Architectural style: Detached
- Property subtype: Single Family Residence
Materials
- Brick
- Foundation: Slab
- Roof: Asphalt
Condition
- Year built: 2001
Utilities & green energy
- Sewer: Public Sewer
- Water: Public
- Utilities for property: Electricity Connected, Natural Gas Available, Sewer Available, Separate Meters, Water Available, Cable Available
Green energy
- Energy efficient items: Doors, Insulation, Windows
Community & HOA
Community
- Security: Carbon Monoxide Detector(s), Smoke Detector(s)
- Subdivision: Lakewood Sub
HOA
- Has HOA: No
Location
- Region: Bossier City
Financial & listing details
- Annual tax amount: $3,587
- Date on market: 4/8/2026
- Cumulative days on market: 2 days
- Listing terms: Cash,Conventional,1031 Exchange,FHA,USDA Loan,VA Loan
- Exclusions: Generator, Refrigerator
Price history
| Date | Event | Price |
|---|---|---|
| 6/8/2026 | Sold | -- |
Source: NTREIS #21208968 Report a problem | ||
| 4/11/2026 | Pending sale | $550,000$191/sqft |
Source: NTREIS #21208968 Report a problem | ||
| 4/8/2026 | Listed for sale | $550,000$191/sqft |
Source: NTREIS #21208968 Report a problem | ||
| 9/22/2025 | Listing removed | $550,000$191/sqft |
Source: NTREIS #20956149 Report a problem | ||
| 6/3/2025 | Listed for sale | $550,000+10%$191/sqft |
Source: NTREIS #20956149 Report a problem | ||
| 6/7/2023 | Sold | -- |
Source: NTREIS #20303744 Report a problem | ||
| 5/8/2023 | Pending sale | $499,900$174/sqft |
Source: NTREIS #20303744 Report a problem | ||
| 4/14/2023 | Listed for sale | $499,900$174/sqft |
Source: NTREIS #20303744 Report a problem | ||
Public tax history
Tax history is unavailable.
Neighborhood: 71111
Nearby homes
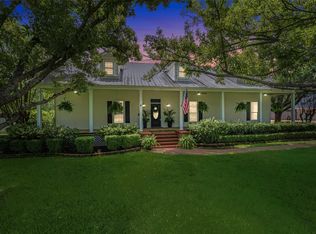
- $469,9004 bd4 ba3k sqft340 Hunters Hollow Dr, Bossier City, LA 71111For Sale
- $436,6004 bd3 ba2.6k sqft346 Hunters Holw, Bossier City, LA 71111Off Market
- $498,5004 bd3 ba3.1k sqft341 Hunters Hollow Dr, Bossier City, LA 71111Off Market
- $438,6004 bd2 ba2.8k sqft339 Hunters Hollow Dr, Bossier City, LA 71111Off Market
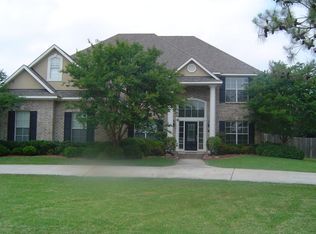
- $483,6004 bd3 ba2.9k sqft337 Hunters Hollow Dr, Bossier City, LA 71111Off Market
- $471,1004 bd4 ba2.7k sqft242 Ridgefield Dr, Bossier City, LA 71111Off Market
- $424,600-- bd-- ba2.5k sqft244 Ridgefield Dr, Bossier City, LA 71111Off Market
- $369,4004 bd2 ba2k sqft240 Ridgefield Dr, Bossier City, LA 71111Off Market
Nearby schools
GreatSchools rating
- 7/10W.T. Lewis Elementary SchoolGrades: K-5Distance: 2.3 mi
- 8/10Airline High SchoolGrades: 8-12Distance: 3.1 mi
- 6/10Cope Middle SchoolGrades: 6-8Distance: 3.8 mi
Schools provided by the listing agent
- Elementary: Bossier ISD schools
- Middle: Bossier ISD schools
- High: Bossier ISD schools
- District: Bossier PSB
Source: NTREIS. This data may not be complete. We recommend contacting the local school district to confirm school assignments for this home.
Sell for more on Zillow
Get a Zillow Showcase℠ listing at no additional cost and you could sell for .
$549,000
2% more
+$10,980
With Zillow Showcase(estimated)
$559,980
Sell for more on Zillow
Get a Zillow Showcase℠ listing at no additional cost and you could sell for .
$549,000
2% more
+$10,980
With Zillow Showcase(estimated)
$559,980
- Louisiana
- Bossier Parish
- Bossier City
- 71111
- 342 Hunters Holw
