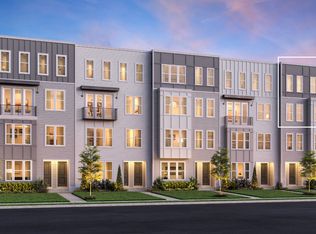
Welcome to Toll Brothers at The Nations. Let us show you this four bedroom 4 bath Rogers floorplan that is perfect for those looking for functionality and luxury living! Walk through the front foyer to the left you will find the first floor bedroom suite complete with floor to ceiling tiled shower. Down the hall find access to the two car garage and hall closet. The second floor holds the main living space that seamlessly connects kitchen, casual dining and great room. The L-shaped kitchen offers plenty of cabinet space while the center island adds additional seating with the breakfast bar. Behind the kitchen you will find the second floor bedroom and full bath. The primary suite on the top floor has it's own private balcony, dual walk-in closets, and private water closet. The third floor also holds an additional bedroom suite and laundry space. The Nations community offers easy access to Nashville's hot spots while also providing a community feel with amenities like a fire pit and dog park. Learn about all this community has to offer by contacting our on site sales consultant today! Ask about our offers and current incentives. *Photos are for representational purposes only and are of a similar floor plan with differing finishes. - See Designer Appointed Features Packet to know what is included in this home*
Closed
Zestimate®
$570,000
342 Hutcherson Aly Lot 47, Nashville, TN 37209
4beds
2,161sqft
Condominium, Residential
Built in 2026
-- sqft lot
$570,000 Zestimate®
$264/sqft
$3,617 Estimated rent
Home value
$570,000
$542,000 - $599,000
$3,617/mo
Zestimate® history
Owner options
List your home for rent
$3,617/mo
Rent Zestimate®
Find your next renter with Zillow Rental Manager. Plus, with online applications, you can quickly screen prospective tenants – for free.
$3,617/mo
Rent Zestimate®
Refinance and save
$3,474/mo
Est. payment
Refinancing to a lower rate could help reduce your monthly payments and save thousands over the life of the loan.
$3,474/mo
Est. payment
Explore your selling options
Work with a Zillow partner agent
Leverage their expertise and Zillow's premium Showcase listings to get your home seen by more buyers.
Get startedList with your own agent
Get your home in front of millions of buyers by listing it on Zillow.
Learn how to do itSell it yourself
Take full control of how buyers see your home on Zillow by listing For Sale by Owner (FSBO).
List your homeWhat's special
Zillow last checked:
Listing updated:
Listed by:
Jenn Smith 615-629-6209,
Toll Brothers Real Estate, Inc
Bought with:
Neeru Jain, 299841
Benchmark Realty, LLC
Source: RealTracs MLS as distributed by MLS GRID,MLS#: 3207102
Facts & features
Interior
Bedrooms & bathrooms
- Bedrooms: 4
- Bathrooms: 4
- Full bathrooms: 4
- Main level bedrooms: 1
Bedroom 1
- Features: Suite
- Level: Suite
- Area: 196 Square Feet
- Dimensions: 14x14
Bedroom 2
- Features: Bath
- Level: Bath
- Area: 180 Square Feet
- Dimensions: 15x12
Bedroom 3
- Features: Bath
- Level: Bath
- Area: 143 Square Feet
- Dimensions: 13x11
Bedroom 4
- Features: Bath
- Level: Bath
- Area: 100 Square Feet
- Dimensions: 10x10
Primary bathroom
- Features: Double Vanity
- Level: Double Vanity
Dining room
- Features: Combination
- Level: Combination
- Area: 120 Square Feet
- Dimensions: 15x8
Kitchen
- Area: 165 Square Feet
- Dimensions: 15x11
Living room
- Features: Great Room
- Level: Great Room
- Area: 266 Square Feet
- Dimensions: 19x14
Heating
- Central, Electric
Cooling
- Central Air, Electric
Appliances
- Included: Electric Oven, Electric Range, Dishwasher, Disposal, Dryer, Microwave, Refrigerator, Stainless Steel Appliance(s), Washer, Smart Appliance(s)
- Laundry: Electric Dryer Hookup, Washer Hookup
Features
- Extra Closets, High Ceilings, Open Floorplan, Pantry, Smart Thermostat, Walk-In Closet(s), High Speed Internet, Kitchen Island
- Flooring: Tile, Vinyl
- Basement: None
- Common walls with other units/homes: End Unit
Interior area
- Total structure area: 2,161
- Total interior livable area: 2,161 sqft
- Finished area above ground: 2,161
Property
Parking
- Total spaces: 2
- Parking features: Garage Faces Rear
- Attached garage spaces: 2
Features
- Levels: Three Or More
- Stories: 3
- Exterior features: Balcony
Details
- Parcel number: 091122E08600CO
- Special conditions: Standard
Construction
Type & style
- Home type: Condo
- Architectural style: Contemporary
- Property subtype: Condominium, Residential
- Attached to another structure: Yes
Materials
- Fiber Cement
- Roof: Other
Condition
- New construction: Yes
- Year built: 2026
Utilities & green energy
- Sewer: Private Sewer
- Water: Public
- Utilities for property: Electricity Available, Water Available, Cable Connected, Underground Utilities
Green energy
- Energy efficient items: Thermostat, Insulation
- Indoor air quality: Contaminant Control
- Water conservation: Low-Flow Fixtures
Community & HOA
Community
- Security: Carbon Monoxide Detector(s), Smoke Detector(s)
- Subdivision: Toll Brothers At The Nations
HOA
- Has HOA: Yes
- Amenities included: Dog Park, Sidewalks, Underground Utilities
- Services included: Maintenance Grounds, Trash
- HOA fee: $120 monthly
- Second HOA fee: $225 one time
Location
- Region: Nashville
Financial & listing details
- Price per square foot: $264/sqft
- Annual tax amount: $5,060
- Date on market: 5/12/2026
- Date available: 01/01/2026
- Electric utility on property: Yes
Price history
| Date | Event | Price |
|---|---|---|
| 6/25/2026 | Sold | $570,000-4.8%$264/sqft |
Source:  RealTracs MLS as distributed by MLS GRID #3207102 Report a problem RealTracs MLS as distributed by MLS GRID #3207102 Report a problem | ||
| 5/16/2026 | Pending sale | $599,000$277/sqft |
Source: RealTracs MLS as distributed by MLS GRID #3207102 Report a problem | ||
| 5/12/2026 | Listed for sale | $599,000-3.7%$277/sqft |
Source: RealTracs MLS as distributed by MLS GRID #3207102 Report a problem | ||
| 5/11/2026 | Listing removed | $622,000$288/sqft |
Source: RealTracs MLS as distributed by MLS GRID #3169619 Report a problem | ||
| 4/7/2026 | Listed for sale | $622,000$288/sqft |
Source: RealTracs MLS as distributed by MLS GRID #3169619 Report a problem | ||
| 4/7/2026 | Listing removed | $622,000$288/sqft |
Source: RealTracs MLS as distributed by MLS GRID #3139175 Report a problem | ||
| 3/4/2026 | Listed for sale | $622,000$288/sqft |
Source: RealTracs MLS as distributed by MLS GRID #3139175 Report a problem | ||
| 2/12/2026 | Listing removed | $622,000$288/sqft |
Source: RealTracs MLS as distributed by MLS GRID #3079080 Report a problem | ||
| 1/9/2026 | Listed for sale | $622,000$288/sqft |
Source: RealTracs MLS as distributed by MLS GRID #3079080 Report a problem | ||
| 1/5/2026 | Listing removed | $622,000$288/sqft |
Source: RealTracs MLS as distributed by MLS GRID #3052137 Report a problem | ||
| 12/1/2025 | Listed for sale | $622,000$288/sqft |
Source: RealTracs MLS as distributed by MLS GRID #3052137 Report a problem | ||
| 12/1/2025 | Listing removed | $622,000$288/sqft |
Source: RealTracs MLS as distributed by MLS GRID #3039439 Report a problem | ||
| 11/4/2025 | Listed for sale | $622,000$288/sqft |
Source: RealTracs MLS as distributed by MLS GRID #3039439 Report a problem | ||
| 11/1/2025 | Listing removed | $622,000$288/sqft |
Source: RealTracs MLS as distributed by MLS GRID #3011334 Report a problem | ||
| 10/14/2025 | Price change | $622,000-3.7%$288/sqft |
Source: RealTracs MLS as distributed by MLS GRID #3011334 Report a problem | ||
| 10/3/2025 | Listed for sale | $646,000$299/sqft |
Source: RealTracs MLS as distributed by MLS GRID #3011334 Report a problem | ||
| 10/1/2025 | Listing removed | $646,000$299/sqft |
Source: RealTracs MLS as distributed by MLS GRID #2988244 Report a problem | ||
| 9/17/2025 | Price change | $646,000-2%$299/sqft |
Source: RealTracs MLS as distributed by MLS GRID #2988244 Report a problem | ||
| 9/3/2025 | Listed for sale | $659,000$305/sqft |
Source: RealTracs MLS as distributed by MLS GRID #2988244 Report a problem | ||
| 9/1/2025 | Listing removed | $659,000$305/sqft |
Source: RealTracs MLS as distributed by MLS GRID #2943879 Report a problem | ||
| 7/18/2025 | Listed for sale | $659,000$305/sqft |
Source: RealTracs MLS as distributed by MLS GRID #2943879 Report a problem | ||
Public tax history
Tax history is unavailable.
Neighborhood: 37209
Nearby homes
- $626,3273 bd3 ba2.2k sqft112 Zola Aly LOT 602, Nashville, TN 37209Sold
- $626,327-- bd-- ba-- sqft112 Zola Aly, Nashville, TN 37209Sold
- $510,4293 bd3 ba1.5k sqft110 Zola Aly LOT 601, Nashville, TN 37209Sold

- $510,4293 bd3 ba1.5k sqft110 Zola Aly, Nashville, TN 37209Sold

- $499,0003 bd3 ba1.5k sqft114 Zola Aly N LOT 603, Nashville, TN 37209Sold
- $579,0003 bd3 ba2.5k sqft120 Zola Aly LOT 606, Nashville, TN 37209New Construction
- $585,0003 bd3 ba2.4k sqft116 Zola Aly E LOT 604, Nashville, TN 37209New Construction
- $499,0003 bd3 ba1.5k sqft118 Zola Aly LOT 605, Nashville, TN 37209Sold
Nearby schools
GreatSchools rating
- 3/10Cockrill Elementary SchoolGrades: PK-5Distance: 0.5 mi
- 4/10McKissack Middle SchoolGrades: 6-8Distance: 0.3 mi
- 4/10Pearl Cohn Magnet High SchoolGrades: 9-12Distance: 1.3 mi
Schools provided by the listing agent
- Elementary: Cockrill Elementary
- Middle: Moses McKissack Middle
- High: Pearl Cohn Magnet High School
Source: RealTracs MLS as distributed by MLS GRID. This data may not be complete. We recommend contacting the local school district to confirm school assignments for this home.
Get a cash offer in 3 minutes
Find out how much your home could sell for in as little as 3 minutes with a no-obligation cash offer.
Estimated market value
$570,000
Get a cash offer in 3 minutes
Find out how much your home could sell for in as little as 3 minutes with a no-obligation cash offer.
Estimated market value
$570,000
- Tennessee
- Davidson County
- Nashville
- 37209
- 342 Hutcherson Aly Lot 47
Nearby cities
Nearby neighborhoods
Nearby zip codes
Other Nashville Topics
