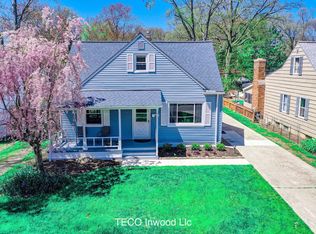
Absolutely exceptional! Magnificent 4-bedroom "Doll House" has been lovingly owned by the same family for many years and has been completely remodeled, updated, & meticulously maintained inside and out. Job transfer now creates a rare opportunity for the next owner to enjoy this truly turnkey home in one of Avon Lake's most desirable neighborhoods. Perfectly situated on a quiet street directly across from a lightly treed park, you'll enjoy peaceful views with no homes in front, while being just seconds from Lake Erie, parks, shopping, plus Avon Lake's top-rated schools. Exterior has been extensively updated, including roof, vinyl siding & windows, entry doors, all concrete, fencing, & impressive newer two-story garage (loft area) that provides exceptional storage, workspace, future possibilities. Fenced backyard offers the perfect setting for relaxing & entertaining. Step inside to discover a bright, sun-filled interior featuring fresh paint, updated flooring, updated furnace, & beautifully remodeled kitchen with pantry complete with all appliances. Updated full bath & quality finishes throughout make this home truly move-in ready. Designed for comfortable living, smart floor plan offers the convenience of two first-floor bedrooms, full bath, & private first-floor laundry w/washer & dryer included—ideal for one-floor living. Second floor features two additional freshly updated bedrooms, providing flexibility for family, guests, office. Every improvement has already been completed, allowing you to simply move in and enjoy. Opportunities to own this affordable home of this quality, this location, & in such outstanding condition are rare. You will love it!
Contingent
$289,900
342 Inwood Blvd, Avon Lake, OH 44012
4beds
1,221sqft
Single Family Residence
Built in 1957
6,926 Square Feet Lot
$-- Zestimate®
$237/sqft
$-- HOA
What's special
Two first-floor bedroomsQuiet streetBright sun-filled interiorFresh paintUpdated flooringUpdated furnace
- 30 days
- 2,096
- 108
Likely to sell faster than
Zillow last checked:
Listing updated:
Listed by:
Christopher A Frederick 216-210-7653 thefrederickteam@gmail.com,
Coldwell Banker Schmidt Realty,
Michele L Frederick 440-567-8814,
Coldwell Banker Schmidt Realty
Source: MLS Now,MLS#: 5233722 Originating MLS: Lorain County Association Of REALTORS
Originating MLS: Lorain County Association Of REALTORSFacts & features
Interior
Bedrooms & bathrooms
- Bedrooms: 4
- Bathrooms: 1
- Full bathrooms: 1
- Main level bathrooms: 1
- Main level bedrooms: 2
Heating
- Forced Air, Gas
Cooling
- Central Air
Appliances
- Included: Dryer, Dishwasher, Microwave, Range, Refrigerator, Washer
- Laundry: Laundry Room
Features
- Basement: None
- Has fireplace: No
Interior area
- Total structure area: 1,221
- Total interior livable area: 1,221 sqft
- Finished area above ground: 1,221
Video & virtual tour
Property
Parking
- Total spaces: 1
- Parking features: Detached, Garage
- Garage spaces: 1
Features
- Levels: Two
- Stories: 2
- Patio & porch: Deck
- Fencing: Fenced,Full,Privacy,Wood
- Has view: Yes
- View description: Trees/Woods
Lot
- Size: 6,926 Square Feet
- Dimensions: 50 x 130
- Features: Wooded
Details
- Parcel number: 0400018122024
Construction
Type & style
- Home type: SingleFamily
- Architectural style: Cape Cod
- Property subtype: Single Family Residence
Materials
- Vinyl Siding
- Roof: Asphalt
Condition
- Year built: 1957
Utilities & green energy
- Sewer: Public Sewer
- Water: Public
Community & HOA
Community
- Subdivision: Inwood Beach
HOA
- Has HOA: No
Location
- Region: Avon Lake
Financial & listing details
- Price per square foot: $237/sqft
- Tax assessed value: $185,840
- Annual tax amount: $3,292
- Date on market: 8/6/2026
- Cumulative days on market: 31 days
Estimated market value
Not available
Estimated sales range
Not available
Not available
Price history
| Date | Event | Price |
|---|---|---|
| 8/6/2026 | Listed for sale | $289,900+16%$237/sqft |
Source:  MLS Now #5233722 Report a problem MLS Now #5233722 Report a problem | ||
| 12/10/2025 | Sold | $250,000+119.3%$205/sqft |
Source: Public Record Report a problem | ||
| 7/23/2009 | Sold | $114,000+145.2%$93/sqft |
Source: MLS Now #3039274 Report a problem | ||
| 3/19/2009 | Sold | $46,500-36.3%$38/sqft |
Source: Public Record Report a problem | ||
| 10/27/1995 | Sold | $73,000$60/sqft |
Source: Public Record Report a problem | ||
Public tax history
| Year | Property taxes | Tax assessment |
|---|---|---|
| 2025 | $3,292 +7% | $65,040 |
| 2024 | $3,078 +3.2% | $65,040 +16.1% |
| 2023 | $2,981 +1.1% | $56,040 |
| 2022 | $2,950 +0.2% | $56,040 |
| 2021 | $2,943 +10.6% | $56,040 +19.4% |
| 2020 | $2,661 +0.5% | $46,940 |
| 2019 | $2,647 +12% | $46,940 +12.4% |
| 2018 | $2,364 +11.4% | $41,780 +21% |
| 2017 | $2,121 +0.5% | $34,520 |
| 2016 | $2,110 -0.5% | $34,520 |
| 2015 | $2,120 +9.2% | $34,520 +14.6% |
| 2014 | $1,942 -0.8% | $30,130 |
| 2013 | $1,956 +14.1% | $30,130 |
| 2012 | $1,714 | $30,130 -70.1% |
| 2011 | -- | $100,800 |
| 2010 | -- | -- |
| 2009 | -- | -- |
| 2008 | $1,161 +0.6% | -- |
| 2007 | $1,155 -0.9% | -- |
| 2006 | $1,165 +33.3% | -- |
| 2005 | $874 +2.9% | -- |
| 2004 | $849 +0.2% | -- |
| 2003 | $847 +14.6% | -- |
| 2002 | $739 -3.2% | -- |
| 2001 | $763 +22.8% | -- |
| 2000 | $622 | -- |
Find assessor info on the county website
Monthly payment
Est. payment
Payment breakdown
Explore the cost of this home by adjusting the details. Changes won't be saved.Climate risks
Neighborhood: 44012
Nearby schools
Schools provided by the listing agent
- District: Avon Lake CSD - 4702
Source: MLS Now. This data may not be complete. We recommend contacting the local school district to confirm school assignments for this home.

Similar homes
- $279,9004 bd1 ba1.5k sqft154 Fairfield Rd, Avon Lake, OH 44012For Sale
 MLS ID #5220995, Rebecca L Vallo, Berkshire Hathaway HomeServices Professional Realty. MLS Now
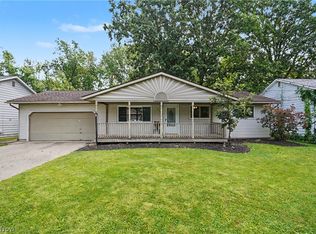
 - $290,0003 bd1 ba1.1k sqft839 Sheffield Rd, Sheffield Lake, OH 44054For Sale
 MLS ID #5239229, Christine Dessoffy, Keller Williams Chervenic Rlty. MLS Now
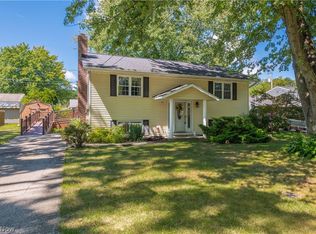
 - $254,5003 bd2 ba990 sqft37636 Lake Dr, Avon, OH 44011For Sale
 MLS ID #5231188, Denise C Zarrella, Century 21 Homestar. MLS Now
 - $249,9004 bd2 ba1.5k sqft782 Pasadena Ave, Sheffield Lake, OH 44054For Sale
 MLS ID #5239728, Thomas Kelly, Keller Williams Citywide. MLS Now
