It's easy to fall in love with this home, where elevated design, thoughtful updates, and everyday livability come together beautifully. Exceptional curb appeal begins with landscaped grounds and a charming front porch, creating an inviting first impression and setting the tone of what's to come inside. A gracious foyer opens to a light-filled living room before flowing effortlessly into the heart of the home-the stunning, updated kitchen (2021) and spacious adjoining family room with built ins. Equal parts elegant and functional, the kitchen features timeless white cabinetry, sophisticated quartz countertops, wine rack, a high-end appliance package, and refined gold accents, including an elegant apron-front sink. The oversized blue accent island anchors the kitchen, offering generous counter seating and a striking focal point. An adjacent dining area is appointed with designer lighting and a Serena & Lily wallpaper accent wall, adding an elevated touch. Multiple windows fill the living spaces with natural light while offering beautiful views of the expansive backyard. Sliding doors open to an impressive paver patio and truly exceptional outdoor spaces, creating a seamless extension of the interior and an ideal setting for effortless entertaining. Three well-appointed bedrooms include a spacious primary with dual closets and serene views of the backyard. The recently remodeled bath (2025) brings a spa-like aesthetic with a white oak vanity, gorgeous tile, and a sophisticated bidet toilet for a touch of modern luxury. The lower level offers a warm and inviting family room, full bathroom, large crawl space for storage and a convenient mudroom/laundry room off of the attached garage for organization and functionality every busy household appreciates. Designer touches and smart-home features including app controlled lighting and thermostat, video doorbell, and smart front-door handle bring style and modern convenience to this thoughtfully designed home. Additional major improvements include a new roof (2023), new HVAC (2021), new driveway (2021), and professionally landscaped grounds-giving you the confidence to simply move in and enjoy. Perfectly situated with easy access to shopping, schools, library, and nearby parks, this home offers the ideal combination of style, comfort, convenience, and location.
Contingent
$499,000
342 Janet Ave, Darien, IL 60561
3beds
1,951sqft
Single Family Residence
Built in 1970
0.38 Acres Lot
$-- Zestimate®
$256/sqft
$-- HOA
What's special
Professionally landscaped groundsLandscaped groundsDesigner touchesSophisticated quartz countertopsThree well-appointed bedroomsStriking focal pointOversized blue accent island
- 10 days
- 1,375
- 176
Likely to sell faster than
Zillow last checked:
Listing updated:
Listed by:
Valerie Bolt 708-846-0034,
@properties Christie's International Real Estate
Source: MRED as distributed by MLS GRID,MLS#: 12750843
Facts & features
Interior
Bedrooms & bathrooms
- Bedrooms: 3
- Bathrooms: 2
- Full bathrooms: 2
Rooms
- Room types: Recreation Room, Foyer
Primary bedroom
- Features: Flooring (Carpet)
- Level: Second
- Area: 156 Square Feet
- Dimensions: 12X13
Bedroom 2
- Features: Flooring (Carpet)
- Level: Second
- Area: 130 Square Feet
- Dimensions: 10X13
Bedroom 3
- Features: Flooring (Carpet)
- Level: Second
- Area: 90 Square Feet
- Dimensions: 9X10
Dining room
- Features: Flooring (Hardwood)
- Level: Main
- Area: 80 Square Feet
- Dimensions: 8X10
Family room
- Features: Flooring (Hardwood)
- Level: Main
- Area: 264 Square Feet
- Dimensions: 22X12
Foyer
- Features: Flooring (Hardwood)
- Level: Main
- Area: 65 Square Feet
- Dimensions: 5X13
Kitchen
- Features: Kitchen (Eating Area-Breakfast Bar, Island), Flooring (Hardwood)
- Level: Main
- Area: 140 Square Feet
- Dimensions: 14X10
Laundry
- Level: Lower
- Area: 36 Square Feet
- Dimensions: 9X4
Living room
- Features: Flooring (Hardwood)
- Level: Main
- Area: 221 Square Feet
- Dimensions: 17X13
Recreation room
- Features: Flooring (Carpet)
- Level: Lower
- Area: 304 Square Feet
- Dimensions: 19X16
Heating
- Natural Gas, Forced Air
Cooling
- Central Air
Appliances
- Included: Range, Microwave, Dishwasher, Refrigerator, Washer, Dryer, Disposal, Humidifier
Features
- Basement: Finished,Crawl Space,Partial
Interior area
- Total structure area: 1,951
- Total interior livable area: 1,951 sqft
Property
Parking
- Total spaces: 2
- Parking features: Asphalt, Garage Door Opener, Yes, Attached, Garage
- Attached garage spaces: 2
- Has uncovered spaces: Yes
Accessibility
- Accessibility features: No Disability Access
Lot
- Size: 0.38 Acres
- Dimensions: 142x181x63x163
Details
- Parcel number: 0926103019
- Special conditions: None
- Other equipment: Ceiling Fan(s), Sump Pump, Radon Mitigation System
Construction
Type & style
- Home type: SingleFamily
- Property subtype: Single Family Residence
Materials
- Vinyl Siding
Condition
- New construction: No
- Year built: 1970
- Major remodel year: 2021
Utilities & green energy
- Sewer: Public Sewer
- Water: Lake Michigan
Community & HOA
Community
- Security: Carbon Monoxide Detector(s)
HOA
- Services included: None
Location
- Region: Darien
Financial & listing details
- Price per square foot: $256/sqft
- Tax assessed value: $147,059
- Annual tax amount: $9,266
- Date on market: 9/10/2026
- Ownership: Fee Simple
Estimated market value
Not available
Estimated sales range
Not available
Not available
Price history
| Date | Event | Price |
|---|---|---|
| 9/15/2026 | Contingent | $499,000$256/sqft |
Source:  MRED as distributed by MLS GRID #12750843 Report a problem MRED as distributed by MLS GRID #12750843 Report a problem | ||
| 9/10/2026 | Listed for sale | $499,000+75.1%$256/sqft |
Source: MRED as distributed by MLS GRID #12750843 Report a problem | ||
| 4/20/2015 | Sold | $285,000-4.7%$146/sqft |
Source: MRED as distributed by MLS GRID #08861072 Report a problem | ||
| 3/23/2015 | Pending sale | $299,000$153/sqft |
Source: Eric Marcus Real Estate Group #08861072 Report a problem | ||
| 3/14/2015 | Listed for sale | $299,000+58.6%$153/sqft |
Source: Eric Marcus Real Estate Group #08861072 Report a problem | ||
| 12/16/2014 | Sold | $188,500-40.2%$97/sqft |
Source: Public Record Report a problem | ||
| 6/18/2014 | Price change | $315,000-1.3%$161/sqft |
Source: Berkshire Hathaway HomeServices KoenigRubloff Realty Group #08431591 Report a problem | ||
| 6/10/2014 | Price change | $319,000-1.8%$164/sqft |
Source: Berkshire Hathaway HomeServices KoenigRubloff Realty Group #08431591 Report a problem | ||
| 5/23/2014 | Price change | $325,000-6.5%$167/sqft |
Source: Berkshire Hathaway HomeServices KoenigRubloff Realty Group #08431591 Report a problem | ||
| 11/5/2013 | Price change | $347,500-0.4%$178/sqft |
Source: Prudential Rubloff #08431591 Report a problem | ||
| 9/25/2013 | Price change | $349,000-2.8%$179/sqft |
Source: Prudential Rubloff #08431591 Report a problem | ||
| 8/29/2013 | Price change | $359,000+33.5%$184/sqft |
Source: Prudential Rubloff #08431591 Report a problem | ||
| 8/10/2013 | Listed for sale | $269,000$138/sqft |
Source: Prudential Rubloff #08160640 Report a problem | ||
| 1/30/2013 | Pending sale | $269,000$138/sqft |
Source: Prudential Rubloff #08160640 Report a problem | ||
| 1/15/2013 | Price change | $269,000-2.2%$138/sqft |
Source: Prudential Rubloff #08160640 Report a problem | ||
| 12/18/2012 | Price change | $275,000-3.2%$141/sqft |
Source: Prudential Rubloff #08160640 Report a problem | ||
| 12/11/2012 | Price change | $284,000-1.7%$146/sqft |
Source: Prudential Rubloff #08160640 Report a problem | ||
| 11/21/2012 | Price change | $289,000-3.3%$148/sqft |
Source: Prudential Rubloff #08160640 Report a problem | ||
| 11/8/2012 | Price change | $299,000-3.5%$153/sqft |
Source: Prudential Rubloff #08160640 Report a problem | ||
| 10/31/2012 | Price change | $310,000-2.8%$159/sqft |
Source: Prudential Rubloff #08160640 Report a problem | ||
| 10/24/2012 | Price change | $319,000-3%$164/sqft |
Source: Prudential Rubloff #08160640 Report a problem | ||
| 9/18/2012 | Listed for sale | $329,000$169/sqft |
Source: Prudential Rubloff #08160640 Report a problem | ||
Public tax history
| Year | Property taxes | Tax assessment |
|---|---|---|
| 2024 | $8,960 +3.8% | $147,059 +8.8% |
| 2023 | $8,632 +6.2% | $135,190 +6.1% |
| 2022 | $8,129 +4% | $127,420 +1.2% |
| 2021 | $7,820 +1.4% | $125,970 +2% |
| 2020 | $7,715 +3.4% | $123,470 |
| 2019 | $7,458 +9.3% | -- |
| 2018 | $6,824 +1% | $109,740 +3.9% |
| 2017 | $6,757 +2.7% | $105,600 +4.8% |
| 2016 | $6,582 +1.4% | $100,780 +6.3% |
| 2015 | $6,489 +2.7% | $94,820 +3.9% |
| 2014 | $6,319 +3.4% | $91,270 +0.5% |
| 2013 | $6,109 +2.3% | $90,850 -4.3% |
| 2012 | $5,973 -12.5% | $94,940 -20.3% |
| 2011 | $6,823 +3.6% | $119,090 -4.9% |
| 2010 | $6,583 +2.6% | $125,190 -5.8% |
| 2009 | $6,419 +1.1% | $132,880 |
| 2008 | $6,347 +5.4% | $132,880 +5.9% |
| 2007 | $6,021 +1.1% | $125,480 +5% |
| 2006 | $5,954 +46.6% | $119,500 +50.4% |
| 2005 | $4,060 +4.8% | $79,470 +9.8% |
| 2004 | $3,874 +2.3% | $72,350 +10% |
| 2003 | $3,786 +2.7% | $65,770 +6.1% |
| 2002 | $3,687 +2.8% | $61,970 +6.8% |
| 2001 | $3,585 +2.4% | $58,030 +3.5% |
| 2000 | $3,501 | $56,060 |
Find assessor info on the county website
Monthly payment
Est. payment
Payment breakdown
Explore the cost of this home by adjusting the details. Changes won't be saved.Climate risks
Neighborhood: 60561
Nearby schools
Schools provided by the listing agent
- Elementary: Mark Delay School
- Middle: Eisenhower Junior High School
- High: Hinsdale South High School
- District: 61
Source: MRED as distributed by MLS GRID. This data may not be complete. We recommend contacting the local school district to confirm school assignments for this home.
Similar homes
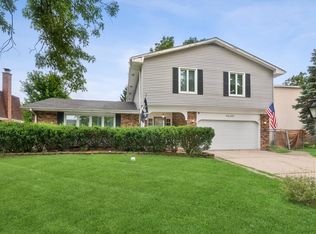
- $475,0004 bd3 ba2.5k sqft17W467 Portsmouth Dr, Darien, IL 60561Active
 MLS ID #12749618, Sarah Diana, @properties Christies International Real Estate. MRED as distributed by MLS GRID
 - $525,0004 bd2 ba1.6k sqft4608 Pershing Ave, Downers Grove, IL 60515New
 MLS ID #12762463, Courtney Monaco, CSC, Keller Williams Experience. MRED as distributed by MLS GRID
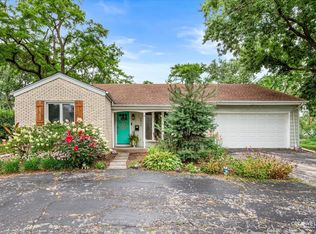
 - $500,0002 bd2 ba1.5k sqft5804 Ridgewood Dr, Western Springs, IL 60558Active
 MLS ID #12728843, Katherine Wahrhaftig, @properties Christie's International Real Estate. MRED as distributed by MLS GRID
 - $480,0004 bd2 ba2k sqft6151 Leonard Ave, Downers Grove, IL 60516Active
 MLS ID #12744223, Patty Wardlow, @properties Christies International Real Estate. MRED as distributed by MLS GRID
