Skip main navigation
Sold for $780,000
  • Listed by: eXp Realty of California Inc • Jose Luiz Morales • Contact: 805-228-4671
    Bought with: The Agency
    $780,000

    342 Java Pl, Oxnard, CA 93036

    3beds
    1,525sqft
    Single Family Residence
    Built in 2006
    4,365 Square Feet Lot
    $782,000 Zestimate®
    $511/sqft
    $3,719 Estimated rent

    Home value

    $782,000

    $743,000 - $821,000

    $3,719/mo

    Zestimate® history
    Loading
    Loading...

    Owner options

    List your home for rent

    $3,719/mo

    Rent Zestimate®

    Find your next renter with Zillow Rental Manager. Plus, with online applications, you can quickly screen prospective tenants – for free.

    Learn more

    $3,719/mo

    Rent Zestimate®

    Refinance and save

    $5,051/mo

    Est. payment

    Refinancing to a lower rate could help reduce your monthly payments and save thousands over the life of the loan.

    See today's rates

    $5,051/mo

    Est. payment

    Explore your selling options

    Work with a Zillow partner agent

    Leverage their expertise and Zillow's premium Showcase listings to get your home seen by more buyers.

    Get started

    List with your own agent

    Get your home in front of millions of buyers by listing it on Zillow.

    Learn how to do it

    Sell it yourself

    Take full control of how buyers see your home on Zillow by listing For Sale by Owner (FSBO).

    List your home

    What's special

    Gas fireplaceVersatile flex loftHeat-deflecting insulated garage doorUnique plate racksJuliet balconyPrivate primary wingSpa-like bathroom
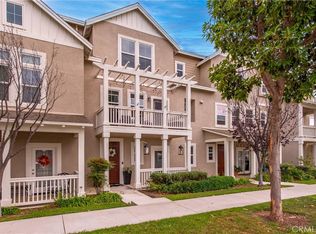
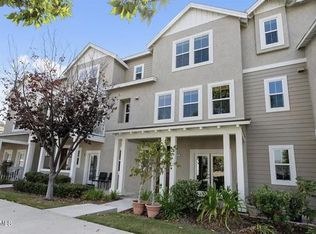
    Imagine stepping through the front door of this Riverpark Cottage-inspired home and being immediately greeted by the warmth of a gas fireplace--a premium builder upgrade--set against luxury plank flooring and custom plantation shutters. The open layout flows naturally into a dining area featuring a custom Quartz bar, perfect for your morning coffee.The designer kitchen has been completely remodeled to inspire your inner chef, unique Quartz counters, a porcelain farmhouse sink, glass subway backsplash, and professional-grade appliances. The space is defined by custom solid wood Shaker-style cabinets with thoughtful details, including crown molding, unique plate racks, slide-out spice shelves, and a pantry with convenient pull-out shelving.Outside, the oversized corner lot features a pergola-covered concrete patio. Whether you are using the barbecue with its dedicated gas line or relaxing by the lava rock gas fire pit, this space is built for entertaining. The property also includes a rare two-car driveway, a significant builder premium.Inside, the staircase features custom plank flooring and painted risers leading to a thoughtful layout. One wing houses two guest bedrooms, a full bath, and a laundry room, while the private primary wing is situated next to a versatile flex loft. The primary suite serves as a true retreat, featuring a Juliet balcony, built-in cabinetry, a walk-in closet, and a remodeled ensuite. This spa-like bathroom offers marble floors, an infinity walk-in shower with dual rain shower heads, custom glass doors, a classic porcelain clawfoot tub, and a double-sink vanity with marble counters.Even the garage has been upgraded with a wall of built-in cabinets, epoxy floors, a new heat-deflecting insulated garage door, and a quiet, chain-free opener. Finally, just steps away at the end of the street, you'll find the community park, complete with tennis courts, basketball courts, playgrounds, and picnic areas for large gatherings.The buyer benefits from the River Park Association maintaining the outside landscaping of this property.This home is a beautifully upgraded sanctuary designed for comfort and modern living.

    Zillow last checked:

    Listing updated:

    Listed by:

    Jose Luiz Morales DRE #01891119 805-228-4671,

    eXp Realty of California Inc

    Bought with:

    Isabel Garcia, DRE #02014962

    The Agency

    Source: CRMLS,MLS#: V1-36755MLS LogoOriginating MLS: California Regional MLS (Ventura & Pasadena-Foothills AORs)

    Facts & features

    Interior

    Bedrooms & bathrooms
    • Bedrooms: 3
    • Bathrooms: 3
    • Full bathrooms: 2
    • 1/2 bathrooms: 1
    Rooms
    • Room types: Kitchen, Living Room, Primary Bedroom
    Primary bedroom
    • Features: Primary Suite
    Bathroom
    • Features: Dual Sinks, Quartz Counters, Soaking Tub, Separate Shower, Tile Counters
    Kitchen
    • Features: Quartz Counters
    Heating
    • Central, Natural Gas
    Cooling
    • Central Air
    Appliances
    • Included: Dishwasher, Gas Oven, Gas Range, Microwave, Refrigerator
    • Laundry: None
    Features
    • Breakfast Bar, Built-in Features, Primary Suite
    • Has fireplace: Yes
    • Fireplace features: Gas, Living Room
    • Common walls with other units/homes: No Common Walls
    Interior area
    • Total interior livable area: 1,525 sqft

    Property

    Parking
    • Total spaces: 2
    • Parking features: Garage - Attached
    • Attached garage spaces: 2
    Features
    • Levels: Two
    • Stories: 2
    • Patio & porch: Concrete, Open, Patio
    • Exterior features: Fire Pit
    • Pool features: None
    • Spa features: None
    • Fencing: Vinyl
    • Has view: Yes
    • View description: None
    Lot
    • Size: 4,365 Square Feet
    Details
    • Parcel number: 1320150205
    • Special conditions: Standard

    Construction

    Type & style
    • Home type: SingleFamily
    • Property subtype: Single Family Residence
    Condition
    • Year built: 2006

    Utilities & green energy

    • Sewer: Public Sewer
    • Water: Public

    Community & HOA

    Community
    • Features: Street Lights, Sidewalks
    HOA
    • Has HOA: Yes
    • Amenities included: Other Courts, Other, Playground
    • HOA fee: $112 monthly
    • HOA name: River Park Association
    • HOA phone: 805-496-5514
    Location
    • Region: Oxnard

    Financial & listing details

    • Price per square foot: $511/sqft
    • Tax assessed value: $426,647
    • Annual tax amount: $9,877
    • Date on market: 6/2/2026
    • Cumulative days on market: 9 days
    • Listing terms: Cash,Conventional,FHA,VA Loan

    Price history

    DateEventPrice
    7/27/2026Sold$780,000$511/sqft
    Source: CRMLS #V1-36755 Report a problem
    6/15/2026Pending sale$780,000$511/sqft
    Source: eXp Realty #V1-36755 Report a problem
    6/2/2026Listed for sale$780,000+119.7%$511/sqft
    Source: CRMLS #V1-36755 Report a problem
    3/20/2015Sold$355,000+37.9%$233/sqft
    Source: Public Record Report a problem
    11/4/2011Sold$257,500-54.9%$169/sqft
    Source: Public Record Report a problem
    10/26/2006Sold$571,000$374/sqft
    Source: Public Record Report a problem

    Public tax history

    YearProperty taxesTax assessment
    2025$9,877 +8.6%$426,647 +2%
    2024$9,091 $418,282 +2%
    2023$9,091 +3.2%$410,081 +2%
    2022$8,807 +1.1%$402,041 +2%
    2021$8,713 -7.3%$394,158 +1%
    2020$9,404 +2.2%$390,118 +2%
    2019$9,204 -1.6%$382,470 +2%
    2018$9,352 +1.3%$374,972 +2%
    2017$9,234 +3.3%$367,620 +2%
    2016$8,938 +12.9%$360,413 +33.9%
    2015$7,914 +3%$269,110 +2%
    2014$7,682 $263,840 +0.5%
    2013-- $262,650 +2%
    2012-- $257,500 -31%
    2011-- $373,000 -7.4%
    2009-- $403,000 -29.4%
    2007-- $570,894 +1160.1%
    2006-- $45,306
    Find assessor info on the county website

    Neighborhood: Riverpark

    Nearby schools

    GreatSchools rating
    Get a cash offer in 3 minutes
    Find out how much your home could sell for in as little as 3 minutes with a no-obligation cash offer.
    Estimated market value
    $782,000
    Get a cash offer in 3 minutes
    Find out how much your home could sell for in as little as 3 minutes with a no-obligation cash offer.
    Estimated market value
    $782,000