Everyone has room here! Such a special home. Updates on this home include- Covered front porch for those rocking chairs. Spacious living and dining room offer ceiling fan fixtures and matching wood flooring. Stainless smooth top self-cleaning range, microwave, double bowl sink, stainless dishwasher. Soffit lighting and glass backsplash. Walk out on your balcony to enjoy your morning coffee. Two bedrooms on the second floor with one offering a walk-in closet and the other a triple closet. Both bedrooms included dual heat, plus air conditioning from the mini split. Tin ceiling adds a little spark to the bath. Large vanity, handsome tiled tub shower with six niches and accent tiling. Massive linen closet. Third floor bedroom includes a portable air conditioner that will stay. Lower level has a exercise area or whatever you need it for. The laundry room/powder room has privacy glass and exits to the entertaining yard. Covered porch and a patio for the canopy cover which will stay. An elevated garden bed separates the patio from the paver patio. Firepit is surrounded by crushed stone for your evening guests and making memories. Fenced backyard. Two car off street parking. Updates on this home include: (2022) Multi split heating /cooling, new kitchen from floor to ceiling including appliances. New laundry/ powder room floor to ceiling and fixtures (2023) all windows replaced. (2024)- replaced the gutter on front porch, side and replaced flashing on front. Renovated kitchen balcony
Sold for $285,000
$285,000
342 Jefferson St, East Greenville, PA 18041
3beds
1,916sqft
Single Family Residence
Built in 1900
4,000 Square Feet Lot
$290,800 Zestimate®
$149/sqft
$2,486 Estimated rent
Home value
$290,800
$270,000 - $314,000
$2,486/mo
Zestimate® history
Owner options
List your home for rent
$2,486/mo
Rent Zestimate®
Find your next renter with Zillow Rental Manager. Plus, with online applications, you can quickly screen prospective tenants – for free.
$2,486/mo
Rent Zestimate®
Refinance and save
$1,857/mo
Est. payment
Refinancing to a lower rate could help reduce your monthly payments and save thousands over the life of the loan.
$1,857/mo
Est. payment
Explore your selling options
Work with a Zillow partner agent
Leverage their expertise and Zillow's premium Showcase listings to get your home seen by more buyers.
Get startedList with your own agent
Get your home in front of millions of buyers by listing it on Zillow.
Learn how to do itSell it yourself
Take full control of how buyers see your home on Zillow by listing For Sale by Owner (FSBO).
List your homeWhat's special
Off street parkingCovered front porchLaundry roomFenced backyardWood flooringWalk-in closetDual heat
Zillow last checked:
Listing updated:
Listed by:
Linda A. Martin 215-536-6777,
Coldwell Banker Heritage Real Estate - Quakertown
Bought with:
Diane Winkelman, RS338380
Redfin Corporation
Source: Bright MLS,MLS#: PAMC2137726
Facts & features
Interior
Bedrooms & bathrooms
- Bedrooms: 3
- Bathrooms: 2
- Full bathrooms: 1
- 1/2 bathrooms: 1
Rooms
- Room types: Living Room, Dining Room, Bedroom 2, Bedroom 3, Kitchen, Bedroom 1, Laundry, Other
Bedroom 1
- Level: Upper
- Area: 160 Square Feet
- Dimensions: 10 x 16
Bedroom 2
- Level: Upper
- Area: 195 Square Feet
- Dimensions: 13 x 15
Bedroom 3
- Level: Upper
- Area: 240 Square Feet
- Dimensions: 15 x 16
Dining room
- Level: Main
- Area: 192 Square Feet
- Dimensions: 12 x 16
Kitchen
- Level: Main
- Area: 143 Square Feet
- Dimensions: 11 x 13
Laundry
- Level: Lower
- Area: 160 Square Feet
- Dimensions: 10 x 16
Living room
- Level: Main
- Area: 195 Square Feet
- Dimensions: 13 x 15
Other
- Level: Lower
- Area: 195 Square Feet
- Dimensions: 13 x 15
Heating
- Baseboard, Other, Summer/Winter Changeover, Oil
Cooling
- Ceiling Fan(s), Ductless, Electric
Appliances
- Included: Dishwasher, Microwave, Self Cleaning Oven, Oven/Range - Electric, Stainless Steel Appliance(s), Water Heater
- Laundry: In Basement, Hookup, Lower Level, Laundry Room
Features
- Bathroom - Tub Shower, Ceiling Fan(s), Chair Railings, Floor Plan - Traditional, Formal/Separate Dining Room, Eat-in Kitchen, Recessed Lighting
- Flooring: Wood, Carpet
- Windows: Replacement
- Basement: Partial,Heated,Interior Entry,Exterior Entry,Partially Finished,Side Entrance,Walk-Out Access
- Has fireplace: No
Interior area
- Total structure area: 1,916
- Total interior livable area: 1,916 sqft
- Finished area above ground: 1,916
Property
Parking
- Total spaces: 2
- Parking features: On Street, Off Street
- Has uncovered spaces: Yes
Accessibility
- Accessibility features: None
Features
- Levels: Three
- Stories: 3
- Exterior features: Flood Lights, Sidewalks, Street Lights
- Pool features: None
- Fencing: Board,Wood
Lot
- Size: 4,000 Square Feet
Details
- Additional structures: Above Grade
- Parcel number: 060001948008
- Zoning: RESID
- Special conditions: Standard
Construction
Type & style
- Home type: SingleFamily
- Architectural style: Colonial
- Property subtype: Single Family Residence
- Attached to another structure: Yes
Materials
- Brick
- Foundation: Stone
Condition
- Very Good
- New construction: No
- Year built: 1900
Utilities & green energy
- Electric: Circuit Breakers
- Sewer: Public Sewer
- Water: Public
Community & HOA
Community
- Subdivision: None Available
HOA
- Has HOA: No
Location
- Region: East Greenville
- Municipality: EAST GREENVILLE BORO
Financial & listing details
- Price per square foot: $149/sqft
- Tax assessed value: $84,050
- Annual tax amount: $3,435
- Date on market: 4/24/2025
- Listing agreement: Exclusive Right To Sell
- Listing terms: Cash,Conventional,FHA,VA Loan
- Ownership: Fee Simple
- Road surface type: Black Top
Price history
| Date | Event | Price |
|---|---|---|
| 7/25/2025 | Sold | $285,000+7.6%$149/sqft |
Source:  Bright MLS #PAMC2137726 Report a problem Bright MLS #PAMC2137726 Report a problem | ||
| 6/27/2025 | Pending sale | $264,900$138/sqft |
Source: Bright MLS #PAMC2137726 Report a problem | ||
| 5/30/2025 | Listed for sale | $264,900$138/sqft |
Source: Bright MLS #PAMC2137726 Report a problem | ||
| 5/27/2025 | Contingent | $264,900$138/sqft |
Source: Bright MLS #PAMC2137726 Report a problem | ||
| 5/21/2025 | Pending sale | $264,900$138/sqft |
Source: Bright MLS #PAMC2137726 Report a problem | ||
| 5/9/2025 | Price change | $264,900-16.7%$138/sqft |
Source: Bright MLS #PAMC2137726 Report a problem | ||
| 4/24/2025 | Listed for sale | $318,000+44.5%$166/sqft |
Source: Bright MLS #PAMC2137726 Report a problem | ||
| 4/26/2022 | Sold | $220,000+0%$115/sqft |
Source: Bright MLS #PAMC2031630 Report a problem | ||
| 3/26/2022 | Pending sale | $219,900+60.5%$115/sqft |
Source: Bright MLS #PAMC2031630 Report a problem | ||
| 9/3/2019 | Sold | $137,000+0%$72/sqft |
Source: Public Record Report a problem | ||
| 5/23/2019 | Price change | $136,999-2.1%$72/sqft |
Source: RE/MAX 440-Pennsburg #PAMC556016 Report a problem | ||
| 4/25/2019 | Price change | $140,000-4.7%$73/sqft |
Source: RE/MAX 440-Pennsburg #PAMC556016 Report a problem | ||
| 4/2/2019 | Price change | $146,900-1.3%$77/sqft |
Source: RE/MAX 440-Pennsburg #PAMC556016 Report a problem | ||
| 3/21/2019 | Listed for sale | $148,900+75.2%$78/sqft |
Source: RE/MAX 440-Pennsburg #PAMC556016 Report a problem | ||
| 3/25/1996 | Sold | $85,000$44/sqft |
Source: Public Record Report a problem | ||
Public tax history
| Year | Property taxes | Tax assessment |
|---|---|---|
| 2025 | $3,384 +5.2% | $84,050 |
| 2024 | $3,216 | $84,050 |
| 2023 | $3,216 +4% | $84,050 |
| 2022 | $3,093 +3.7% | $84,050 |
| 2021 | $2,983 +0.5% | $84,050 |
| 2020 | $2,969 +2% | $84,050 |
| 2019 | $2,912 -0.9% | $84,050 |
| 2018 | $2,937 +3.2% | $84,050 |
| 2017 | $2,845 +3.3% | $84,050 |
| 2016 | $2,754 +3.3% | $84,050 |
| 2015 | $2,667 +4.5% | $84,050 |
| 2014 | $2,551 +0.8% | $84,050 |
| 2013 | $2,530 | $84,050 |
| 2012 | $2,530 +1.5% | $84,050 |
| 2011 | $2,492 +2.8% | $84,050 |
| 2010 | $2,424 +4% | $84,050 |
| 2009 | $2,331 +5.4% | $84,050 |
| 2008 | $2,212 +2.9% | -- |
| 2007 | $2,150 +3% | -- |
| 2006 | $2,087 +2.5% | -- |
| 2005 | $2,036 +4.6% | -- |
| 2004 | $1,946 +5.1% | -- |
| 2003 | $1,851 +1.1% | -- |
| 2002 | $1,831 +8.7% | -- |
| 2000 | $1,684 +2.4% | -- |
| 1999 | $1,645 | -- |
Find assessor info on the county website
Neighborhood: 18041
Nearby homes
- $279,6003 bd1 ba1.6k sqft340 Jefferson St, East Greenville, PA 18041Off Market
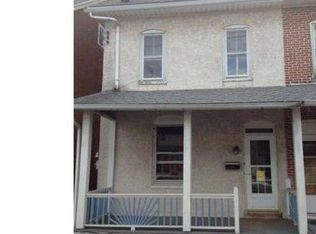
- $256,9004 bd1 ba1.6k sqft344 Jefferson St, East Greenville, PA 18041Off Market
- $352,6003 bd1 ba1.6k sqft338 Jefferson St, East Greenville, PA 18041Off Market

- $268,3003 bd1 ba1.3k sqft346 Jefferson St, East Greenville, PA 18041Off Market
- $279,5003 bd1 ba1.3k sqft348 Jefferson St, East Greenville, PA 18041Off Market
- $377,3003 bd1 ba1.7k sqft336 Jefferson St, East Greenville, PA 18041Off Market
- $276,2003 bd2 ba1.3k sqft350 Jefferson St, East Greenville, PA 18041Off Market
- $295,1003 bd2 ba1.6k sqft354 Jefferson St, East Greenville, PA 18041Off Market
Nearby schools
GreatSchools rating
- 6/10Hereford El SchoolGrades: K-3Distance: 3.3 mi
- 9/10Upper Perkiomen Middle SchoolGrades: 6-8Distance: 1.5 mi
- 7/10Upper Perkiomen High SchoolGrades: 9-12Distance: 1.9 mi
Schools provided by the listing agent
- High: Upper Perkiomen
- District: Upper Perkiomen
Source: Bright MLS. This data may not be complete. We recommend contacting the local school district to confirm school assignments for this home.
Get a cash offer in 3 minutes
Find out how much your home could sell for in as little as 3 minutes with a no-obligation cash offer.
Estimated market value
$290,800
Get a cash offer in 3 minutes
Find out how much your home could sell for in as little as 3 minutes with a no-obligation cash offer.
Estimated market value
$290,800
- Pennsylvania
- Montgomery County
- East Greenville
- 18041
- 342 Jefferson St
Nearby cities
Nearby zip codes
Other East Greenville Topics
