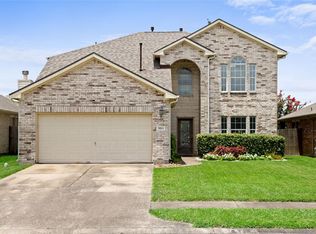
Welcome home to this beautifully designed 2-story residence nestled in the highly sought-after Kendall Lakes community. Boasting an exceptional open-concept floor plan, the main level features a bright, expansive living area that flows effortlessly into a modern kitchen and an elegant formal dining space, ideal for both daily living and hosting. The primary suite is privately situated on the first floor, offering a serene retreat complete with a double-sink vanity. Upstairs, a massive, versatile game room acts as a second living space, surrounded by three generously sized secondary bedrooms. Step outside to a fully fenced, private backyard ready for outdoor enjoyment. Featuring a premium brick and stone exterior facade and an attached 2-car garage, this home offers the perfect blend of style and convenience with easy transit access to Highway 35.
For sale
$309,000
342 Kendall Crest Dr, Alvin, TX 77511
4beds
2,358sqft
Single Family Residence
Built in 2014
5,980 Square Feet Lot
$305,800 Zestimate®
$131/sqft
$50/mo HOA
What's special
- 6 days |
- 195 |
- 27 |
Likely to sell faster than
Zillow last checked:
Listing updated:
Listed by:
Natasha Valasek TREC #0565383 832-860-3064,
Real Broker, LLC
Source: HAR,MLS#: 69933716
Facts & features
Interior
Bedrooms & bathrooms
- Bedrooms: 4
- Bathrooms: 3
- Full bathrooms: 2
- 1/2 bathrooms: 1
Rooms
- Room types: Family Room
Primary bathroom
- Features: Half Bath, Primary Bath: Double Sinks
Kitchen
- Features: Kitchen open to Family Room, Pantry
Heating
- Electric, Natural Gas
Cooling
- Ceiling Fan(s), Electric
Appliances
- Included: Disposal, Gas Oven, Microwave, Electric Range, Free-Standing Range, Dishwasher
- Laundry: Electric Dryer Hookup, Washer Hookup
Features
- 3 Bedrooms Up, Primary Bed - 1st Floor
Interior area
- Total structure area: 2,358
- Total interior livable area: 2,358 sqft
Property
Parking
- Total spaces: 2
- Parking features: Attached, Garage Door Opener
- Attached garage spaces: 2
Features
- Stories: 2
- Fencing: Back Yard
Lot
- Size: 5,980 Square Feet
- Features: Subdivided, 0 Up To 1/4 Acre
Details
- Parcel number: 55805002024
Construction
Type & style
- Home type: SingleFamily
- Architectural style: Traditional
- Property subtype: Single Family Residence
Materials
- Brick, Stone
- Foundation: Slab
- Roof: Composition
Condition
- New construction: No
- Year built: 2014
Utilities & green energy
- Sewer: Public Sewer
- Water: Public, Water District
Green energy
- Energy efficient items: Attic Vents, Thermostat
Community & HOA
Community
- Subdivision: Kendall Lakes Sec 5
HOA
- Has HOA: Yes
- Amenities included: Clubhouse, Park, Pool
- HOA fee: $600 annually
Location
- Region: Alvin
Financial & listing details
- Price per square foot: $131/sqft
- Tax assessed value: $300,000
- Annual tax amount: $9,274
- Date on market: 7/14/2026
- Listing terms: Cash,Conventional,FHA,VA Loan
- Ownership: Full Ownership
- Road surface type: Concrete, Curbs
Estimated market value
$305,800
$291,000 - $321,000
$2,489/mo
Price history
| Date | Event | Price |
|---|---|---|
| 7/17/2026 | Listed for sale | $309,000+18.8%$131/sqft |
Source:  HAR #69933716 Report a problem HAR #69933716 Report a problem | ||
| 1/29/2021 | Sold | -- |
Source: Agent Provided Report a problem | ||
| 1/1/2021 | Pending sale | $260,000$110/sqft |
Source: Better Homes and Gardens Real Estate Gary Greene #7656351 Report a problem | ||
| 12/14/2020 | Price change | $260,000+2%$110/sqft |
Source: Better Homes and Gardens Real Estate Gary Greene #7656351 Report a problem | ||
| 12/13/2020 | Listed for sale | $255,000+10.9%$108/sqft |
Source: BHGRE Gary Greene #7656351 Report a problem | ||
| 3/9/2020 | Sold | -- |
Source: Agent Provided Report a problem | ||
| 2/19/2020 | Pending sale | $230,000$98/sqft |
Source: Premier Properties #95933343 Report a problem | ||
| 2/18/2020 | Listed for sale | $230,000$98/sqft |
Source: Premier Properties #95933343 Report a problem | ||
| 2/7/2020 | Pending sale | $230,000$98/sqft |
Source: Premier Properties #95933343 Report a problem | ||
| 1/29/2020 | Listed for sale | $230,000$98/sqft |
Source: Premier Properties #95933343 Report a problem | ||
Public tax history
| Year | Property taxes | Tax assessment |
|---|---|---|
| 2025 | $5,044 -14.5% | $300,000 -5.1% |
| 2024 | $5,897 +3.5% | $316,000 +3.7% |
| 2023 | $5,698 -25% | $304,579 +10% |
| 2022 | $7,595 +6.4% | $276,890 +11.9% |
| 2021 | $7,140 | $247,460 +3.6% |
| 2020 | -- | $238,940 |
Find assessor info on the county website
Monthly payment
Est. payment
Payment breakdown
Explore the cost of this home by adjusting the details. Changes won't be saved.Climate risks
Neighborhood: Kendall Lakes
Nearby schools
GreatSchools rating
- 7/10Mark Twain Elementary SchoolGrades: PK-5Distance: 0.1 mi
- 6/10G W Harby Junior High SchoolGrades: 6-8Distance: 1.9 mi
- 5/10Alvin High SchoolGrades: 9-12Distance: 3.6 mi
Schools provided by the listing agent
- Elementary: Mark Twain Elementary School (Alvin)
- Middle: G W Harby J H
- High: Alvin High School
Source: HAR. This data may not be complete. We recommend contacting the local school district to confirm school assignments for this home.
- $---- bd13 ba2.7k sqft340 Kendall Crest Dr, Alvin, TX 77511Sold
- $303,500-- bd10 ba1.8k sqft344 Kendall Crest Dr, Alvin, TX 77511Off Market
- $--3 bd2 ba1.5k sqft338 Kendall Crest Dr, Alvin, TX 77511Sold

- $320,0004 bd3 ba2.5k sqft346 Kendall Crest Dr, Alvin, TX 77511Off Market

- $325,3004 bd3 ba2.3k sqft348 Kendall Crest Dr, Alvin, TX 77511Off Market
- $365,000-- bd12 ba2.5k sqft336 Kendall Crest Dr, Alvin, TX 77511Off Market
- $378,8004 bd3 ba2.5k sqft5310 Camerford Ct, Alvin, TX 77511Off Market
- $293,0003 bd2 ba1.7k sqft350 Kendall Crest Dr, Alvin, TX 77511Off Market
A local agent can set up tours, give advice and negotiate with sellers.
Similar homes
- $299,9005 bd3 ba2.3k sqft4702 Alluvial Cir, Alvin, TX 77511For Sale
 MLS ID #41498854, Regina Harris, UTR TEXAS, REALTORS. HAR
 - $315,0004 bd2 ba2.2k sqft318 Lake Line Dr, Alvin, TX 77511For Sale
 MLS ID #66783969, Dana Stanfield, Stanfield Properties. HAR
 - $319,9003 bd2 ba1.8k sqft5186 Dry Hollow Dr, Alvin, TX 77511For Sale
 MLS ID #8313122, Carlito Rivera, Rivera Realty & Associates. HAR
 - $325,0005 bd3 ba2.4k sqft5213 Bailey Ln, Alvin, TX 77511For Sale
 MLS ID #69960254, Ashley Wickander, Green And Associates, REALTORS. HAR
 - $344,9004 bd3 ba2.4k sqft5311 Cascade Ct, Alvin, TX 77511For SaleMLS ID #89308734, Josh Rabalais, Strongtower Realty Group. HAR
- $389,9005 bd4 ba2.7k sqft4716 Alluvial Cir, Alvin, TX 77511For SaleMLS ID #3268739, Jeff Robillard, Newfound Real Estate. HAR
- $334,9004 bd2 ba2.2k sqft5191 Dry Hollow Dr, Alvin, TX 77511For SaleMLS ID #66861282, Robert Peltier, Bob Peltier & Associates. HAR
- $305,0003 bd2 ba1.6k sqft1498 Foshee Ct, Alvin, TX 77511For SaleMLS ID #55192556, Christopher Kammer, Hound Dog Realty, LLC. HAR
- $380,0004 bd4 ba2.5k sqft5332 Cascade Ct, Alvin, TX 77511For SaleMLS ID #93730015, Christy Buck, Infinity Real Estate Group. HAR
- $--3 bd2 ba2.1k sqft1842 Kenley Way, Alvin, TX 77511AuctionAuction.com 2
- $358,9003 bd3 ba2.4k sqft726 Rim Water Dr, Alvin, TX 77511For SaleMLS ID #28579392, Rene Munoz, UTR TEXAS, REALTORS. HAR
- $364,7004 bd4 ba2.9k sqft4704 Bella Ct, Alvin, TX 77511For SaleMLS ID #16980947, Carolyn Snell, CB&A, Realtors- Southeast. HAR
- $335,0003 bd2 ba2.1k sqft1851 Belle Pl, Alvin, TX 77511For SaleMLS ID #40650755, Keko Moore, Pinnacle Realty Advisors. HAR
- $325,0003 bd2 ba1.4k sqft748 County Road 296d, Alvin, TX 77511For SaleMLS ID #80481693, Ana Gonzalez, MetroPlus Realty. HAR
- $374,9004 bd3 ba2.9k sqft5172 Arbor Cove Ct, Alvin, TX 77511AuctionMLS ID #45993270, Brooke Ray, Orchard Brokerage. HAR
- $315,0003 bd2 ba1.9k sqft994 Jefferson St, Alvin, TX 77511For SaleMLS ID #64807161, John Martin III, Martin & Black Real Estate LLC. HAR
- $320,0004 bd3 ba2.5k sqft1511 Shannon St, Alvin, TX 77511For SaleMLS ID #85507321, Dahlia Crummel, Fiv Realty Co Texas LLC. HAR
- $314,9903 bd2 ba1.7k sqft1859 Beau Banks Way, Alvin, TX 77511For SaleMLS ID #76826925, Starr Charles, eXp Realty LLC. HAR
- $379,0004 bd4 ba2.9k sqft234 Ashley Way, Alvin, TX 77511For SaleMLS ID #25461602, Paula Grote, UTR TEXAS, REALTORS. HAR
- $339,9904 bd3 ba2.5k sqft2073 Lepper St, Alvin, TX 77511For SaleMLS ID #62523357, Jenifer Somich, RE/MAX Space Center. HAR
