Skip main navigation
Sold for $695,000
  • $695,000

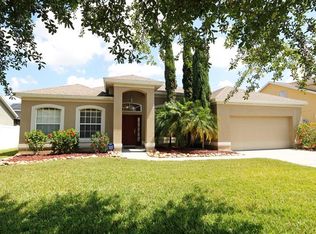
    342 LAKE AMBERLEIGH DRIVE, WINTER GARDEN, FL 34787

    5beds
    3,239sqft
    Single Family Residence
    Built in 2001
    0.35 Acres Lot
    $685,200 Zestimate®
    $215/sqft
    $3,699 Estimated rent

    Home value

    $685,200

    $624,000 - $754,000

    $3,699/mo

    Zestimate® history
    Loading
    Loading...

    Owner options

    List your home for rent

    $3,699/mo

    Rent Zestimate®

    Find your next renter with Zillow Rental Manager. Plus, with online applications, you can quickly screen prospective tenants – for free.

    Learn more

    $3,699/mo

    Rent Zestimate®

    Refinance and save

    $5,117/mo

    Est. payment

    Refinancing to a lower rate could help reduce your monthly payments and save thousands over the life of the loan.

    See today's rates

    $5,117/mo

    Est. payment

    Explore your selling options

    Work with a Zillow partner agent

    Leverage their expertise and Zillow's premium Showcase listings to get your home seen by more buyers.

    Get started

    List with your own agent

    Get your home in front of millions of buyers by listing it on Zillow.

    Learn how to do it

    Sell it yourself

    Take full control of how buyers see your home on Zillow by listing For Sale by Owner (FSBO).

    List your home

    What's special

    Basketball courtSolar heated poolGenerously sized guest roomsAbundance of natural lightBreakfast barPrivate outdoor retreatDedicated home office
    Welcome to a one-of-a-kind 5-bedroom estate in the highly sought-after gated community of Amberleigh. Nestled on an oversized DOUBLE lot, this home offers a private backyard oasis, solar roof panels for in home & pool water heating, and a beautifully renovated interior—the perfect combination of luxury, efficiency, and comfort. Step through the grand front entrance and into a space designed to impress. Soaring ceilings, elegant tile floors, and an abundance of natural light create a bright and airy feel. Just off the foyer, a dedicated home office and a formal dining room provide the perfect balance of work and entertainment space. At the heart of the home, the stunning great room features cathedral ceilings, custom built-ins, and seamless flow into the kitchen. Recently remodeled, the chef’s kitchen is a showstopper with white Shaker cabinetry, granite countertops, stainless steel appliances, a spacious pantry, a long breakfast bar, and a cozy dining nook. Just beyond the living areas, step into your private outdoor retreat. The covered patio is perfect for grilling and dining al fresco, while the screened-in solar heated pool provides a serene escape for both relaxation and fun. Beyond the pool enclosure, the expansive backyard is one of the largest in the neighborhood, featuring a basketball court and plenty of space for lawn games, a playscape, a garden, or even future expansion. Back inside, the main-level primary suite is a true sanctuary, complete with tray ceilings, private pool access, and an ensuite designed for ultimate relaxation. Enjoy his-and-her vanities, a private water closet, a luxurious soaking tub, and a custom-tiled walk-in shower. Head upstairs to find a charming reading nook/play area, along with four generously sized guest rooms and an updated bathroom featuring a sleek step-in glass shower and high-end finishes that match the home’s stylish aesthetic. Other standout features include marble window sills, a convenient laundry room/drop zone off the 2-car garage, and energy-saving solar roof panels that help minimize utility costs. Prime Location: The gated Amberleigh community is zoned to top-rated schools and offers an unbeatable location just 5 minutes from shopping & dining on W. Colonial Drive. Enjoy outdoor adventures at Lake Apopka & historic downtown Winter Garden (both under 10 minutes away) or hop on the Turnpike for a quick commute. Plus, Orlando’s airport & world-famous theme parks are just 30 minutes from your front door! This incredible home offers space, style, and efficiency—all in a prestigious gated community. Don’t miss your chance to make it yours!

    Zillow last checked:

    Listing updated:

    Listed by:

    Chad Williams 352-272-8282,

    OLYMPUS EXECUTIVE REALTY INC 407-469-0090,

    Bryan Nelson 407-780-8787,

    OLYMPUS EXECUTIVE REALTY INC

    Bought with:

    Johanna DiVirgilio, 3163999

    COLDWELL BANKER RESIDENTIAL RE

    Norma Gonsalves, 3366833

    COLDWELL BANKER RESIDENTIAL RE

    Source: Stellar MLS,MLS#: G5094251MLS LogoOriginating MLS: Orlando Regional

    Facts & features

    Interior

    Bedrooms & bathrooms
    • Bedrooms: 5
    • Bathrooms: 3
    • Full bathrooms: 2
    • 1/2 bathrooms: 1
    Primary bedroom
    • Features: Ceiling Fan(s), Walk-In Closet(s)
    • Level: First
    • Area: 224 Square Feet
    • Dimensions: 14x16
    Bedroom 2
    • Features: Ceiling Fan(s), Built-in Closet
    • Level: Second
    • Area: 616 Square Feet
    • Dimensions: 22x28
    Bedroom 3
    • Features: Ceiling Fan(s), Built-in Closet
    • Level: Second
    • Area: 224 Square Feet
    • Dimensions: 14x16
    Bedroom 4
    • Features: Ceiling Fan(s), Built-in Closet
    • Level: Second
    • Area: 210 Square Feet
    • Dimensions: 14x15
    Bedroom 5
    • Features: Ceiling Fan(s), Built-in Closet
    • Level: Second
    • Area: 182 Square Feet
    • Dimensions: 13x14
    Primary bathroom
    • Features: Dual Sinks, Garden Bath, Shower No Tub
    • Level: First
    Bathroom 2
    • Level: Second
    • Area: 45 Square Feet
    • Dimensions: 9x5
    Dining room
    • Features: Ceiling Fan(s)
    • Level: First
    • Area: 182 Square Feet
    • Dimensions: 14x13
    Kitchen
    • Features: Bar, Pantry, Granite Counters
    • Level: First
    • Area: 156 Square Feet
    • Dimensions: 13x12
    Living room
    • Features: Ceiling Fan(s)
    • Level: First
    • Area: 360 Square Feet
    • Dimensions: 20x18
    Office
    • Level: First
    • Area: 169 Square Feet
    • Dimensions: 13x13
    Heating
    • Central
    Cooling
    • Central Air, Zoned
    Appliances
    • Included: Dishwasher, Disposal, Microwave, Range, Refrigerator, Solar Hot Water Owned
    • Laundry: Inside, Laundry Room
    Features
    • Attic Ventilator, Ceiling Fan(s), Eating Space In Kitchen, High Ceilings, Open Floorplan, Primary Bedroom Main Floor, Tray Ceiling(s), Walk-In Closet(s)
    • Flooring: Carpet, Ceramic Tile
    • Doors: French Doors
    • Has fireplace: No
    Interior area
    • Total structure area: 3,723
    • Total interior livable area: 3,239 sqft

    Property

    Parking
    • Total spaces: 2
    • Parking features: Garage - Attached
    • Attached garage spaces: 2
    Features
    • Levels: Two
    • Stories: 2
    • Exterior features: Rain Gutters
    • Has private pool: Yes
    • Pool features: Child Safety Fence, Gunite, In Ground, Screen Enclosure, Solar Heat
    Lot
    • Size: 0.35 Acres
    Details
    • Parcel number: 252227012500620
    • Zoning: R-1B
    • Special conditions: None

    Construction

    Type & style
    • Home type: SingleFamily
    • Property subtype: Single Family Residence
    Materials
    • Block, Stucco
    • Foundation: Slab
    • Roof: Shingle
    Condition
    • New construction: No
    • Year built: 2001

    Utilities & green energy

    • Sewer: Public Sewer
    • Water: Public
    • Utilities for property: Cable Available, Electricity Connected

    Community & HOA

    Community
    • Pet fee: $0 monthly
    • Subdivision: AMBERLEIGH 47/7
    HOA
    • Has HOA: Yes
    • HOA fee: $123 monthly
    • HOA name: Aspire Management - Kathy Bollo
    • HOA phone: 407-614-6144
    Location
    • Region: Winter Garden

    Financial & listing details

    • Price per square foot: $215/sqft
    • Tax assessed value: $572,352
    • Annual tax amount: $4,918
    • Date on market: 3/17/2025
    • Cumulative days on market: 4 days
    • Listing terms: Cash,Conventional,FHA,VA Loan
    • Ownership: Fee Simple
    • Total actual rent: 0
    • Electric utility on property: Yes
    • Road surface type: Paved

    Price history

    DateEventPrice
    4/30/2025Sold$695,000-0.7%$215/sqft
    Source: Stellar MLS #G5094251 Report a problem
    3/21/2025Pending sale$699,900$216/sqft
    Source: Stellar MLS #G5094251 Report a problem
    3/17/2025Listed for sale$699,900+108.9%$216/sqft
    Source: Stellar MLS #G5094251 Report a problem
    10/15/2015Sold$335,000-1.5%$103/sqft
    Source: Stellar MLS #O5391119 Report a problem
    9/21/2015Price change$340,000-2.3%$105/sqft
    Source: RE/MAX TOWN CENTRE #O5391119 Report a problem
    9/9/2015Listed for sale$348,000-26%$107/sqft
    Source: RE/MAX TOWN CENTRE #O5391119 Report a problem
    9/22/2005Sold$470,000+94.8%$145/sqft
    Source: Public Record Report a problem
    12/3/2001Sold$241,300$74/sqft
    Source: Public Record Report a problem

    Public tax history

    YearProperty taxesTax assessment
    2024$4,918 +3.7%$348,156 +3%
    2023$4,743 +6.6%$338,016 +6.1%
    2022$4,449 +1.5%$318,462 +3%
    2021$4,384 +0.8%$309,186 +1.4%
    2020$4,351 +0.9%$304,917 +2.3%
    2019$4,310 +0.9%$298,062 +1.9%
    2018$4,272 $292,504 +1.9%
    2017$4,272 +2.5%$287,077 +2.2%
    2016$4,167 +0.2%$281,003 +7%
    2015$4,159 +39.1%$262,567 +10.6%
    2014$2,990 +2.5%$237,395 +17.2%
    2013$2,918 -1%$202,612 -0.2%
    2012$2,946 -5.4%$203,019 -4.1%
    2011$3,116 -9%$211,792 -10.2%
    2010$3,424 $235,794 -21.9%
    2009-- $301,950 -18.2%
    2008$5,212 -6.1%$369,300 -9.3%
    2007$5,548 -7.9%$407,147 +10.5%
    2006$6,021 +82.6%$368,416 +64.7%
    2005$3,298 +4.7%$223,646 +11.3%
    2004$3,150 -0.5%$200,929 +1.3%
    2003$3,166 -17.2%$198,432 -5.3%
    2002$3,822 $209,481
    Find assessor info on the county website

    Neighborhood: 34787

    Nearby schools

    GreatSchools rating
    Schools provided by the listing agent
    • Elementary: Maxey Elem
    • Middle: SunRidge Middle
    • High: West Orange High

    Source: Stellar MLS. This data may not be complete. We recommend contacting the local school district to confirm school assignments for this home.

    Get a cash offer in 3 minutes
    Find out how much your home could sell for in as little as 3 minutes with a no-obligation cash offer.
    Estimated market value
    $685,200
    Get a cash offer in 3 minutes
    Find out how much your home could sell for in as little as 3 minutes with a no-obligation cash offer.
    Estimated market value
    $685,200