Skip main navigation
Off market
  • $318,900

    342 Lofts Dr #1, Melbourne, FL 32940

    3beds
    1,995sqft
    Condo
    Built in 1984
    -- sqft lot
    $318,900 Zestimate®
    $160/sqft
    $2,710 Estimated rent

    Home value

    $318,900

    $284,000 - $357,000

    $2,710/mo

    Zestimate® history
    Loading
    Loading...

    Owner options

    List your home for rent

    $2,710/mo

    Rent Zestimate®

    Find your next renter with Zillow Rental Manager. Plus, with online applications, you can quickly screen prospective tenants – for free.

    Learn more

    $2,710/mo

    Rent Zestimate®

    Refinance and save

    $2,508/mo

    Est. payment

    Refinancing to a lower rate could help reduce your monthly payments and save thousands over the life of the loan.

    See today's rates

    $2,508/mo

    Est. payment

    Explore your selling options

    Work with a Zillow partner agent

    Leverage their expertise and Zillow's premium Showcase listings to get your home seen by more buyers.

    Get started

    List with your own agent

    Get your home in front of millions of buyers by listing it on Zillow.

    Learn how to do it

    Sell it yourself

    Take full control of how buyers see your home on Zillow by listing For Sale by Owner (FSBO).

    List your home

    What's special

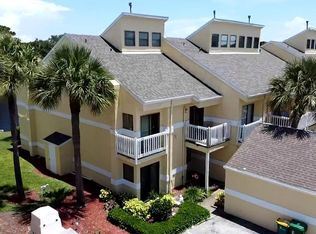
    Enhanced Property Investments presents this completely renovated 3 story home is sure to impress with an amazing view overlooking a manicured pond and golf course. Two Master Bedrooms are on the 2nd floor and feature: vaulted ceilings, balconies, walk in closets, and fully renovated bathrooms with double sinks and walk-in tiled showers. Third story loft is situated overlooking the rear master bedroom and is perfect for a game room. While the first floor bedroom has french doors making it ideal for the home office but can easily be used as a third bedroom with closet and patio slider. Kitchen has been updated as well with black granite countertops, stainless appliances, gas stove, built-in microwave and under cabinet lighting.

    This property is off market, which means it's not currently listed for sale or rent on Zillow. This may be different from what's available on other websites or public sources.
    Facts & features

    Interior

    Bedrooms & bathrooms
    • Bedrooms: 3
    • Bathrooms: 3
    • Full bathrooms: 3
    Heating
    • Electric, Gas
    Cooling
    • Central
    Appliances
    • Included: Dishwasher, Microwave, Range / Oven, Refrigerator
    Features
    • Ceiling Fan(s), Ceilings-Ctdrl/Vault, Closet - Walk-Ins
    • Flooring: Tile, Carpet
    • Furnished: Yes
    Interior area
    • Total interior livable area: 1,995 sqft

    Property

    Parking
    • Total spaces: 1
    Features
    • Exterior features: Stucco
    • Has view: Yes
    • View description: Water
    • Has water view: Yes
    • Water view: Water

    Construction

    Type & style
    • Home type: Condo
    Materials
    • Roof: Asphalt
    Condition
    • Year built: 1984

    Utilities & green energy

    • Utilities for property: City Water, Natural Gas Connected

    Community & neighborhood

    Location
    • Region: Melbourne

    HOA & financial

    HOA
    • Has HOA: Yes
    • HOA fee: $403 monthly

    Other

    Other facts
    • HOA Info: HOA Frequency: Monthly
    • Utilities: City Water, Natural Gas Connected
    • Equipment/Appliances: Microwave-Built-in, Refrigerator, Dishwasher, Disposal, Oven-Double, Range - Gas
    • Exterior Finish: Painted, Stucco
    • Association Fee Incl: Lawn-Landscaping, Pool Maintenance, Pest Control, Roof Replacement, Irrigation, Maintenance-Exterior
    • Cooling: Central, Electric
    • Heat: Central, Electric
    • State/Province: FL
    • Property Status: Standard
    • Measurements From: Tax Rolls
    • Interior Features: Ceiling Fan(s), Ceilings-Ctdrl/Vault, Closet - Walk-Ins
    • Floor: Tile, Carpet
    • Roof: Shingle - Asphalt
    • Master Bedroom/Bath: Shower, Walk-in Closet, Double Sinks, Double Master Suites
    • Rooms: Family Room
    • Water Heater: Natural Gas
    • Split Bedroom: Yes
    • Legal/Misc: Homestead: Yes
    • Front Door Faces: S
    • Construction: Frame - Wood
    • Security/Safety: Smoke/CO Detector
    • Exterior Features: Balcony - Unscreened, Sprinkler - Ponds, Porch/Patio - Screened
    • Style: 3+ Stories
    • General County Loc: Central
    • Lot Description: West of US1
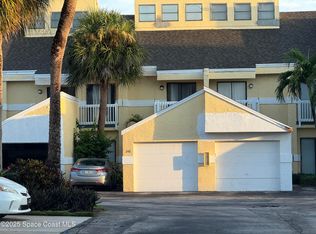
    • Parking: 1 Car Dtchd Garage
    • HOA Info: Other Fees Term: Yearly
    • Subdivision/Condo Nm: TANGLEWOOD AT SUNTREE COUNTRY CLUB CONDO STAGE 88
    • Furnished: Optional/Negotiable
    • Home Owners Assoc: HOA Home Owners Mandatory
    • Pool-Private or Community: Yes
    • Pool - Community: Yes
    • Schools: High School: Viera
    • Schools: Middle School: DeLaura
    • Schools: Elementary School: Suntree
    • Waterfront View: Lake/Pond, Direct Waterview
    • Utilities: Sewer or Septic: Sewer
    • Community Fees: Yes
    • Status: Active
    • Tax ID: 26-36-13-04-00094.0-000a.58
    • Legal Desc: WATERSIDE AT SUNTREE PH I UNIT C-1 WATERSIDE AT SUNTREE PH I AS DESC IN ORB 2830 PG 926

    Price history

    DateEventPrice
    8/29/2020Listing removed$260,000$130/sqft
    Source: Blue Marlin Real Estate CB #883872 Report a problem
    8/28/2020Listed for sale$260,000$130/sqft
    Source: Blue Marlin Real Estate CB #883872 Report a problem

    Public tax history

    Tax history is unavailable.

    Neighborhood: 32940

    Nearby schools

    GreatSchools rating
    Schools provided by the listing agent
    • Elementary: Suntree
    • Middle: DeLaura
    • High: Viera

    Source: The MLS. This data may not be complete. We recommend contacting the local school district to confirm school assignments for this home.

    Get a cash offer in 3 minutes
    Find out how much your home could sell for in as little as 3 minutes with a no-obligation cash offer.
    Estimated market value
    $318,900
    Get a cash offer in 3 minutes
    Find out how much your home could sell for in as little as 3 minutes with a no-obligation cash offer.
    Estimated market value
    $318,900