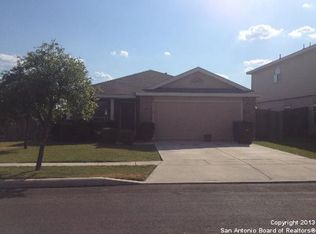
Welcome to this charming home situated on a desirable corner lot! Step onto the cozy front porch and envision yourself enjoying quiet mornings with a cup of coffee or welcoming guests with a warm smile. This delightful abode offers a multitude of features that are sure to captivate you. As you enter, you'll be greeted by an open and inviting living/dining combo, providing a versatile space for entertaining. The vinyl wood flooring throughout adds a touch of elegance while offering durability and easy maintenance. Convenience is at your fingertips with a half bath and storage closet located downstairs, ensuring functionality and efficient use of space. The primary bedroom on the main level is a tranquil retreat, complete with a ceiling fan to help keep you cool on warm nights. The ensuite bathroom and walk-in closet provide both privacy and ample storage for your belongings. The island kitchen features a built-in microwave, a smooth surface range, and a side-by-side fridge, making meal preparation a breeze. The pantry offers additional storage space, ensuring you have room for all your culinary essentials. Enjoy the seamless transition between indoor and outdoor living with outside access to the patio through the breakfast area. Venture upstairs and discover a spacious game room loft or second living area, providing endless possibilities for relaxation and entertainment. Three nicely sized secondary bedrooms offer comfort and versatility, accommodating your needs. A storage closet and secondary bathroom off the hallway upstairs add convenience. The large backyard beckons you to create your own personal oasis, whether it's hosting barbecues, gardening, or creating a play area. Let your imagination run wild and make this outdoor space your own. Don't miss the opportunity to make it yours. The seller will contribute 2% towards closing cost.
Sold
Price Unknown
342 LUCKY STREAK, San Antonio, TX 78227
4beds
2,431sqft
Single Family Residence
Built in 2004
7,361 Square Feet Lot
$261,300 Zestimate®
$--/sqft
$1,990 Estimated rent
Home value
$261,300
$246,000 - $277,000
$1,990/mo
Zestimate® history
Owner options
List your home for rent
$1,990/mo
Rent Zestimate®
Find your next renter with Zillow Rental Manager. Plus, with online applications, you can quickly screen prospective tenants – for free.
$1,990/mo
Rent Zestimate®
Refinance and save
$370/mo
Est. payment
Refinancing to a lower rate could help reduce your monthly payments and save thousands over the life of the loan.
$370/mo
Est. payment
Explore your selling options
Work with a Zillow partner agent
Leverage their expertise and Zillow's premium Showcase listings to get your home seen by more buyers.
Get startedList with your own agent
Get your home in front of millions of buyers by listing it on Zillow.
Learn how to do itSell it yourself
Take full control of how buyers see your home on Zillow by listing For Sale by Owner (FSBO).
List your homeWhat's special
Spacious game room loftLarge backyardSmooth surface rangeBuilt-in microwaveStorage closetAdditional storage spaceHalf bath
Zillow last checked:
Listing updated:
Listed by:
Melissa Stagers TREC #435856 (210) 305-5665,
M. Stagers Realty Partners
Source: LERA MLS,MLS#: 1690966
Facts & features
Interior
Bedrooms & bathrooms
- Bedrooms: 4
- Bathrooms: 3
- Full bathrooms: 2
- 1/2 bathrooms: 1
Primary bedroom
- Features: Walk-In Closet(s), Ceiling Fan(s)
- Area: 196
- Dimensions: 14 x 14
Bedroom 2
- Area: 210
- Dimensions: 15 x 14
Bedroom 3
- Area: 156
- Dimensions: 13 x 12
Bedroom 4
- Area: 187
- Dimensions: 17 x 11
Primary bathroom
- Features: Tub/Shower Combo, Single Vanity, Soaking Tub
- Area: 70
- Dimensions: 10 x 7
Kitchen
- Area: 221
- Dimensions: 17 x 13
Living room
- Area: 315
- Dimensions: 21 x 15
Heating
- Central, Electric
Cooling
- Ceiling Fan(s), Central Air
Appliances
- Included: Microwave, Range, Refrigerator, Dishwasher, Electric Water Heater, Plumb for Water Softener
- Laundry: Upper Level, Laundry Room, Washer Hookup, Dryer Connection
Features
- Two Living Area, Liv/Din Combo, Eat-in Kitchen, Kitchen Island, Game Room, Utility Room Inside, High Ceilings, Open Floorplan, Walk-In Closet(s), Master Downstairs, Ceiling Fan(s)
- Flooring: Laminate
- Windows: Window Coverings
- Has basement: No
- Has fireplace: No
- Fireplace features: Not Applicable
Interior area
- Total structure area: 2,431
- Total interior livable area: 2,431 sqft
Property
Parking
- Total spaces: 2
- Parking features: Two Car Garage, Attached, Garage Door Opener
- Attached garage spaces: 2
Features
- Levels: Two
- Stories: 2
- Patio & porch: Patio
- Pool features: None
- Fencing: Privacy
Lot
- Size: 7,361 Square Feet
- Features: Corner Lot, Curbs, Sidewalks, Streetlights
Details
- Parcel number: 151330100120
Construction
Type & style
- Home type: SingleFamily
- Architectural style: Traditional
- Property subtype: Single Family Residence
Materials
- Brick, 3 Sides Masonry, Siding
- Foundation: Slab
- Roof: Composition
Condition
- Pre-Owned
- New construction: No
- Year built: 2004
Utilities & green energy
- Electric: CPS
- Gas: N/A
- Sewer: SAWS, Sewer System
- Water: SAWS, Water System
Community & HOA
Community
- Features: None
- Subdivision: Stablewood
HOA
- Has HOA: Yes
- HOA fee: $371 annually
- HOA name: STABLEWOOD HOA
Location
- Region: San Antonio
Financial & listing details
- Tax assessed value: $265,000
- Annual tax amount: $7,343
- Date on market: 9/11/2025
- Cumulative days on market: 80 days
- Listing terms: Conventional,FHA,VA Loan,Cash
- Road surface type: Paved
Price history
| Date | Event | Price |
|---|---|---|
| 8/30/2023 | Sold | -- |
Source:  LERA MLS #1690966 Report a problem LERA MLS #1690966 Report a problem | ||
| 8/14/2023 | Pending sale | $265,000$109/sqft |
Source: LERA MLS #1690966 Report a problem | ||
| 8/2/2023 | Contingent | $265,000$109/sqft |
Source: LERA MLS #1690966 Report a problem | ||
| 7/11/2023 | Price change | $265,000-3.6%$109/sqft |
Source: LERA MLS #1690966 Report a problem | ||
| 5/26/2023 | Listed for sale | $275,000$113/sqft |
Source: LERA MLS #1690966 Report a problem | ||
| 5/12/2023 | Listing removed | -- |
Source: Zillow Rentals Report a problem | ||
| 3/23/2023 | Listed for rent | $1,995+54.7%$1/sqft |
Source: Zillow Rentals Report a problem | ||
| 2/9/2013 | Listing removed | $1,290$1/sqft |
Source: American Homes 4 Rent Management Report a problem | ||
| 2/6/2013 | Price change | $1,290-11.6%$1/sqft |
Source: American Homes 4 Rent Management Report a problem | ||
| 12/15/2012 | Listed for rent | $1,460$1/sqft |
Source: AH4R Management - TX LLC #977607 Report a problem | ||
| 9/21/2012 | Sold | -- |
Source: Public Record Report a problem | ||
Public tax history
| Year | Property taxes | Tax assessment |
|---|---|---|
| 2025 | $6,069 +0% | $265,000 |
| 2024 | $6,068 -14.8% | $265,000 -14.5% |
| 2023 | $7,120 -2.8% | $310,000 +4.7% |
| 2022 | $7,327 +41.5% | $296,000 +35.8% |
| 2021 | $5,177 | $218,000 +9% |
| 2020 | $5,177 +13.4% | $199,950 +14.3% |
| 2019 | $4,565 | $175,000 +2.9% |
| 2018 | $4,565 +2.3% | $170,000 +2.1% |
| 2017 | $4,463 +9.5% | $166,500 +9.7% |
| 2016 | $4,076 +50.5% | $151,800 +4.7% |
| 2015 | $2,709 | $145,000 +44.4% |
| 2014 | $2,709 | $100,400 |
| 2013 | -- | $100,400 -9.2% |
| 2012 | -- | $110,560 -14.2% |
| 2011 | -- | $128,900 |
| 2010 | -- | $128,900 -6.7% |
| 2009 | -- | $138,150 -6.4% |
| 2008 | -- | $147,520 -7.6% |
| 2007 | -- | $159,660 +10.9% |
| 2006 | -- | $143,920 +4.6% |
| 2005 | -- | $137,560 |
Find assessor info on the county website
Neighborhood: Stablewood-Valley Hi North
Nearby homes
- $217,3003 bd2 ba1.6k sqft338 Lucky Streak, San Antonio, TX 78227Off Market
- $206,2003 bd2 ba1.4k sqft334 Lucky Streak, San Antonio, TX 78227Off Market

- $217,1003 bd2 ba1.5k sqft343 English Saddle, San Antonio, TX 78227Off Market
- $229,4003 bd2 ba2.2k sqft339 English Saddle, San Antonio, TX 78227Off Market
- $198,3003 bd2 ba1.4k sqft514 Arabian, San Antonio, TX 78227Off Market
- $234,2004 bd3 ba2.4k sqft518 Arabian, San Antonio, TX 78227Off Market
- $234,0005 bd3 ba2.4k sqft510 Arabian, San Antonio, TX 78227Off Market
- $251,7003 bd2 ba1.9k sqft330 Lucky Streak, San Antonio, TX 78227Off Market
Nearby schools
GreatSchools rating
- 6/10Valley Hi Elementary SchoolGrades: PK-5Distance: 1 mi
- 3/10Rayburn Middle SchoolGrades: 6-8Distance: 0.8 mi
- 3/10Jay High SchoolGrades: 9-12Distance: 2.3 mi
Schools provided by the listing agent
- Elementary: Valley Hi
- Middle: Rayburn Sam
- High: John Jay
- District: Northside
Source: LERA MLS. This data may not be complete. We recommend contacting the local school district to confirm school assignments for this home.
Get a cash offer in 3 minutes
Find out how much your home could sell for in as little as 3 minutes with a no-obligation cash offer.
Estimated market value
$261,300
Get a cash offer in 3 minutes
Find out how much your home could sell for in as little as 3 minutes with a no-obligation cash offer.
Estimated market value
$261,300
- Texas
- Bexar County
- San Antonio
- 78227
- Stablewood-Valley Hi North
- 342 LUCKY STREAK
Nearby cities
Nearby neighborhoods
Nearby zip codes
Other San Antonio Topics
