Skip main navigation
Sold for $579,000
  • $579,000

    342 McCormick Ln, The Villages, FL 32162

    3beds
    1,838sqft
    Single Family Residence
    Built in 2005
    9,776 Square Feet Lot
    $573,000 Zestimate®
    $315/sqft
    $3,804 Estimated rent

    Home value

    $573,000

    $539,000 - $613,000

    $3,804/mo

    Zestimate® history
    Loading
    Loading...

    Owner options

    List your home for rent

    $3,804/mo

    Rent Zestimate®

    Find your next renter with Zillow Rental Manager. Plus, with online applications, you can quickly screen prospective tenants – for free.

    Learn more

    $3,804/mo

    Rent Zestimate®

    Refinance and save

    $3,788/mo

    Est. payment

    Refinancing to a lower rate could help reduce your monthly payments and save thousands over the life of the loan.

    See today's rates

    $3,788/mo

    Est. payment

    Explore your selling options

    Work with a Zillow partner agent

    Leverage their expertise and Zillow's premium Showcase listings to get your home seen by more buyers.

    Get started

    List with your own agent

    Get your home in front of millions of buyers by listing it on Zillow.

    Learn how to do it

    Sell it yourself

    Take full control of how buyers see your home on Zillow by listing For Sale by Owner (FSBO).

    List your home

    What's special

    Solar tubesSaltwater poolQuartz countertopsFrench doorsVaulted ceilingsCorner lotEngineered hardwood flooring
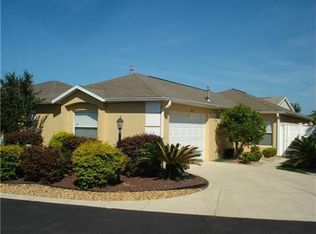
    BOND PAID! STUNNING 3 BED / 2 BATH DESIGNER HOME WITH SALTWATER POOL ON OVERSIZED CORNER LOT IN PRIVATE CUL-DE-SAC in THE VILLAGE OF TALL TREES. This beautifully upgraded home offers incredible curb appeal with a paver driveway, stacked stone flower beds, and mature, manicured landscaping. Enter through the elegant leaded glass front door with sidelite into a welcoming foyer. You'll immediately notice the stylish finishes, including crown molding, Custom touch-lift cellular shades, engineered hardwood flooring throughout the main living areas, vinyl plank in the kitchen, and tile in the bathrooms, all tied together by a seamless design. Solar tubes in the living room and bath fill the home with beautiful natural light. The spacious living room with vaulted ceilings creates the perfect space for relaxation or entertaining. Just off the living area is a versatile Florida room, ideal as a den, office, or additional seating area, with direct access to the show-stopping saltwater pool. Enjoy the Florida lifestyle year-round in the screened birdcage pool area, complete with paver decking, a privacy wall, and a separate paver patio, perfect for grilling or extra outdoor seating. The fully remodeled kitchen is a dream, featuring dual-tone glass-front cabinetry, quartz countertops, stainless steel appliances (gas available), tile backsplash, under/over cabinet lighting, a movable island, single basin sink, double-door pantry, and a cozy breakfast nook with large windows and access to the pool area. The primary suite boasts a vaulted ceiling, custom walk-in closet with built-ins, and a spa-like en-suite bath with dual sinks and a beautifully tiled walk-in shower. French doors open to a 3 ft expanded guest room, which could be used as an office/den, while the third bedroom features a custom closet and is located conveniently near the guest bath with a tub/shower combination. The extended 2-car + Tandem golf cart garage includes an electric screened door on the main garage, painted floor, and pull-down stairs to attic storage. Additional updates provide peace of mind, including Roof (2023), HVAC (2021), Hot Water Heater (2017), updated light fixtures & fresh interior paint. A 2013 Yamaha golf cart with hard sides is included! Furniture package negotiable! Located just minutes from Hwy 466, Southern Trace and Buffalo Ridge Plazas, restaurants, shopping, and banking. Golfers will love the proximity to four nearby courses: Churchill Downs, Pimlico, Belmont, and Cherry Hill.

    Zillow last checked:

    Listing updated:

    Listing Provided by:

    Charla Cody 352-250-8368,

    SALLY LOVE REAL ESTATE 352-399-2010,

    Julie Nay Gordon 407-969-9590,

    SALLY LOVE REAL ESTATE

    Bought with:

    Pat O'Connor, 3095956

    DALTON WADE INC

    Source: Stellar MLS,MLS#: G5096487MLS LogoOriginating MLS: Lake and Sumter

    Facts & features

    Interior

    Bedrooms & bathrooms
    • Bedrooms: 3
    • Bathrooms: 2
    • Full bathrooms: 2
    Primary bedroom
    • Features: Walk-In Closet(s)
    • Level: First
    • Area: 210 Square Feet
    • Dimensions: 15x14
    Bedroom 2
    • Features: No Closet
    • Level: First
    • Area: 160 Square Feet
    • Dimensions: 16x10
    Bedroom 3
    • Features: Built-in Closet
    • Level: First
    • Area: 132 Square Feet
    • Dimensions: 12x11
    Balcony porch lanai
    • Level: First
    Dinette
    • Level: First
    Dining room
    • Level: First
    • Area: 160 Square Feet
    • Dimensions: 16x10
    Florida room
    • Level: First
    • Area: 152 Square Feet
    • Dimensions: 8x19
    Kitchen
    • Level: First
    • Area: 264 Square Feet
    • Dimensions: 12x22
    Living room
    • Level: First
    • Area: 294 Square Feet
    • Dimensions: 21x14
    Heating
    • Central, Natural Gas
    Cooling
    • Central Air
    Appliances
    • Included: Dishwasher, Disposal, Dryer, Gas Water Heater, Microwave, Range, Refrigerator, Washer
    • Laundry: In Garage
    Features
    • Ceiling Fan(s), Crown Molding, Living Room/Dining Room Combo, Stone Counters, Thermostat, Vaulted Ceiling(s), Walk-In Closet(s)
    • Flooring: Engineered Hardwood, Luxury Vinyl, Tile
    • Windows: Shades
    • Has fireplace: No
    Interior area
    • Total structure area: 2,615
    • Total interior livable area: 1,838 sqft

    Property

    Parking
    • Total spaces: 2
    • Parking features: Garage Door Opener, Golf Cart Garage, Golf Cart Parking, Oversized, Tandem
    • Attached garage spaces: 2
    Features
    • Levels: One
    • Stories: 1
    • Patio & porch: Covered, Enclosed, Front Porch, Patio, Rear Porch, Screened
    • Exterior features: Irrigation System, Lighting, Rain Gutters
    • Has private pool: Yes
    • Pool features: Fiberglass, Salt Water
    Lot
    • Size: 9,776 sqft
    • Features: Cul-De-Sac, Landscaped
    • Residential vegetation: Trees/Landscaped
    Details
    • Parcel number: D16T054
    • Zoning: R1
    • Special conditions: None

    Construction

    Type & style
    • Home type: SingleFamily
    • Property subtype: Single Family Residence
    Materials
    • Vinyl Siding, Wood Frame
    • Foundation: Slab
    • Roof: Shingle
    Condition
    • New construction: No
    • Year built: 2005
    Details
    • Builder model: Whispering Pine Expanded

    Utilities & green energy

    • Sewer: Public Sewer
    • Water: Public
    • Utilities for property: BB/HS Internet Available, Cable Available, Electricity Connected, Natural Gas Connected, Public, Sewer Connected, Underground Utilities, Water Connected

    Community & neighborhood

    Security
    • Security features: Smoke Detector(s)
    Community
    • Community features: Deed Restrictions, Golf Carts OK, Golf, Irrigation-Reclaimed Water, Pool, Tennis Court(s)
    Senior living
    • Senior community: Yes
    Location
    • Region: The Villages
    • Subdivision: THE VILLAGES

    HOA & financial

    HOA
    • Has HOA: No
    • HOA fee: $199 monthly
    Other fees
    • Pet fee: $0 monthly
    Other financial information
    • Total actual rent: 0

    Other

    Other facts
    • Listing terms: Cash,Conventional,VA Loan
    • Ownership: Fee Simple
    • Road surface type: Paved

    Price history

    DateEventPrice
    8/11/2025Sold$579,000$315/sqft
    Source: Stellar MLS #G5096487 Report a problem
    8/6/2025Listed for sale$579,000$315/sqft
    Source: NextHome #G5096487 Report a problem
    6/26/2025Pending sale$579,000$315/sqft
    Source: Stellar MLS #G5096487 Report a problem
    5/2/2025Listed for sale$579,000+5.3%$315/sqft
    Source: Stellar MLS #G5096487 Report a problem
    4/26/2022Sold$550,000+118.3%$299/sqft
    Source: Public Record Report a problem
    2/2/2006Sold$252,000$137/sqft
    Source: Public Record Report a problem

    Public tax history

    YearProperty taxesTax assessment
    2025$4,552 +1.4%$404,170 +2.9%
    2024$4,490 +5.7%$392,780 +3%
    2023$4,249 -22.5%$381,340 +2%
    2022$5,483 +35.6%$373,750 +66%
    2021$4,043 -1.5%$225,160 +1.4%
    2020$4,105 $222,060 +2.3%
    2019$4,105 -0.3%$217,070 +1.9%
    2018$4,118 +6.4%$213,030 +2.1%
    2017$3,871 -0.6%$208,650 +2.1%
    2016$3,894 +1.5%$204,360 +0.7%
    2015$3,837 -0.6%$202,940 +0.8%
    2014$3,860 -2%$201,330 +1.5%
    2013$3,938 $198,360 +1.4%
    2012-- $195,650 -0.9%
    2011-- $197,364 -0.9%
    2010-- $199,064 -8.9%
    2009-- $218,464 -2.8%
    2008-- $224,866 -0.8%
    2007-- $226,666 +655.1%
    2006-- $30,017

    Find assessor info on the county website

    Neighborhood: 32162

    Nearby schools

    GreatSchools rating
    Get a cash offer in 3 minutes
    Find out how much your home could sell for in as little as 3 minutes with a no-obligation cash offer.
    Estimated market value
    $573,000
    Get a cash offer in 3 minutes
    Find out how much your home could sell for in as little as 3 minutes with a no-obligation cash offer.
    Estimated market value
    $573,000