Skip main navigation
For sale
  • Listed by: Equity Oregon Real Estate • ROD ADAMS • Contact: 503-984-0950
    $459,900

    342 McLaughlin Dr, Woodburn, OR 97071

    3beds
    1,674sqft
    : 
    Loading
    Get pre-qualified
    Single Family Residence
    Built in 1979
    8,712 Square Feet Lot
    $455,400 Zestimate®
    $275/sqft
    $-- HOA

    What's special

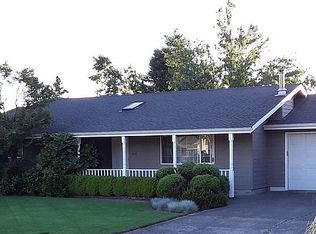
    Get ready to fall in love with this solidly built ranch-style home, perfectly situated inthe highly sought-after Smith Addition neighborhood! With 3 comfy bedrooms and 2 bath-rooms, plus a super flexible floor plan, it’s designed for easy living and ready for you to make it totally your own. You'lllove hanging out in the sunken living room with its high vaulted ceiling or cozying up by the fireplace in the big familyroom, while the kitchen comes with slick built-in appliances, including an induction flat top range. The large masterbedroom even has a slider right out to the deck – perfect for morning coffee or evening relaxation, and outside, thehuge, fully fenced yard is a dream for outdoor fun, gardening, or letting your furry friends run wild. And talk aboutspace! The oversized garage isn't just for cars; there's room for all your stuff, plus boat or small RV storage alongsidegarage. Location-wise, it's a winner, with super easy access to all the best shopping, parks, schools, and major high-ways, giving you both convenience and plenty of elbow room. Oh, and bonus – a solar panel system means you’ll besaving big on those electricity bills every month! Seriously, this place is a rare find, so don't wait – schedule a showingtoday and see all the amazing possibilities for yourself!
    68 days
    |
    484
    |
    25
    |

    Zillow last checked:

    Listing updated:

    Listed by:

    ROD ADAMS Cell:503-984-0950,

    Equity Oregon Real Estate

    Source: WVMLS,MLS#: 840650MLS Logo

    Loading...

      Facts & features

      Interior

      Bedrooms & bathrooms
      • Bedrooms: 3
      • Bathrooms: 2
      • Full bathrooms: 2
      • Main level bathrooms: 2
      Primary bedroom
      • Level: Main
      • Area: 169
      • Dimensions: 13 x 13
      Bedroom 2
      • Level: Main
      • Area: 100
      • Dimensions: 10 x 10
      Bedroom 3
      • Level: Main
      • Area: 110
      • Dimensions: 10 x 11
      Dining room
      • Features: Formal
      • Level: Main
      • Area: 130
      • Dimensions: 10 x 13
      Family room
      • Level: Main
      • Area: 260
      • Dimensions: 13 x 20
      Kitchen
      • Level: Main
      • Area: 208
      • Dimensions: 13 x 16
      Living room
      • Level: Main
      • Area: 208
      • Dimensions: 13 x 16
      Heating
      • Electric, Solar, Heat Pump, Forced Air
      Appliances
      • Included: Dishwasher, Disposal, Electric Range, Built-In Range, Down Draft, Convection Oven, Electric Water Heater
      • Laundry: Main Level
      Features
      • Flooring: Laminate
      • Has fireplace: Yes
      • Fireplace features: Family Room, Wood Burning
      Interior area
      • Total structure area: 1,674
      • Total interior livable area: 1,674 sqft

      Property

      Parking
      • Total spaces: 2
      • Parking features: Attached
      • Attached garage spaces: 2
      Features
      • Levels: One
      • Stories: 1
      • Patio & porch: Deck
      • Exterior features: Dove Grey
      • Fencing: Fenced
      Lot
      • Size: 8,712 Square Feet
      • Features: Landscaped
      Details
      • Additional structures: Shed(s), RV/Boat Storage
      • Parcel number: 108280

      Construction

      Type & style
      • Home type: SingleFamily
      • Property subtype: Single Family Residence
      Materials
      • Cedar, Lap Siding
      • Foundation: Continuous
      • Roof: Composition
      Condition
      • New construction: No
      • Year built: 1979

      Utilities & green energy

      • Electric: 1/Main
      • Sewer: Public Sewer
      • Water: Public

      Community & HOA

      Community
      • Subdivision: Smith's Addition
      HOA
      • Has HOA: No
      Location
      • Region: Woodburn

      Financial & listing details

      • Price per square foot: $275/sqft
      • Tax assessed value: $450,230
      • Annual tax amount: $4,704
      • Price range: $459.9K - $459.9K
      • Date on market: 5/6/2026
      • Listing agreement: Exclusive Agency
      • Listing terms: Cash,FHA,Conventional

        Estimated market value

        $455,400

        $433,000 - $478,000

        $2,421/mo

        Price history

        DateEventPrice
        4/30/2026Listed for sale$459,900+80.4%$275/sqft
        Source: RMLS (OR) #307293855 Report a problem
        11/3/2008Sold$255,000-1.9%$152/sqft
        Source: Public Record Report a problem
        7/24/2008Listing removed$259,900$155/sqft
        Source: Coldwell Banker** #8032233 Report a problem
        3/13/2008Listed for sale$259,900$155/sqft
        Source: Coldwell Banker** #8032233 Report a problem

        Public tax history

        YearProperty taxesTax assessment
        2025$4,704 +2.1%$245,460 +3%
        2024$4,607 +0.6%$238,320 +6.1%
        2023$4,578 +2.4%$224,650
        2022$4,471 +3%$224,650 +3%
        2021$4,340 +3.1%$218,110 +6.1%
        2020$4,211 +2.8%$205,600
        2019$4,094 +5.3%--
        2018$3,888 --
        2017$3,888 +6.2%--
        2016$3,663 --
        2015$3,663 +16.4%--
        2014$3,146 +27.8%--
        2013$2,461 --
        2012$2,461 -15.2%--
        2011$2,903 -10.8%$160,120 -4.3%
        2010$3,254 -1.1%$167,380
        2009$3,291 +0.7%$167,380 +3%
        2008$3,268 +3.3%$162,510
        2007$3,163 +2.2%--
        2006$3,096 +3.1%--
        2005$3,003 +5.6%--
        2004$2,843 +3.1%--
        2003$2,758 +8.7%--
        2002$2,538 +5.2%--
        2001$2,413 +1.1%--
        2000$2,387 --
        Find assessor info on the county website

        Monthly payment

        Est. payment

        Payment breakdown

        Explore the cost of this home by adjusting the details. Changes won't be saved.
        All calculations are estimates and provided by Zillow, Inc. for informational purposes only. Actual amounts may vary.
        HOA fees may include property taxes on listings classified as Co-Ops. Contact the listing agent and/or owner for fee details.
        Mortgage interest rates are dependent on a number of factors, including credit score, down payment, and repayment length. Interest rate data provided by Zillow Group Marketplace, Inc. as of 1/1/1970 from various mortgage lenders with which we have lead or other similar arrangements; the Estimated Payment is an average of those rates.
        See how much you could borrow to make a competitive offer.

        Climate risks

        Neighborhood: 97071

        Getting around

        34 / 100
        Car-Dependent
        23 / 100
        Minimal Transit
        53 / 100
        Bikeable

        Nearby schools

        GreatSchools rating
        Schools provided by the listing agent
        • Elementary: Heritage
        • Middle: Valor
        • High: Woodburn

        Source: WVMLS. This data may not be complete. We recommend contacting the local school district to confirm school assignments for this home.

        A local agent can set up tours, give advice and negotiate with sellers.

        A local lender can help you make sure your offer is ready when you are.

        Browse local experts

        Similar homes