Skip main navigation
Sold for $785,000
  • $785,000

    342 McLeod Rd, Broadway, NC 27505

    3beds
    2,125sqft
    Single Family Residence
    Built in 2007
    18.57 Acres Lot
    $775,400 Zestimate®
    $369/sqft
    $1,912 Estimated rent

    Home value

    $775,400

    $698,000 - $861,000

    $1,912/mo

    Zestimate® history
    Loading
    Loading...

    Owner options

    List your home for rent

    $1,912/mo

    Rent Zestimate®

    Find your next renter with Zillow Rental Manager. Plus, with online applications, you can quickly screen prospective tenants – for free.

    Learn more

    $1,912/mo

    Rent Zestimate®

    Refinance and save

    $4,953/mo

    Est. payment

    Refinancing to a lower rate could help reduce your monthly payments and save thousands over the life of the loan.

    See today's rates

    $4,953/mo

    Est. payment

    Explore your selling options

    Work with a Zillow partner agent

    Leverage their expertise and Zillow's premium Showcase listings to get your home seen by more buyers.

    Get started

    List with your own agent

    Get your home in front of millions of buyers by listing it on Zillow.

    Learn how to do it

    Sell it yourself

    Take full control of how buyers see your home on Zillow by listing For Sale by Owner (FSBO).

    List your home

    What's special

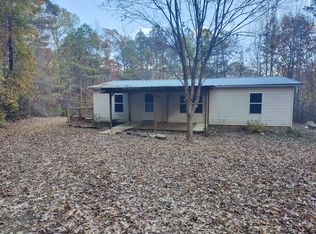
    Welcome to your private retreat on over 18 acres of serene countryside. This beautifully maintained 3-bedroom, 2-bath home with a heated pool offers the perfect blend of comfort, space, and natural beauty. Whether you're looking for a peaceful getaway or a place to bring your equestrian dreams to life, this property has it all. Enjoy year-round relaxation in the heated pool, surrounded by mature trees and lush landscaping that create a tranquil, park-like setting. The expansive acreage provides ample room for horses, complete with a barn and open space for riding or grazing. Garden enthusiasts will appreciate the abundance of plants, established fruit trees and established greenery throughout the property. With scenic views from every window and plenty of room to explore, this unique property is a rare opportunity to enjoy rural living without sacrificing modern comforts. Updates: 2024 - Heat Pump System, GE Stainless Microwave 2023 - Saltwater pool with heater and chiller, 2023-EcoWater Whole house water softener/filter-Reverse Osmosis, screened front porch, tankless water heater, garage doors replaced, wood floors replaced.Ez-breeze back patio.

    Zillow last checked:

    Listing updated:

    Listed by:

    Brandon Gray Blackman 252-495-3778,

    Hodge & Kittrell Sotheby's Int

    Bought with:

    Thomas Scarborough, 181266

    Ann Milton Realty

    Source: Doorify MLS,MLS#: 10091132MLS Logo

    Facts & features

    Interior

    Bedrooms & bathrooms
    • Bedrooms: 3
    • Bathrooms: 2
    • Full bathrooms: 2
    Primary bedroom
    • Level: Main
    • Area: 234.15 Square Feet
    • Dimensions: 12.83 x 18.25
    Bedroom 2
    • Level: Main
    • Area: 159.77 Square Feet
    • Dimensions: 11.08 x 14.42
    Bedroom 3
    • Level: Main
    • Area: 156.06 Square Feet
    • Dimensions: 10.58 x 14.75
    Dining room
    • Level: Main
    • Area: 158.56 Square Feet
    • Dimensions: 10.75 x 14.75
    Family room
    • Level: Main
    • Area: 304.33 Square Feet
    • Dimensions: 11.75 x 25.9
    Kitchen
    • Level: Main
    • Area: 156.06 Square Feet
    • Dimensions: 10.58 x 14.75
    Laundry
    • Level: Main
    • Area: 84.81 Square Feet
    • Dimensions: 5.75 x 14.75
    Living room
    • Level: Main
    • Area: 337.63 Square Feet
    • Dimensions: 18.5 x 18.25
    Heating
    • Electric, Forced Air
    Cooling
    • Heat Pump
    Appliances
    • Included: Electric Range, Refrigerator, Tankless Water Heater
    • Laundry: Laundry Room, Main Level
    Features
    • Bookcases, Ceiling Fan(s), Vaulted Ceiling(s), Walk-In Closet(s), Whirlpool Tub, Walk-In Shower
    • Flooring: Hardwood, Tile
    • Common walls with other units/homes: No Common Walls
    Interior area
    • Total structure area: 2,125
    • Total interior livable area: 2,125 sqft
    • Finished area above ground: 2,125
    • Finished area below ground: 0

    Property

    Parking
    • Total spaces: 6
    • Parking features: Attached, Garage Faces Front, Gravel, Parking Pad
    • Garage spaces: 2
    • Uncovered spaces: 4
    Features
    • Levels: One
    • Stories: 1
    • Patio & porch: Covered, Enclosed, Front Porch, Glass Enclosed
    • Exterior features: Fenced Yard
    • Pool features: Heated, In Ground
    • Fencing: Back Yard
    Lot
    • Size: 18.57 Acres
    • Features: Back Yard, Landscaped, Many Trees, Native Plants, Pasture
    Details
    • Additional structures: Barn(s), Shed(s)
    • Parcel number: 139680 0034 01
    • Special conditions: Standard
    • Other equipment: Fuel Tank(s)
    • Horse amenities: Barn, Pasture

    Construction

    Type & style
    • Home type: SingleFamily
    • Architectural style: Ranch
    • Property subtype: Single Family Residence
    Materials
    • Aluminum Siding, Vinyl Siding
    • Foundation: Brick/Mortar
    • Roof: Metal
    Condition
    • New construction: No
    • Year built: 2007

    Utilities & green energy

    • Sewer: Septic Tank
    • Water: Private, Well

    Community & HOA

    HOA
    • Has HOA: No
    Location
    • Region: Broadway

    Financial & listing details

    • Price per square foot: $369/sqft
    • Tax assessed value: $387,118
    • Annual tax amount: $2,760
    • Date on market: 4/23/2025
    • Listing agreement: Exclusive Right To Sell
    • Listing terms: Cash,Conventional

    Price history

    DateEventPrice
    6/23/2025Sold$785,000-1.9%$369/sqft
    Source: Doorify MLS #10091132 Report a problem
    5/12/2025Pending sale$800,000$376/sqft
    Source: Doorify MLS #10091132 Report a problem
    4/23/2025Listed for sale$800,000+171.3%$376/sqft
    Source: Doorify MLS #10091132 Report a problem
    7/8/2011Sold$294,900$139/sqft
    Source: Agent Provided Report a problem
    5/19/2011Listed for sale$294,900$139/sqft
    Source: Listhub #365694 Report a problem

    Public tax history

    YearProperty taxesTax assessment
    2025$2,799 +1.4%$387,118
    2024$2,760 +19.8%$387,118 +5.8%
    2023$2,304 +2.9%$366,059
    2022$2,239 -2.1%$366,059 +16.7%
    2021$2,288 $313,710
    2020$2,288 +0.7%$313,710
    2019$2,273 -14%$313,710
    2018$2,642 +7.9%$313,710
    2017$2,449 $313,710 +8.1%
    2016-- $290,080
    2015-- $290,080
    2014-- $290,080 +19.3%
    2008-- $243,110
    Find assessor info on the county website

    Neighborhood: 27505

    Nearby schools

    GreatSchools rating
    Schools provided by the listing agent
    • Elementary: Harnett - Boone Trail Elementary
    • Middle: Harnett - Western Harnett Middle
    • High: Harnett - West Harnett

    Source: Doorify MLS. This data may not be complete. We recommend contacting the local school district to confirm school assignments for this home.

    Get a cash offer in 3 minutes
    Find out how much your home could sell for in as little as 3 minutes with a no-obligation cash offer.
    Estimated market value
    $775,400
    Get a cash offer in 3 minutes
    Find out how much your home could sell for in as little as 3 minutes with a no-obligation cash offer.
    Estimated market value
    $775,400