Offer Deadline: Saturday at 5pm. Privately set on 5.18 acres, this beautifully maintained home offers the perfect blend of peaceful country living, flexible spaces, and exceptional entertaining areas. Thoughtfully updated the home features minimal stairs and comfortable main-level living with three bedrooms and two full baths. The dramatic two-story living room is filled with natural light and features a wood-burning fireplace and 5-inch cherry hardwood floors. The adjoining dining room and morning room, to relax while having coffee, create inviting spaces for gatherings, while the kitchen offers generous cabinetry and convenient bar seating. A separate office provides a dedicated work-from-home space. The primary suite features a second wood-burning fireplace, walk-in closet, and updated ensuite bath with both shower and tub. A covered porch with Brazilian mahogany decking overlooks the expansive lawn and mature trees—a peaceful spot to enjoy the surrounding landscape. Upstairs, a flexible loft offers space for an additional office, hobby room, playroom, or storage. The full basement includes abundant storage and workshop space, with large double doors providing easy access to the outdoors. The exceptional finished barn adds an entirely separate gathering space with exposed timber beams, full kitchen, bath with shower, and loft bedroom. Perfect for guests, entertaining, hobbies, or a private retreat, this versatile space truly sets the property apart. Conveniently located near Washington, DC, Annapolis, and major airports, with The Cannon Club just down the road offering golf and country club membership. Nearby waterfront restaurants and marinas provide easy access to the Chesapeake Bay, while surrounding horse farms and open countryside preserve the area's rural character. Enjoy the best of country living and the Chesapeake lifestyle, all within easy reach of major urban centers.
Under contract
$970,000
342 Mount Zion Marlboro Rd, Lothian, MD 20711
3beds
2,672sqft
Single Family Residence
Built in 1963
5.18 Acres Lot
$-- Zestimate®
$363/sqft
$-- HOA
What's special
Separate officeWood-burning fireplaceSecond wood-burning fireplaceComfortable main-level livingWalk-in closetMinimal stairsFilled with natural light
- 19 days
- 552
- 43
Zillow last checked:
Listing updated:
Listed by:
Amelia Whitman 443-949-5819,
Long & Foster Real Estate, Inc. 410-260-2800
Source: Bright MLS,MLS#: MDAA2155796
Facts & features
Interior
Bedrooms & bathrooms
- Bedrooms: 3
- Bathrooms: 2
- Full bathrooms: 2
- Main level bathrooms: 2
- Main level bedrooms: 3
Basement
- Area: 876
Heating
- Heat Pump, Propane
Cooling
- Central Air, Heat Pump, Electric
Appliances
- Included: Electric Water Heater
Features
- Basement: Connecting Stairway,Full,Exterior Entry,Side Entrance,Unfinished,Workshop
- Number of fireplaces: 2
- Fireplace features: Wood Burning
Interior area
- Total structure area: 3,548
- Total interior livable area: 2,672 sqft
- Finished area above ground: 2,672
Property
Parking
- Total spaces: 8
- Parking features: Driveway
- Uncovered spaces: 8
Accessibility
- Accessibility features: None
Features
- Levels: One and One Half
- Stories: 1.5
- Pool features: None
Lot
- Size: 5.18 Acres
Details
- Additional structures: Above Grade
- Parcel number: 020100001142000
- Zoning: RA
- Special conditions: Standard
Construction
Type & style
- Home type: SingleFamily
- Architectural style: Colonial
- Property subtype: Single Family Residence
Materials
- Vinyl Siding
- Foundation: Slab
Condition
- New construction: No
- Year built: 1963
- Major remodel year: 2010
Utilities & green energy
- Sewer: Private Septic Tank
- Water: Well
Community & HOA
Community
- Subdivision: Lothian
HOA
- Has HOA: No
Location
- Region: Lothian
Financial & listing details
- Price per square foot: $363/sqft
- Tax assessed value: $538,800
- Annual tax amount: $6,123
- Date on market: 9/10/2026
- Listing agreement: Exclusive Right To Sell
- Ownership: Fee Simple
Estimated market value
Not available
Estimated sales range
Not available
$3,056/mo
Price history
| Date | Event | Price |
|---|---|---|
| 9/13/2026 | Contingent | $970,000$363/sqft |
Source:  Bright MLS #MDAA2155796 Report a problem Bright MLS #MDAA2155796 Report a problem | ||
| 9/10/2026 | Listed for sale | $970,000+110.9%$363/sqft |
Source: Bright MLS #MDAA2155796 Report a problem | ||
| 9/14/2005 | Sold | $460,000$172/sqft |
Source: Public Record Report a problem | ||
Public tax history
| Year | Property taxes | Tax assessment |
|---|---|---|
| 2025 | $6,380 +14.8% | $523,133 +3.1% |
| 2024 | $5,557 +3.5% | $507,467 +3.2% |
| 2023 | $5,370 +7% | $491,800 +2.4% |
| 2022 | $5,018 +2.5% | $480,233 +2.5% |
| 2021 | $4,898 +2.4% | $468,667 +2.5% |
| 2020 | $4,781 -0.1% | $457,100 |
| 2019 | $4,786 +3.3% | $457,100 |
| 2018 | $4,635 -5% | $457,100 -4.5% |
| 2017 | $4,878 | $478,600 +0.1% |
| 2016 | -- | $478,267 +0.1% |
| 2015 | -- | $477,933 +0.1% |
| 2014 | -- | $477,600 |
| 2013 | -- | $477,600 |
| 2012 | -- | $477,600 -14.5% |
| 2011 | -- | $558,500 +61.4% |
| 2010 | -- | $345,970 |
| 2009 | -- | $345,970 -12.7% |
| 2008 | -- | $396,180 +18.3% |
| 2007 | -- | $334,796 +22.5% |
| 2006 | -- | $273,413 +29% |
| 2005 | -- | $212,030 +10.5% |
| 2004 | -- | $191,846 +11.8% |
| 2003 | -- | $171,663 +13.3% |
| 2002 | -- | $151,480 +2.9% |
| 2001 | -- | $147,280 |
Find assessor info on the county website
Monthly payment
Est. payment
Payment breakdown
Explore the cost of this home by adjusting the details. Changes won't be saved.Climate risks
Neighborhood: 20711
Nearby schools
Schools provided by the listing agent
- District: Anne Arundel County Public Schools
Source: Bright MLS. This data may not be complete. We recommend contacting the local school district to confirm school assignments for this home.
Similar homes
- $989,9005 bd4 ba3k sqft4601 S Polling House Rd, Harwood, MD 20776For Sale
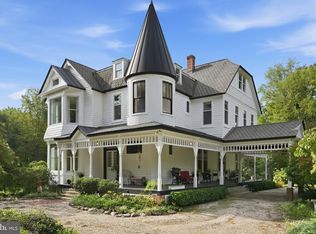
 MLS ID #MDAA2156808, Shane Hall, Compass. Bright MLS
 - $775,0004 bd3 ba3.2k sqft1019 Branch View Ct, Harwood, MD 20776For Sale
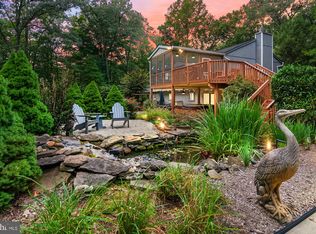 MLS ID #MDAA2152384, Jim Schaecher, Keller Williams Flagship. Bright MLS
 - $1,100,0004 bd4 ba3k sqft6893 Old Solomons Island Rd, Friendship, MD 20758For Sale
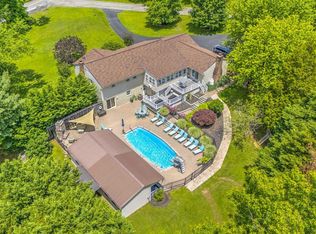 MLS ID #MDAA2153752, Ray Mudd, Schwartz Realty, Inc.. Bright MLS
 - $999,9003 bd4 ba2.4k sqft19 W Severn Ridge Rd, Annapolis, MD 21409For Sale
 MLS ID #MDAA2154782, Tonia Falkowski, Engel & Volkers Annapolis. Bright MLS
 - $850,0004 bd3 ba2.6k sqft978 Galesville Rd, Galesville, MD 20765For SaleMLS ID #MDAA2155834, Lynn Peaper, Hubble Bisbee Christie's International Real Estate. Bright MLS
- $990,0005 bd5 ba3.4k sqft13901 Mount Oak Ct, Bowie, MD 20721For SaleMLS ID #MDPG2217248, Andy MacPherson, W F Chesley Real Estate, LLC.. Bright MLS
- $948,0004 bd2 ba3.1k sqft6312 Mill Branch Rd, Huntingtown, MD 20639For SaleMLS ID #MDCA2029006, Becky King, Home Towne Real Estate. Bright MLS
- $824,9004 bd4 ba2.3k sqft10500 Lynn Ric Dr, Upper Marlboro, MD 20772For SaleMLS ID #MDPG2212416, Andy MacPherson, W F Chesley Real Estate, LLC.. Bright MLS
- $950,0004 bd4 ba3.4k sqft640 Sean Dr, Annapolis, MD 21401For SaleMLS ID #MDAA2155314, Blair Kennedy, Berkshire Hathaway HomeServices PenFed Realty. Bright MLS
- $1,050,0004 bd4 ba2.9k sqft13717 Martin Rd, Brandywine, MD 20613For SaleMLS ID #MDPG2218292, Marc Cashin, Corcoran McEnearney. Bright MLS
- $875,0003 bd2 ba2.5k sqft1080 Mount Airy Rd, Davidsonville, MD 21035For SaleMLS ID #MDAA2126802, Diana Klein, Lawyer's Realty, LLC. Bright MLS
- $785,0005 bd3 ba3k sqft2110 Hallmark Dr, Gambrills, MD 21054For SaleMLS ID #MDAA2156140, Kevin Brown, Samson Properties. Bright MLS
- $995,0003 bd3 ba3.8k sqft6670 Tilghman Island Rd, Sherwood, MD 21665For SaleMLS ID #MDTA2011284, Larry Brennan, TTR Sotheby's International Realty. Bright MLS
- $595,0004 bd3 ba2.5k sqft11219 Lakeview Dr, Dunkirk, MD 20754For SaleMLS ID #MDCA2027366, Pattee McInerney, RE/MAX One. Bright MLS
- $1,290,0003 bd3 ba3.6k sqft3517 Castle Way, Davidsonville, MD 21035For SaleMLS ID #MDAA2153770, Dave Luptak, Long & Foster Real Estate, Inc.. Bright MLS
- $639,0005 bd3 ba2.6k sqft881 Chinquapin Crest Dr, Harwood, MD 20776For SaleMLS ID #MDAA2151596, Michele Cordle, Long & Foster Real Estate, Inc.. Bright MLS
- $749,0004 bd4 ba2.9k sqft6425 Dant Dr, Owings, MD 20736For SaleMLS ID #MDCA2030322, Jarnell Foster, Samson Properties. Bright MLS
- $924,9995 bd4 ba2.3k sqft13 Rickover Ct, Annapolis, MD 21401For SaleMLS ID #MDAA2155716, Abteen Teymourtash, Long & Foster Real Estate, Inc.. Bright MLS
- $775,0003 bd2 ba2.3k sqft4950 Bonniewood Dr, Shady Side, MD 20764For SaleMLS ID #MDAA2148142, Jamie Angichiodo, RE/MAX Leading Edge. Bright MLS
- $849,9004 bd3 ba2.7k sqft3935 W Shore Dr, Edgewater, MD 21037For SaleMLS ID #MDAA2154628, Michelle Fegan, RE/MAX Executive. Bright MLS
