This property is a unique restoration of a former 1929 Sinclair Station, repurposed into a 2 bedroom, 2 bathroom home. Located at the gateway to downtown Albemarle, NC, and only three blocks from the town square, this house offers unique elements built within the original 1929 building shell. The exterior combines historic and new stucco, brick, and Hardie board siding. The exterior includes Sinclair-style signage and a gas pump.
The front doors and windows are original and restored. All other windows are new and insulated. Inside, custom doors feature transoms, and several doors are repurposed historic pieces. A large foyer greets visitors. Most of the concrete on the property is new.
The main living space features 12.5-foot ceilings and includes the den, dining, and kitchen areas. The kitchen features custom cabinets, quartz countertops, and a tile backsplash, centered around a large island made from 100-year-old hardware store fixtures. This space opens with three large, glass-insulated garage doors to an outdoor patio.
The home has two primary bedrooms, each with an en suite bathroom. The first bedroom (11-foot ceiling) has an open sitting area. Its tiled bath includes a walk-in shower and a floor urinal. Opens to covered patio The second bedroom (10-foot ceiling) offers a walk-in closet, laundry room, and a tiled bath with a double shower and double sinks.
The house has three separate HVAC systems and is insulated with spray foam in the walls and rafters.
Outdoor spaces include a large covered porte-cochère with a tin-pressed ceiling and a screened-in porch, overlooking a fenced-in backyard. The roof structure is new, featuring metal green barrel tile, architectural shingles, and TPO.
All infrastructure is new: interior walls, electrical, mechanical systems, and plumbing. For utilities, new gas lines, water lines, and sewer lines were run from the street to the house. All utilities are buried. Environmental assessments were completed, and the tanks were removed. The property has the potential to be divided into a second lot or used for an Auxiliary Dwelling Unit (ADU).
Closed
$400,000
342 N 2nd St #1, Albemarle, NC 28001
2beds
1,739sqft
Single Family Residence
Built in 1929
0.34 Acres Lot
$402,500 Zestimate®
$230/sqft
$1,721 Estimated rent
Home value
$402,500
$330,000 - $491,000
$1,721/mo
Zestimate® history
Owner options
List your home for rent
$1,721/mo
Rent Zestimate®
Find your next renter with Zillow Rental Manager. Plus, with online applications, you can quickly screen prospective tenants – for free.
$1,721/mo
Rent Zestimate®
Refinance and save
$2,492/mo
Est. payment
Refinancing to a lower rate could help reduce your monthly payments and save thousands over the life of the loan.
$2,492/mo
Est. payment
Explore your selling options
Work with a Zillow partner agent
Leverage their expertise and Zillow's premium Showcase listings to get your home seen by more buyers.
Get startedList with your own agent
Get your home in front of millions of buyers by listing it on Zillow.
Learn how to do itSell it yourself
Take full control of how buyers see your home on Zillow by listing For Sale by Owner (FSBO).
List your homeWhat's special
Zillow last checked:
Listing updated:
Listed by:
Non Member noreply@canopyrealtors.com,
Canopy Administration
Bought with:
John Williams
Howard Hanna Allen Tate Albemarle
Source: Canopy MLS as distributed by MLS GRID,MLS#: 4326595
Facts & features
Interior
Bedrooms & bathrooms
- Bedrooms: 2
- Bathrooms: 2
- Full bathrooms: 2
- Main level bedrooms: 2
Primary bedroom
- Features: Ceiling Fan(s), En Suite Bathroom, Split BR Plan, Walk-In Closet(s)
- Level: Main
Other
- Features: Ceiling Fan(s), Open Floorplan, Split BR Plan
- Level: Main
Den
- Features: Open Floorplan
- Level: Main
Dining room
- Features: Ceiling Fan(s), Open Floorplan
- Level: Main
Family room
- Features: Ceiling Fan(s), Open Floorplan
- Level: Main
Kitchen
- Features: Breakfast Bar, Ceiling Fan(s), Kitchen Island, Open Floorplan
- Level: Main
Laundry
- Level: Main
Heating
- Central, Ductless, Forced Air, Heat Pump
Cooling
- Ceiling Fan(s), Central Air
Appliances
- Included: Convection Oven, Dishwasher, Electric Cooktop, Exhaust Hood, Gas Water Heater, Induction Cooktop, Refrigerator with Ice Maker, Washer/Dryer
- Laundry: Inside, Laundry Room
Features
- Breakfast Bar, Drop Zone, Kitchen Island, Open Floorplan, Walk-In Closet(s)
- Flooring: Concrete, Tile
- Doors: French Doors, Insulated Door(s), Screen Door(s), Sliding Doors
- Windows: Insulated Windows, Window Treatments
- Has basement: No
Interior area
- Total structure area: 1,739
- Total interior livable area: 1,739 sqft
- Finished area above ground: 1,739
- Finished area below ground: 0
Property
Parking
- Total spaces: 6
- Parking features: Driveway
- Uncovered spaces: 6
Accessibility
- Accessibility features: Bath 60 Inch Turning Radius
Features
- Levels: One
- Stories: 1
- Patio & porch: Covered, Front Porch, Patio, Rear Porch, Screened
- Exterior features: Porte-cochere
- Fencing: Back Yard
Lot
- Size: 0.34 Acres
- Features: Corner Lot
Details
- Parcel number: 654801360308
- Zoning: R-4
- Special conditions: Standard
Construction
Type & style
- Home type: SingleFamily
- Architectural style: Spanish
- Property subtype: Single Family Residence
Materials
- Brick Partial, Stucco
- Foundation: Slab
- Roof: Metal,Rubber
Condition
- New construction: No
- Year built: 1929
Utilities & green energy
- Sewer: Public Sewer
- Water: City
- Utilities for property: Cable Connected, Electricity Connected, Fiber Optics, Underground Power Lines
Community & HOA
Community
- Security: Carbon Monoxide Detector(s), Smoke Detector(s)
- Subdivision: none
Location
- Region: Albemarle
Financial & listing details
- Price per square foot: $230/sqft
- Tax assessed value: $136,028
- Date on market: 10/7/2025
- Listing terms: Conventional
- Electric utility on property: Yes
- Road surface type: Asphalt, Paved
Price history
| Date | Event | Price |
|---|---|---|
| 11/24/2025 | Sold | $400,000$230/sqft |
Source:  Canopy MLS as distributed by MLS GRID #4326595 Report a problem Canopy MLS as distributed by MLS GRID #4326595 Report a problem | ||
Public tax history
Tax history is unavailable.
Neighborhood: 28001
Nearby homes
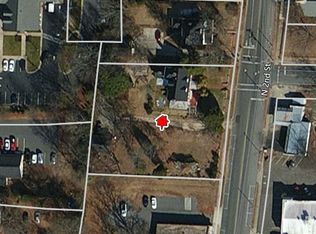
- $436,3004 bd2 ba3k sqft343 N 2nd St, Albemarle, NC 28001Off Market
- $382,1004 bd2 ba2.8k sqft407 N 2nd St, Albemarle, NC 28001Off Market
- $---- bd-- ba-- sqft325 N 2nd St, Albemarle, NC 28001Off Market
- $604,6004 bd4 ba3.6k sqft415 N 2nd St, Albemarle, NC 28001Off Market
- $261,500-- bd4 ba2.9k sqft314 N 2nd St, Albemarle, NC 28001Off Market
- $330,7004 bd2 ba3.1k sqft121 Montgomery Ave, Albemarle, NC 28001Off Market
- $252,1004 bd3 ba2.2k sqft310 N 2nd St, Albemarle, NC 28001Off Market
- $72,2160.33 acres117 Troy Alexander Dr, Albemarle, NC 28001Off Market
Nearby schools
GreatSchools rating
- 6/10Central Elementary SchoolGrades: K-5Distance: 0.3 mi
- 3/10Albemarle Middle SchoolGrades: 6-8Distance: 1.7 mi
- 3/10Albemarle High SchoolGrades: 9-12Distance: 1.2 mi
Schools provided by the listing agent
- Elementary: Central Albemarle
- Middle: Albemarle
- High: Albemarle
Source: Canopy MLS as distributed by MLS GRID. This data may not be complete. We recommend contacting the local school district to confirm school assignments for this home.


Get pre-qualified for a loan
At Zillow Home Loans, we can pre-qualify you in as little as 5 minutes with no impact to your credit score.An equal housing lender. NMLS #10287.
- North Carolina
- Stanly County
- Albemarle
- 28001
- 342 N 2nd St Unit 1
