Skip main navigation
Off market
  • $314,200

    342 N 8th Ave, Piggott, AR 72454

    4beds
    3baths
    3,122sqft
    SingleFamily
    Built in 1963
    2 Acres Lot
    $314,200 Zestimate®
    $101/sqft
    $1,856 Estimated rent

    Home value

    $314,200

    $283,000 - $349,000

    $1,856/mo

    Zestimate® history
    Loading
    Loading...

    Owner options

    List your home for rent

    $1,856/mo

    Rent Zestimate®

    Find your next renter with Zillow Rental Manager. Plus, with online applications, you can quickly screen prospective tenants – for free.

    Learn more

    $1,856/mo

    Rent Zestimate®

    Refinance and save

    $1,845/mo

    Est. payment

    Refinancing to a lower rate could help reduce your monthly payments and save thousands over the life of the loan.

    See today's rates

    $1,845/mo

    Est. payment

    Explore your selling options

    Work with a Zillow partner agent

    Leverage their expertise and Zillow's premium Showcase listings to get your home seen by more buyers.

    Get started

    List with your own agent

    Get your home in front of millions of buyers by listing it on Zillow.

    Learn how to do it

    Sell it yourself

    Take full control of how buyers see your home on Zillow by listing For Sale by Owner (FSBO).

    List your home

    What's special

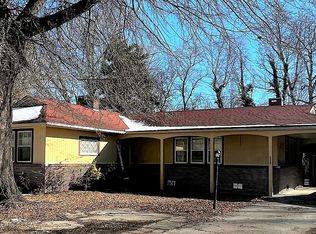
    342 N 8th Ave, Piggott The grandeur of this architecturally designed, midcentury style home is immediately obvious upon arrival. Designed by architect Norman Grider and built by JR Wiley in 1963, this two-story, 3122 sq ft home has 4 bedrooms and 2 ½ baths with 2 master bedroom options. The kitchen is equipped with a double oven, dishwasher, refrigerator and garbage disposal. The small breakfast nook is just off the kitchen with a closet that can be used as a pantry or for extra storage. Also, off the kitchen is the formal dining area that overlooks the living room. The charm of this home shows well in the living room of this home with its solid wood lined walls and tall, crank out windows with wood blinds that not only give views of the mature trees in the front yard, but also let in natural light throughout the day and has one of the homes 2, double entry, front doors. The den has an impressive floor to ceiling brick, wood burning fireplace and like the living room, has tall, crank out windows, with wood blinds with views of the bricked patio with its outdoor grill, and the back area of this homes 2 acre yard. The 2nd of the front door welcomes you into the atrium with beautiful brick flooring and accent wall and access to the 2nd master bedroom option just up the solid wood stairs. The upstairs bedroom has a built-in drawer and shelving unit with bed build into it. Each of the bedrooms has a wall of built ins that include closet racks, shelving and drawers for all of your clothing, shoes and storage needs. The upstairs bedroom and full bathroom have wood "windows" that open to look out over both the living room and the den that add to the charm of its architectural design. Even the 2 car carport is impressive with plenty of cabinets for storage and its cutouts in the cement between your vehicles wheelbase to keep a clean drive at all times. Call or come by today to make your appointment to view this beautiful home. Originally priced @ $289,900, now reduced to $249,900!

    This property is off market, which means it's not currently listed for sale or rent on Zillow. This may be different from what's available on other websites or public sources.
    Facts & features

    Interior

    Bedrooms & bathrooms
    • Bedrooms: 4
    • Bathrooms: 3
    Heating
    • Forced air
    Cooling
    • Central
    Appliances
    • Included: Dishwasher, Garbage disposal, Refrigerator
    Features
    • Flooring: Hardwood, Linoleum / Vinyl
    • Has fireplace: Yes
    Interior area
    • Total interior livable area: 3,122 sqft

    Property

    Parking
    • Total spaces: 2
    • Parking features: Carport, Garage
    Features
    • Exterior features: Stone
    • Has spa: Yes
    Lot
    • Size: 2 Acres
    Details
    • Parcel number: 76101887000

    Construction

    Type & style
    • Home type: SingleFamily
    Materials
    • Frame
    • Foundation: Piers
    • Roof: Other
    Condition
    • Year built: 1963

    Utilities & green energy

    • Sewer: City Sewer

    Community & neighborhood

    Location
    • Region: Piggott

    Other

    Other facts
    • Construction Type: Site Built
    • Electric Service Type: City
    • Type of Foundation: Piers
    • Gas Service Type: Natural Gas
    • Sewer: City Sewer
    • Water Service Type: City
    • Termite Contract: Unknown
    • Garage: Two Car Carport
    • Fence: No Fence
    • Flood Zone: Unkown
    • Number of Levels: 2
    • Roof: Fiberglass
    • Patio Type: Brick Patio
    • Exterior: Masonry/frame
    • Floor Coverings: Carpot/Hardwood/Vinyl
    • Style: MidCentury

    Price history

    DateEventPrice
    8/16/2020Sold$200,000-20%$64/sqft
    Source: CARMLS #147118 Report a problem
    8/27/2019Price change$249,900-13.8%$80/sqft
    Source: Jim Watson Real Estate #R81762 Report a problem
    1/25/2019Listed for sale$289,900$93/sqft
    Source: Jim Watson Real Estate #R81762 Report a problem

    Public tax history

    YearProperty taxesTax assessment
    2025$2,028 +14.8%$52,102 +11.1%
    2024$1,767 -18.5%$46,900 +9.1%
    2023$2,168 +10%$42,990 +10%
    2022$1,971 +17.8%$39,080
    2021$1,674 +28.9%--
    2020$1,299 -22.4%$33,180
    2019$1,674 $33,180
    2018$1,674 -6.4%$33,180 -11.7%
    2017$1,788 $37,590
    2016-- $37,590 +6.1%
    2015-- $35,440
    2014-- $35,440
    2013-- $35,440
    2012-- $35,440
    2011-- $35,440
    2010-- $35,440
    2009-- --

    Find assessor info on the county website

    Neighborhood: 72454

    Nearby schools

    GreatSchools rating
    Get pre-qualified for a loan
    At Zillow Home Loans, we can pre-qualify you in as little as 5 minutes with no impact to your credit score.

    An equal housing lender. NMLS #10287.