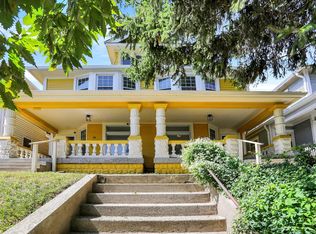
Historic charm along with modern updates awaits you in this beautiful Holy Cross townhouse! With 2,342 square feet, this spacious 3-bedroom, 1.5-bath home offers a rare blend of vintage character and functional upgrades in one of downtown Indy's most walkable neighborhoods. Step into the main level, where you'll find original hardwood floors, intricate woodwork, and a stunning 19th-century fireplace mantle with ornate Eastlake-style carvings and a mirrored surround-an architectural showstopper. The floor plan is open and inviting, with plenty of room to entertain or relax in style. The updated kitchen features granite countertops, stainless steel appliances, a brand new range and microwave, and modern finishes that complement the home's historic features. Upstairs, you'll find three bedrooms and a bonus finished third-floor space-perfect for a home office, playroom, studio, or guest retreat. Enjoy a fenced-in backyard ideal for outdoor gatherings, pets, or gardening, plus a 1-car detached garage for off-street parking and storage. Located just steps from Highland Park, Futuro Pizza, La Parada, and King Dough Pizza, and only a short walk, bike ride, or drive to all that downtown Indianapolis has to offer-including Mass Ave, Bottleworks, and the Cultural Trail.
Sold
Zillow last checked:
Listing updated:
Source: MIBOR as distributed by MLS GRID,MLS#: 22021600
Price history
| Date | Event | Price |
|---|---|---|
| 10/11/2026 | Listing removed | $1,800$1/sqft |
Source: Zillow Rentals Report a problem | ||
| 10/6/2026 | Price change | $1,800-5%$1/sqft |
Source: Zillow Rentals Report a problem | ||
| 9/30/2026 | Price change | $1,895-5%$1/sqft |
Source: Zillow Rentals Report a problem | ||
| 9/28/2026 | Listing removed | $209,000$89/sqft |
Source:  MIBOR as distributed by MLS GRID #22120855 Report a problem MIBOR as distributed by MLS GRID #22120855 Report a problem | ||
| 9/23/2026 | Price change | $209,000-4.6%$89/sqft |
Source: MIBOR as distributed by MLS GRID #22120855 Report a problem | ||
| 9/14/2026 | Listed for rent | $1,995-2.7%$1/sqft |
Source: Zillow Rentals Report a problem | ||
| 9/10/2026 | Price change | $219,000-4.4%$94/sqft |
Source: MIBOR as distributed by MLS GRID #22120855 Report a problem | ||
| 8/28/2026 | Price change | $229,000-4.5%$98/sqft |
Source: MIBOR as distributed by MLS GRID #22120855 Report a problem | ||
| 8/19/2026 | Listed for sale | $239,900+33.3%$102/sqft |
Source: MIBOR as distributed by MLS GRID #22120855 Report a problem | ||
| 5/6/2026 | Listing removed | $2,050$1/sqft |
Source: Zillow Rentals Report a problem | ||
| 4/28/2026 | Price change | $2,050-6.6%$1/sqft |
Source: Zillow Rentals Report a problem | ||
| 4/21/2026 | Listed for rent | $2,195+15.8%$1/sqft |
Source: Zillow Rentals Report a problem | ||
| 3/18/2026 | Listing removed | $1,895$1/sqft |
Source: Zillow Rentals Report a problem | ||
| 3/16/2026 | Price change | $1,895-11.9%$1/sqft |
Source: Zillow Rentals Report a problem | ||
| 3/11/2026 | Price change | $2,150+13.2%$1/sqft |
Source: Zillow Rentals Report a problem | ||
| 3/9/2026 | Listed for rent | $1,900+1.3%$1/sqft |
Source: Zillow Rentals Report a problem | ||
| 10/26/2025 | Listing removed | $1,875$1/sqft |
Source: Zillow Rentals Report a problem | ||
| 10/23/2025 | Price change | $1,875-1.3%$1/sqft |
Source: Zillow Rentals Report a problem | ||
| 10/14/2025 | Listed for rent | $1,900$1/sqft |
Source: Zillow Rentals Report a problem | ||
| 7/31/2025 | Sold | $180,000-6.3%$77/sqft |
Source: MIBOR as distributed by MLS GRID #22021600 Report a problem | ||
| 7/2/2025 | Pending sale | $192,000$82/sqft |
Source: MIBOR as distributed by MLS GRID #22021600 Report a problem | ||
| 6/24/2025 | Price change | $192,000-4%$82/sqft |
Source: MIBOR as distributed by MLS GRID #22021600 Report a problem | ||
| 6/17/2025 | Price change | $199,900-4.4%$85/sqft |
Source: MIBOR as distributed by MLS GRID #22021600 Report a problem | ||
| 5/23/2025 | Pending sale | $209,000$89/sqft |
Source: MIBOR as distributed by MLS GRID #22021600 Report a problem | ||
| 5/5/2025 | Price change | $209,000-7.1%$89/sqft |
Source: MIBOR as distributed by MLS GRID #22021600 Report a problem | ||
| 4/25/2025 | Listed for sale | $225,000$96/sqft |
Source: MIBOR as distributed by MLS GRID #22021600 Report a problem | ||
Nearby homes


Get a cash offer in 3 minutes
Find out how much your home could sell for in as little as 3 minutes with a no-obligation cash offer.
Estimated market value
$206,100
