This detached single family home offers plenty of opportunity. The home sits within a few yards to the entrance of Fairgrounds Park, offers off-street parking via alley access, includes a storage shed and had an addition put on the home sometime in the past. The home offers rear and side yards, which is partially fenced. Step through the front door and you'll find wood floors in all directions. The floor plan was opened up when the addition was added, making a very open and spacious main level living area. The living room and dining room offer wood floors, custom crown moldings, large room sizes and both offer easy access to the equipped kitchen. The main floor also features a full bath with walk-in shower as well as a spacious laundry area, eliminating trips up and down the stairs. The kitchen features a center island with breakfast bar, tile backsplash, all appliances, and natural gas cooking. The tile floor in the kitchen does need some repairs, but overall a large and spacious kitchen with lots of storage and counter space. The second floor offers two private bedrooms each with spacious closets. There is a third room that could be a bedroom or home office, but you must walk through this room to access the primary bedroom. The 2nd floor also offers a second full bathroom with tub/shower combo with tile surround, double vanity and tile floors. The home offers a full attic with walk-up stairs for extra storage space. The home offers natural gas forced air heating and central air conditioning. You'll find a partial basement with the addition built on a crawl space. This home is being sold as-is due to it being an estate. With a few minor improvements this home would have added value. The location is convenient and offers views of Fairgrounds Park, is located within walking distance to City amenities just a few blocks away in City Center and easy access to interstates 70 & 81. Check the photos for views of the Fairgrounds Park, which includes 2 dog parks, outdoor hockey rink, skateboard park, softball fields, soccer fields, indoor ice hockey rink, playgrounds, miles of paved walking trails, outdoor fitness equipment, and the old fairground buildings that offer a variety of fitness classes, dance classes, yoga classes, and more. There is always something to do during each season at Fairgrounds Park.
Sold for $200,000
$200,000
342 N Cannon Ave, Hagerstown, MD 21740
3beds
1,574sqft
Single Family Residence
Built in 1880
4,400 Square Feet Lot
$231,300 Zestimate®
$127/sqft
$1,840 Estimated rent
Home value
$231,300
$217,000 - $245,000
$1,840/mo
Zestimate® history
Owner options
List your home for rent
$1,840/mo
Rent Zestimate®
Find your next renter with Zillow Rental Manager. Plus, with online applications, you can quickly screen prospective tenants – for free.
$1,840/mo
Rent Zestimate®
Refinance and save
$979/mo
Est. payment
Refinancing to a lower rate could help reduce your monthly payments and save thousands over the life of the loan.
$979/mo
Est. payment
Explore your selling options
Work with a Zillow partner agent
Leverage their expertise and Zillow's premium Showcase listings to get your home seen by more buyers.
Get startedList with your own agent
Get your home in front of millions of buyers by listing it on Zillow.
Learn how to do itSell it yourself
Take full control of how buyers see your home on Zillow by listing For Sale by Owner (FSBO).
List your homeWhat's special
Zillow last checked:
Listing updated:
Listed by:
Michael Draper 301-671-4663,
Century 21 Market Professionals
Bought with:
Meaghan Freels, wvs230302718
Fathom Realty MD, LLC
Source: Bright MLS,MLS#: MDWA2022704
Facts & features
Interior
Bedrooms & bathrooms
- Bedrooms: 3
- Bathrooms: 2
- Full bathrooms: 2
- Main level bathrooms: 1
Rooms
- Room types: Living Room, Dining Room, Bedroom 2, Bedroom 3, Kitchen, Bedroom 1, Laundry, Bathroom 1, Bathroom 2
Bedroom 1
- Features: Ceiling Fan(s), Flooring - Bamboo, Walk-In Closet(s)
- Level: Upper
- Area: 168 Square Feet
- Dimensions: 12 x 14
Bedroom 2
- Features: Flooring - Bamboo
- Level: Upper
- Area: 126 Square Feet
- Dimensions: 9 x 14
Bedroom 3
- Features: Ceiling Fan(s), Crown Molding, Flooring - Bamboo
- Level: Upper
- Area: 228 Square Feet
- Dimensions: 12 x 19
Bathroom 1
- Features: Flooring - Ceramic Tile
- Level: Main
- Area: 36 Square Feet
- Dimensions: 6 x 6
Bathroom 2
- Features: Double Sink, Flooring - Ceramic Tile, Bathroom - Tub Shower
- Level: Upper
- Area: 45 Square Feet
- Dimensions: 9 x 5
Dining room
- Features: Flooring - Wood
- Level: Main
- Area: 120 Square Feet
- Dimensions: 8 x 15
Kitchen
- Features: Breakfast Bar, Double Sink, Flooring - Ceramic Tile, Kitchen - Gas Cooking, Track Lighting
- Level: Main
- Area: 176 Square Feet
- Dimensions: 11 x 16
Laundry
- Level: Main
- Area: 63 Square Feet
- Dimensions: 7 x 9
Living room
- Features: Flooring - Wood, Crown Molding
- Level: Main
- Area: 180 Square Feet
- Dimensions: 12 x 15
Heating
- Forced Air, Natural Gas
Cooling
- Central Air, Ceiling Fan(s), Electric
Appliances
- Included: Oven/Range - Gas, Range Hood, Refrigerator, Dishwasher, Electric Water Heater
- Laundry: Hookup, Main Level, Laundry Room
Features
- Attic, Breakfast Area, Ceiling Fan(s), Crown Molding, Floor Plan - Traditional, Eat-in Kitchen, Kitchen Island, Bathroom - Stall Shower, Bathroom - Tub Shower, Walk-In Closet(s), Dry Wall
- Flooring: Hardwood, Ceramic Tile, Wood
- Doors: Storm Door(s)
- Windows: Screens, Storm Window(s)
- Basement: Dirt Floor,Exterior Entry,Partial,Unfinished
- Has fireplace: No
Interior area
- Total structure area: 1,990
- Total interior livable area: 1,574 sqft
- Finished area above ground: 1,574
- Finished area below ground: 0
Property
Parking
- Total spaces: 2
- Parking features: Crushed Stone, Alley Access, Off Street, On Street
- Has uncovered spaces: Yes
Accessibility
- Accessibility features: None
Features
- Levels: Two
- Stories: 2
- Exterior features: Lighting, Sidewalks, Street Lights
- Pool features: None
- Has view: Yes
- View description: City, Garden, Mountain(s), Park/Greenbelt, Street
Lot
- Size: 4,400 Square Feet
- Dimensions: 40 x 110
- Features: Backs - Parkland, Rear Yard, SideYard(s), Suburban
Details
- Additional structures: Above Grade, Below Grade
- Parcel number: 2222007807
- Zoning: RMED
- Zoning description: Residential Moderate Density
- Special conditions: Standard
Construction
Type & style
- Home type: SingleFamily
- Architectural style: Colonial
- Property subtype: Single Family Residence
Materials
- Frame, Vinyl Siding
- Foundation: Stone
- Roof: Shingle
Condition
- New construction: No
- Year built: 1880
Utilities & green energy
- Electric: 200+ Amp Service, Circuit Breakers
- Sewer: Public Sewer
- Water: Public
- Utilities for property: Broadband, Cable, DSL, Fiber Optic
Community & HOA
Community
- Security: Smoke Detector(s)
- Subdivision: None Available
HOA
- Has HOA: No
Location
- Region: Hagerstown
- Municipality: Hagerstown
Financial & listing details
- Price per square foot: $127/sqft
- Tax assessed value: $163,100
- Annual tax amount: $2,667
- Date on market: 6/19/2024
- Listing agreement: Exclusive Right To Sell
- Listing terms: Conventional,Cash
- Ownership: Fee Simple
- Road surface type: Black Top
Price history
| Date | Event | Price |
|---|---|---|
| 8/2/2024 | Sold | $200,000+0.1%$127/sqft |
Source:  Bright MLS #MDWA2022704 Report a problem Bright MLS #MDWA2022704 Report a problem | ||
| 6/28/2024 | Pending sale | $199,900$127/sqft |
Source: Bright MLS #MDWA2022704 Report a problem | ||
| 6/19/2024 | Listed for sale | $199,900+90.4%$127/sqft |
Source: Bright MLS #MDWA2022704 Report a problem | ||
| 10/1/2013 | Sold | $105,000+160.9%$67/sqft |
Source: Public Record Report a problem | ||
| 6/5/2003 | Sold | $40,250$26/sqft |
Source: Public Record Report a problem | ||
Public tax history
| Year | Property taxes | Tax assessment |
|---|---|---|
| 2025 | $1,712 -45.2% | $187,100 +14.7% |
| 2024 | $3,127 +17.3% | $163,100 +17.3% |
| 2023 | $2,667 +20.9% | $139,100 +20.9% |
| 2022 | $2,206 +4.5% | $115,100 +5.6% |
| 2021 | $2,112 +5.9% | $109,033 +5.9% |
| 2020 | $1,994 +6.3% | $102,967 +6.3% |
| 2019 | $1,877 | $96,900 |
| 2018 | $1,877 +59.8% | $96,900 |
| 2017 | $1,174 -45.3% | $96,900 -7.2% |
| 2016 | $2,149 | $104,400 +3.7% |
| 2015 | $2,149 | $100,667 +3.9% |
| 2014 | $2,149 | $96,933 +4% |
| 2013 | -- | $93,200 |
| 2012 | -- | $93,200 |
| 2011 | -- | $93,200 -26.4% |
| 2010 | -- | $126,710 +12.6% |
| 2009 | -- | $112,492 +14.5% |
| 2008 | -- | $98,276 +16.9% |
| 2007 | -- | $84,060 +14.8% |
| 2006 | -- | $73,226 +17.4% |
| 2005 | -- | $62,393 +21% |
| 2004 | -- | $51,560 +1.7% |
| 2003 | -- | $50,680 +1.8% |
| 2002 | -- | $49,800 +1.8% |
| 2001 | -- | $48,920 |
Find assessor info on the county website
Neighborhood: 21740
Nearby homes
- $272,4006 bd3 ba2.5k sqft344 N Cannon Ave, Hagerstown, MD 21740Off Market
- $137,500-- bd1 ba1.1k sqft338 N Cannon Ave, Hagerstown, MD 21740Sold
- $194,2004 bd1 ba1.9k sqft350 N Cannon Ave, Hagerstown, MD 21740Off Market

- $170,9003 bd3 ba1.4k sqft334 N Cannon Ave, Hagerstown, MD 21740Off Market
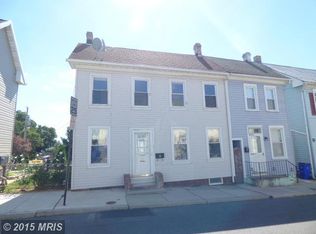
- $162,2003 bd1 ba1.1k sqft352 N Cannon Ave, Hagerstown, MD 21740Off Market
- $211,500-- bd2 ba1.7k sqft347 N Cannon Ave, Hagerstown, MD 21740Off Market
- $170,800-- bd1 ba1.2k sqft343 N Cannon Ave, Hagerstown, MD 21740Off Market
- $134,000-- bd1 ba1.1k sqft332 N Cannon Ave, Hagerstown, MD 21740Off Market
Nearby schools
GreatSchools rating
- 5/10Pangborn Elementary SchoolGrades: PK-5Distance: 0.7 mi
- 7/10Northern Middle SchoolGrades: 6-8Distance: 1.5 mi
- 6/10North Hagerstown High SchoolGrades: 9-12Distance: 1.2 mi
Schools provided by the listing agent
- Elementary: Pangborn
- Middle: Northern
- High: North Hagerstown
- District: Washington County Public Schools
Source: Bright MLS. This data may not be complete. We recommend contacting the local school district to confirm school assignments for this home.
Get a cash offer in 3 minutes
Find out how much your home could sell for in as little as 3 minutes with a no-obligation cash offer.
Estimated market value
$231,300
Get a cash offer in 3 minutes
Find out how much your home could sell for in as little as 3 minutes with a no-obligation cash offer.
Estimated market value
$231,300
- Maryland
- Washington County
- Hagerstown
- 21740
- 342 N Cannon Ave
Nearby cities
Nearby neighborhoods
Nearby zip codes
Other Hagerstown Topics
