Welcome to 342 N Central Ave. This 4-bd, 3.5-bth Clayton home exudes modern luxury and low maintenance in a lovely natural setting. Tall ceilings, abundant windows, white oak flooring, and skylights create a light, bright home. Long stretches of quartz countertops, GE Cafe appliances, expanded pantry, and extended island are sure to delight the chef in your family. Eat in the dining room, breakfast nook, or on the deck off the kitchen. Upstairs are 3 generously sized bedrooms and a conveniently located laundry. The Primary Suite has a custom wardrobe and a spa-like bath. Walkout garden level has another ensuite bedroom which could be used as a work at home space, along with an oversized tuck under 2-car garage. The private elevator services all 3 floors and makes for easy living. Numerous upgrades, including a new high-efficiency HVAC. The fabulous, fenced back yard is lush with native plants that attract birds year-round. Exceptional Old Town Clayton location is a walker’s paradise. Location: End Unit
Closed
Listed by: Keller Williams Realty St. Louis • Chris Andrews • Contact: 314-971-3114
Bought with: Circa Properties
Price Unknown
342 N Central Ave, Saint Louis, MO 63105
3beds
2,822sqft
Townhouse
Built in 2000
3,484 Square Feet Lot
$1,157,000 Zestimate®
$--/sqft
$4,463 Estimated rent
Home value
$1,157,000
$1.09M - $1.23M
$4,463/mo
Zestimate® history
Owner options
List your home for rent
$4,463/mo
Rent Zestimate®
Find your next renter with Zillow Rental Manager. Plus, with online applications, you can quickly screen prospective tenants – for free.
$4,463/mo
Rent Zestimate®
Refinance and save
$2,000/mo
Est. payment
Refinancing to a lower rate could help reduce your monthly payments and save thousands over the life of the loan.
$2,000/mo
Est. payment
Explore your selling options
Work with a Zillow partner agent
Leverage their expertise and Zillow's premium Showcase listings to get your home seen by more buyers.
Get startedList with your own agent
Get your home in front of millions of buyers by listing it on Zillow.
Learn how to do itSell it yourself
Take full control of how buyers see your home on Zillow by listing For Sale by Owner (FSBO).
List your homeWhat's special
Low maintenanceLovely natural settingNative plantsOversized tuckModern luxuryPrimary suitePrivate elevator
Zillow last checked:
Listing updated:
Listed by:
Chris Andrews 314-971-3114,
Keller Williams Realty St. Louis
Bought with:
Sandy L Jacobson, 2008035659
Circa Properties
Source: MARIS,MLS#: 24021966 Originating MLS: St. Louis Association of REALTORS
Originating MLS: St. Louis Association of REALTORSFacts & features
Interior
Bedrooms & bathrooms
- Bedrooms: 3
- Bathrooms: 4
- Full bathrooms: 3
- 1/2 bathrooms: 1
- Main level bathrooms: 1
Primary bedroom
- Features: Floor Covering: Wood Engineered
- Level: Upper
- Area: 272
- Dimensions: 17x16
Bedroom
- Features: Floor Covering: Wood Engineered
- Level: Upper
- Area: 156
- Dimensions: 13x12
Bedroom
- Features: Floor Covering: Wood Engineered
- Level: Upper
- Area: 100
- Dimensions: 10x10
Primary bathroom
- Features: Floor Covering: Ceramic Tile
- Level: Upper
- Area: 169
- Dimensions: 13x13
Breakfast room
- Features: Floor Covering: Wood Engineered
- Level: Main
- Area: 196
- Dimensions: 14x14
Dining room
- Features: Floor Covering: Wood Engineered
- Level: Main
- Area: 135
- Dimensions: 15x9
Kitchen
- Features: Floor Covering: Wood Engineered
- Level: Main
- Area: 132
- Dimensions: 12x11
Living room
- Features: Floor Covering: Wood Engineered
- Level: Main
- Area: 195
- Dimensions: 15x13
Office
- Features: Floor Covering: Other
- Level: Lower
- Area: 171
- Dimensions: 19x9
Heating
- Natural Gas, Dual Fuel/Off Peak, Forced Air
Cooling
- Central Air, Electric, Zoned
Appliances
- Included: Gas Water Heater, Dishwasher, Disposal, Dryer, Electric Range, Electric Oven, Refrigerator, Washer
- Laundry: In Unit, Washer Hookup, 2nd Floor
Features
- Elevator, Breakfast Room, Kitchen Island, Pantry, Solid Surface Countertop(s), Tub, Bookcases, Open Floorplan, High Ceilings, Walk-In Closet(s), Dining/Living Room Combo
- Flooring: Hardwood
- Windows: Insulated Windows, Window Treatments
- Basement: Partially Finished,Sleeping Area,Storage Space,Walk-Out Access
- Number of fireplaces: 1
Interior area
- Total structure area: 2,822
- Total interior livable area: 2,822 sqft
- Finished area above ground: 2,322
- Finished area below ground: 500
Property
Parking
- Total spaces: 2
- Parking features: Attached, Basement, Garage, Garage Door Opener, Storage
- Attached garage spaces: 2
Features
- Levels: Two
- Patio & porch: Deck
- Exterior features: Balcony
Lot
- Size: 3,484 Square Feet
- Features: Level, Near Public Transit
Details
- Parcel number: 18K622528
- Special conditions: Standard
Construction
Type & style
- Home type: Townhouse
- Architectural style: Traditional
- Property subtype: Townhouse
Materials
- Brick Veneer
Condition
- Year built: 2000
Utilities & green energy
- Sewer: Public Sewer
- Water: Public
- Utilities for property: Natural Gas Available
Community & HOA
Community
- Security: Smoke Detector(s)
- Subdivision: 340-342 North Central Condo
HOA
- Amenities included: Resident Management
- Services included: Insurance, Maintenance Grounds, Snow Removal, Trash, Water
- HOA fee: $2,000 quarterly
Location
- Region: Saint Louis
Financial & listing details
- Tax assessed value: $954,900
- Annual tax amount: $9,375
- Date on market: 4/25/2024
- Cumulative days on market: 1 day
- Listing terms: Cash,Conventional
- Ownership: Private
Price history
| Date | Event | Price |
|---|---|---|
| 5/22/2024 | Sold | -- |
Source:  MARIS #24021966 Report a problem MARIS #24021966 Report a problem | ||
| 4/27/2024 | Pending sale | $926,000$328/sqft |
Source: MARIS #24021966 Report a problem | ||
| 4/25/2024 | Listed for sale | $926,000+33.3%$328/sqft |
Source: MARIS #24021966 Report a problem | ||
| 8/28/2020 | Sold | -- |
Source: MARIS #20027072 Report a problem | ||
| 8/7/2020 | Pending sale | $694,900$246/sqft |
Source: Dielmann Sotheby's Intl Realty #20027072 Report a problem | ||
| 8/5/2020 | Price change | $694,900-4.1%$246/sqft |
Source: Dielmann Sotheby's Intl Realty #20027072 Report a problem | ||
| 7/21/2020 | Price change | $724,900-2%$257/sqft |
Source: Dielmann Sotheby's Intl Realty #20027072 Report a problem | ||
| 6/25/2020 | Price change | $739,900-2.6%$262/sqft |
Source: Dielmann Sotheby's Intl Realty #20027072 Report a problem | ||
| 5/27/2020 | Listed for sale | $759,900$269/sqft |
Source: Dielmann Sotheby's Intl Realty #20027072 Report a problem | ||
| 9/9/2003 | Sold | -- |
Source: Public Record Report a problem | ||
| 5/30/2003 | Sold | -- |
Source: Public Record Report a problem | ||
| 7/2/2002 | Sold | -- |
Source: Public Record Report a problem | ||
| 9/13/1999 | Sold | -- |
Source: Public Record Report a problem | ||
Public tax history
| Year | Property taxes | Tax assessment |
|---|---|---|
| 2025 | $11,392 +21.4% | $181,430 +31.5% |
| 2024 | $9,384 +0.1% | $137,920 |
| 2023 | $9,375 -3.6% | $137,920 +2% |
| 2022 | $9,723 +0.4% | $135,240 |
| 2021 | $9,689 -2.4% | $135,240 +0.8% |
| 2020 | $9,924 +14% | $134,120 |
| 2019 | $8,702 | $134,120 +10.5% |
| 2018 | $8,702 | $121,370 |
| 2017 | $8,702 +0.7% | $121,370 +1.9% |
| 2016 | $8,644 -3% | $119,150 |
| 2015 | $8,908 | $119,150 +8.5% |
| 2014 | $8,908 +3.2% | $109,820 |
| 2013 | $8,633 | $109,820 -3.9% |
| 2012 | -- | $114,320 |
| 2011 | -- | $114,320 -10.6% |
| 2010 | $8,758 +5.9% | $127,870 |
| 2009 | $8,272 -1.1% | $127,870 -4.9% |
| 2008 | $8,362 +9.3% | $134,410 |
| 2007 | $7,652 | $134,410 +18.8% |
| 2006 | $7,652 -3.5% | $113,180 |
| 2005 | $7,931 +38.3% | $113,180 +10.3% |
| 2003 | $5,736 +3% | $102,600 +8% |
| 2002 | $5,570 | $94,990 |
Find assessor info on the county website
Neighborhood: 63105
Nearby homes
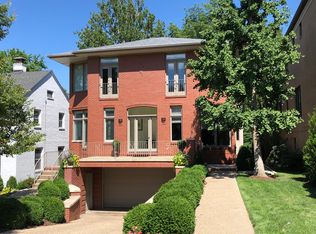
- $1,000,4004 bd4 ba2.3k sqft340 N Central Ave, Saint Louis, MO 63105Off Market
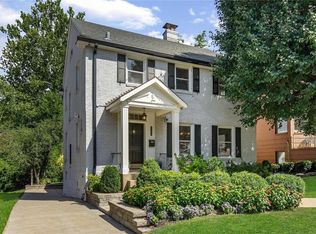
- $746,1003 bd4 ba2.6k sqft500 N Central Ave, Saint Louis, MO 63130Off Market
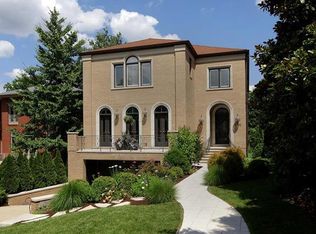
- $2,111,6004 bd5 ba3.6k sqft338 N Central Ave, Saint Louis, MO 63105Off Market
- $--2 bd1 ba1.1k sqft504 N Central Ave, Saint Louis, MO 63130Sold
- $1,689,9003 bd4 ba4.6k sqft328 N Central Ave, Saint Louis, MO 63105Off Market
- $466,8004 bd2 ba1.8k sqft508 N Central Ave, Saint Louis, MO 63130Off Market
- $1,275,4004 bd3 ba3.2k sqft329 N Bemiston Ave, Saint Louis, MO 63105Off Market
- $1,758,7004 bd5 ba4.1k sqft325 N Bemiston Ave, Saint Louis, MO 63105Off Market
Nearby schools
GreatSchools rating
- 6/10Flynn Park Elementary SchoolGrades: K-5Distance: 0.8 mi
- 3/10Brittany WoodsGrades: 6-8Distance: 1 mi
- 3/10University City Sr. High SchoolGrades: 9-12Distance: 0.7 mi
Schools provided by the listing agent
- Elementary: Meramec Elem.
- Middle: Wydown Middle
- High: Clayton High
Source: MARIS. This data may not be complete. We recommend contacting the local school district to confirm school assignments for this home.
Get a cash offer in 3 minutes
Find out how much your home could sell for in as little as 3 minutes with a no-obligation cash offer.
Estimated market value
$1,157,000
Get a cash offer in 3 minutes
Find out how much your home could sell for in as little as 3 minutes with a no-obligation cash offer.
Estimated market value
$1,157,000
- Missouri
- Saint Louis County
- Clayton
- 63105
- 342 N Central Ave
Nearby cities
Nearby zip codes
Other Clayton Topics
