Nestled in the coveted town of Andover, KS, this beautifully built condominium offers the perfect blend of comfort, convenience, and community. Freshly painted in 2024, the exterior shines with curb appeal, while thoughtful updates throughout make this home completely move-in ready. Step inside to new carpet that adds warmth and coziness, and relax in the family room with a gas fireplace—perfect for chilly evenings. The kitchen features brand-new appliances and a nice island for meal prep. Major updates, including a newer HVAC system, newer hot water tank, and a newer roof, offer peace of mind for years to come. Enjoy the benefits of quiet, well-built construction—you won’t hear your neighbors through these common walls! An attached one-car garage provides easy access and security. There are additional garage spaces available to rent. Plus, the friendly, welcoming community makes this an ideal place to call home. Don’t miss out—schedule your showing today! There's a heart for every home!
Sold-co-op w/mbr
Price Unknown
342 N Lioba Dr #4B, Andover, KS 67002
2beds
1,546sqft
Comm Hsing/Condo/TH/Co-Op
Built in 2002
-- sqft lot
$232,100 Zestimate®
$--/sqft
$1,753 Estimated rent
Home value
$232,100
$181,000 - $297,000
$1,753/mo
Zestimate® history
Owner options
List your home for rent
$1,753/mo
Rent Zestimate®
Find your next renter with Zillow Rental Manager. Plus, with online applications, you can quickly screen prospective tenants – for free.
$1,753/mo
Rent Zestimate®
Refinance and save
$4,200/mo
Est. payment
Refinancing to a lower rate could help reduce your monthly payments and save thousands over the life of the loan.
$4,200/mo
Est. payment
Explore your selling options
Work with a Zillow partner agent
Leverage their expertise and Zillow's premium Showcase listings to get your home seen by more buyers.
Get startedList with your own agent
Get your home in front of millions of buyers by listing it on Zillow.
Learn how to do itSell it yourself
Take full control of how buyers see your home on Zillow by listing For Sale by Owner (FSBO).
List your homeWhat's special
Zillow last checked:
Listing updated:
Listed by:
Lyn Landrian CELL:316-250-1306,
Better Homes & Gardens Real Estate Wostal Realty
Bought with:
Jerry Vadnais, BR00230437
Source: SCKMLS as distributed by MLS GRID,MLS#: 652519
Facts & features
Interior
Bedrooms & bathrooms
- Bedrooms: 2
- Bathrooms: 2
- Full bathrooms: 2
Primary bedroom
- Description: Carpet
- Level: Main
- Area: 121
- Dimensions: 11x11
Other
- Description: Carpet
- Level: Basement
- Area: 121
- Dimensions: 11x11
Dining room
- Description: Wood Laminate
- Level: Main
- Area: 56
- Dimensions: 8x7
Family room
- Description: Carpet
- Level: Basement
- Area: 320
- Dimensions: 20x16
Kitchen
- Description: Tile
- Level: Main
- Area: 100
- Dimensions: 10x10
Living room
- Description: Carpet
- Level: Main
- Area: 208
- Dimensions: 16x13
Heating
- Forced Air, Natural Gas
Cooling
- Central Air, Electric
Appliances
- Included: Dishwasher, Disposal, Microwave, Refrigerator, Range
- Laundry: Main Level, Laundry Room, 220 equipment
Features
- Ceiling Fan(s)
- Windows: Window Coverings-All, Storm Window(s)
- Basement: Finished
- Number of fireplaces: 2
- Fireplace features: Two, Family Room, Gas
Interior area
- Total interior livable area: 1,546 sqft
- Finished area above ground: 846
- Finished area below ground: 700
Property
Parking
- Total spaces: 1
- Parking features: Attached
- Garage spaces: 1
Features
- Levels: One
- Stories: 1
- Patio & porch: Deck
- Exterior features: Guttering - ALL, Sprinkler System
Lot
- Features: Cul-De-Sac, Irregular Lot
Details
- Parcel number: 20015008304190100400
Construction
Type & style
- Home type: Condo
- Architectural style: Ranch
- Property subtype: Comm Hsing/Condo/TH/Co-Op
Materials
- Frame w/Less than 50% Mas
- Foundation: Full, Day Light
- Roof: Composition
Condition
- Year built: 2002
Utilities & green energy
- Gas: Natural Gas Available
- Utilities for property: Sewer Available, Natural Gas Available, Public
Community & HOA
Community
- Features: Sidewalks
- Subdivision: COUNTRYSIDE
HOA
- Has HOA: Yes
- Services included: Maintenance Structure, Maintenance Grounds, Snow Removal, Trash, Water, Gen. Upkeep for Common Ar
- HOA fee: $4,200 annually
Location
- Region: Andover
Financial & listing details
- Tax assessed value: $212,900
- Annual tax amount: $3,422
- Date on market: 3/24/2025
- Cumulative days on market: 5 days
- Ownership: Individual
- Road surface type: Paved
Price history
Price history is unavailable.
Public tax history
| Year | Property taxes | Tax assessment |
|---|---|---|
| 2025 | -- | $24,484 +4.8% |
| 2024 | -- | $23,367 +3% |
| 2023 | -- | $22,686 +20.9% |
| 2022 | $2,883 +5.7% | $18,766 +8.8% |
| 2021 | $2,727 +0.3% | $17,250 +2.1% |
| 2020 | $2,719 | $16,894 +2.3% |
| 2019 | -- | $16,515 +4.9% |
| 2018 | -- | $15,747 +6.5% |
| 2017 | -- | $14,781 |
Find assessor info on the county website
Neighborhood: 67002
Nearby homes
- $--2 bd3 ba1.7k sqft342 Lioba Dr APT 2B, Andover, KS 67002Sold
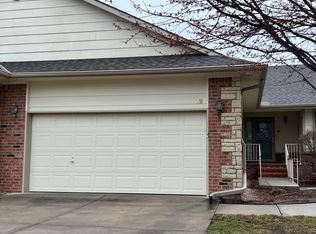
- $--2 bd2 ba1.5k sqft342 Lioba Dr APT 7A, Andover, KS 67002Sold
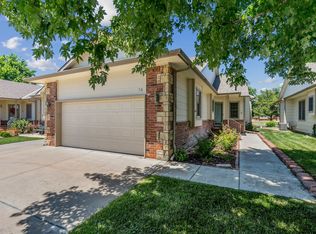
- $--3 bd3 ba1.8k sqft342 Lioba Dr APT 5B, Andover, KS 67002Sold
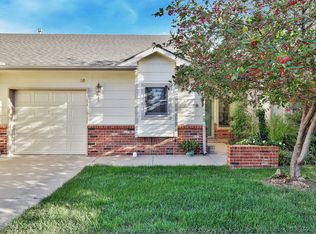
- $--2 bd2 ba1.6k sqft342 Lioba Dr APT 3A, Andover, KS 67002Sold

- $--2 bd2 ba1.7k sqft342 Lioba Dr APT 1C, Andover, KS 67002Off Market
- $--2 bd2 ba1.6k sqft342 Lioba Dr APT 4B, Andover, KS 67002Off Market
- $253,9003 bd2 ba1.8k sqft342 N Lioba Dr #1B, Andover, KS 67002Off Market
- $302,1004 bd3 ba1.3k sqft342 N Lioba Dr UNIT 5A, Andover, KS 67002Off Market
Nearby schools
GreatSchools rating
- 6/10Cottonwood Elementary SchoolGrades: K-5Distance: 1.8 mi
- 9/10Andover Middle SchoolGrades: 6-8Distance: 1.7 mi
- 9/10Andover High SchoolGrades: 9-12Distance: 1.8 mi
Schools provided by the listing agent
- Elementary: Cottonwood
- Middle: Andover
- High: Andover
Source: SCKMLS as distributed by MLS GRID. This data may not be complete. We recommend contacting the local school district to confirm school assignments for this home.
Sell for more on Zillow
Get a Zillow Showcase℠ listing at no additional cost and you could sell for .
$232,100
2% more
+$4,642
With Zillow Showcase(estimated)
$236,742
- Kansas
- Butler County
- Andover
- 67002
- 342 N Lioba Dr Unit 4B
Nearby cities
Nearby zip codes
Other Andover Topics
