A Place Where Life Slows Down... Welcome to Ogden Falls! Nestled in the heart of the picturesque Ogden Falls community in Oswego, this charming 3-bedroom, 2.5-bath home invites you into a lifestyle defined by comfort, connection, and quiet beauty. All major expensive things were done within 6 years-Roof 2017, AC 2019, Furnace 2020, Water Heater 2022 giving you peace of mind. From the moment you arrive, the home greets you with a sense of warmth-framed by a mature tree that changes with the seasons, offering a canvas of color and serenity right outside your door. Step inside, and you'll immediately feel it... that unmistakable feeling of home. The main living space is filled with natural light and soft, welcoming tones-perfect for cozy evenings, meaningful conversations, and everyday moments that matter most. The open flow between the living and dining areas creates a space where laughter carries easily, whether you're hosting loved ones or simply enjoying a quiet night in. The kitchen, bright and functional, is the heart of the home-where mornings begin with coffee by the window and evenings wind down with home-cooked meals and shared stories. Upstairs, retreat into peaceful bedrooms designed for rest and recharge. The primary suite offers a calming escape at the end of the day, while additional bedrooms provide space for family, guests, or even that dream home office filled with inspiration. Step outside, and the lifestyle continues. Ogden Falls is more than a neighborhood-it's a community where neighbors wave, where evening walks around the scenic pond become part of your daily rhythm, and where weekends are spent enjoying nearby parks, open green spaces, and the simple beauty of nature. Located in one of Oswego's most desirable and growing areas, you'll enjoy the perfect balance of tranquility and convenience-close to shopping, dining, and everything you need, yet tucked away in a setting that feels like a retreat from the everyday. This isn't just a house... It's where mornings feel peaceful, evenings feel meaningful, and every day feels like home.
Closed
$315,000
342 Ogden Falls Blvd, Oswego, IL 60543
3beds
1,400sqft
Single Family Residence
Built in 1997
3,920 Square Feet Lot
$316,400 Zestimate®
$225/sqft
$2,571 Estimated rent
Home value
$316,400
$288,000 - $348,000
$2,571/mo
Zestimate® history
Owner options
List your home for rent
$2,571/mo
Rent Zestimate®
Find your next renter with Zillow Rental Manager. Plus, with online applications, you can quickly screen prospective tenants – for free.
$2,571/mo
Rent Zestimate®
Refinance and save
$2,390/mo
Est. payment
Refinancing to a lower rate could help reduce your monthly payments and save thousands over the life of the loan.
$2,390/mo
Est. payment
Explore your selling options
Work with a Zillow partner agent
Leverage their expertise and Zillow's premium Showcase listings to get your home seen by more buyers.
Get startedList with your own agent
Get your home in front of millions of buyers by listing it on Zillow.
Learn how to do itSell it yourself
Take full control of how buyers see your home on Zillow by listing For Sale by Owner (FSBO).
List your homeWhat's special
Coffee by the windowSoft welcoming tones
Zillow last checked:
Listing updated:
Listed by:
Vitali Kniazkov 630-796-5747,
Coldwell Banker Realty
Bought with:
Adam Stary
eXp Realty
Source: MRED as distributed by MLS GRID,MLS#: 12611685
Facts & features
Interior
Bedrooms & bathrooms
- Bedrooms: 3
- Bathrooms: 3
- Full bathrooms: 2
- 1/2 bathrooms: 1
Rooms
- Room types: No additional rooms
Primary bedroom
- Features: Bathroom (Full)
- Level: Second
- Area: 182 Square Feet
- Dimensions: 13X14
Bedroom 2
- Level: Second
- Area: 132 Square Feet
- Dimensions: 11X12
Bedroom 3
- Level: Second
- Area: 100 Square Feet
- Dimensions: 10X10
Dining room
- Level: Main
- Area: 78 Square Feet
- Dimensions: 13X6
Kitchen
- Level: Main
- Area: 187 Square Feet
- Dimensions: 17X11
Laundry
- Level: Second
- Area: 40 Square Feet
- Dimensions: 8X5
Living room
- Level: Main
- Area: 304 Square Feet
- Dimensions: 19X16
Heating
- Natural Gas
Cooling
- Central Air
Features
- Basement: None
Interior area
- Total structure area: 0
- Total interior livable area: 1,400 sqft
Property
Parking
- Total spaces: 2
- Parking features: Yes, Attached, Garage
- Attached garage spaces: 2
Accessibility
- Accessibility features: No Disability Access
Features
- Stories: 2
Lot
- Size: 3,920 Square Feet
- Dimensions: 43x91x40
Details
- Parcel number: 0302470009
- Special conditions: None
Construction
Type & style
- Home type: SingleFamily
- Property subtype: Single Family Residence
Materials
- Vinyl Siding
- Roof: Asphalt
Condition
- New construction: No
- Year built: 1997
Utilities & green energy
- Sewer: Public Sewer
- Water: Public
Community & HOA
Community
- Features: Park, Lake, Sidewalks
HOA
- Has HOA: Yes
- Services included: Lawn Care
- HOA fee: $57 monthly
Location
- Region: Oswego
Financial & listing details
- Price per square foot: $225/sqft
- Tax assessed value: $255,972
- Annual tax amount: $3,625
- Date on market: 4/7/2026
- Listing terms: FHA
- Ownership: Fee Simple w/ HO Assn.
Price history
| Date | Event | Price |
|---|---|---|
| 5/15/2026 | Sold | $315,000+3.3%$225/sqft |
Source:  MRED as distributed by MLS GRID #12611685 Report a problem MRED as distributed by MLS GRID #12611685 Report a problem | ||
| 4/10/2026 | Contingent | $305,000$218/sqft |
Source: MRED as distributed by MLS GRID #12611685 Report a problem | ||
| 4/7/2026 | Listed for sale | $305,000+185%$218/sqft |
Source: MRED as distributed by MLS GRID #12611685 Report a problem | ||
| 12/4/1997 | Sold | $107,000$76/sqft |
Source: Public Record Report a problem | ||
Public tax history
| Year | Property taxes | Tax assessment |
|---|---|---|
| 2024 | $3,625 -8.1% | $85,324 +14% |
| 2023 | $3,946 -24.2% | $74,846 +9% |
| 2022 | $5,207 +23.5% | $68,666 +9% |
| 2021 | $4,215 -1% | $62,996 +4% |
| 2020 | $4,257 -8.9% | $60,573 +8.1% |
| 2019 | $4,674 | $56,051 +6.2% |
| 2018 | $4,674 +7% | $52,764 +8.5% |
| 2017 | $4,370 +4.8% | $48,631 +5.5% |
| 2016 | $4,170 +7.6% | $46,095 +11% |
| 2015 | $3,876 | $41,527 +3% |
| 2014 | $3,876 +95.5% | $40,317 -1% |
| 2013 | $1,983 | $40,725 -5.1% |
| 2012 | -- | $42,896 -12% |
| 2011 | -- | $48,746 -8% |
| 2010 | -- | $52,985 -2% |
| 2009 | -- | $54,078 +7.3% |
| 2008 | -- | $50,416 -5.2% |
| 2007 | -- | $53,204 |
| 2006 | $3,627 | $53,204 +6.7% |
| 2005 | -- | $49,863 +6.5% |
| 2004 | $3,227 +9.3% | $46,819 +4% |
| 2003 | $2,953 | $45,031 +8.5% |
| 2002 | $2,953 +11.5% | $41,503 +8.1% |
| 2001 | $2,647 +7.6% | $38,396 +9.6% |
| 2000 | $2,460 | $35,037 |
Find assessor info on the county website
Neighborhood: 60543
Nearby homes
- $338,200-- bd-- ba-- sqft344 Ogden Falls Blvd, Oswego, IL 60543Off Market
- $289,0003 bd2 ba1.5k sqft340 Ogden Falls Blvd, Oswego, IL 60543Sold
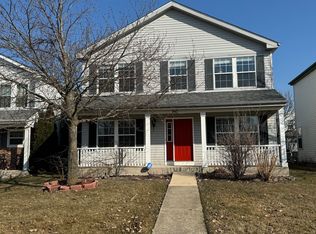
- $350,1003 bd3 ba1.4k sqft338 Ogden Falls Blvd, Oswego, IL 60543Off Market
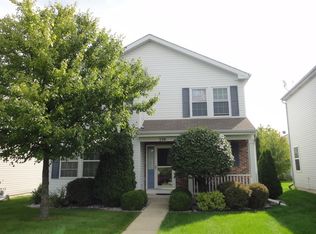
- $335,9003 bd3 ba-- sqft50 Wingate Dr, Oswego, IL 60543Off Market
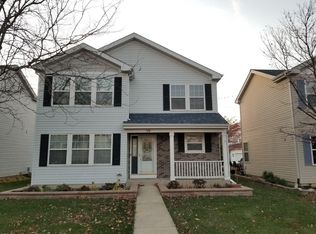
- $285,0003 bd2 ba-- sqft52 Wingate Dr, Oswego, IL 60543Sold
- $338,8003 bd3 ba1.4k sqft48 Wingate Dr, Oswego, IL 60543Off Market
- $353,7003 bd4 ba1.4k sqft336 Ogden Falls Blvd, Oswego, IL 60543Off Market
- $235,0002 bd1 ba1.3k sqft354 Ogden Falls Blvd, Oswego, IL 60543Off Market
Nearby schools
GreatSchools rating
- 4/10Long Beach Elementary SchoolGrades: PK-5Distance: 2.2 mi
- 5/10Plank Junior High SchoolGrades: 6-8Distance: 1.4 mi
- 9/10Oswego East High SchoolGrades: 9-12Distance: 0.8 mi
Schools provided by the listing agent
- District: 308
Source: MRED as distributed by MLS GRID. This data may not be complete. We recommend contacting the local school district to confirm school assignments for this home.
Get a cash offer in 3 minutes
Find out how much your home could sell for in as little as 3 minutes with a no-obligation cash offer.
Estimated market value
$316,400
Get a cash offer in 3 minutes
Find out how much your home could sell for in as little as 3 minutes with a no-obligation cash offer.
Estimated market value
$316,400
- Illinois
- Kendall County
- Oswego
- 60543
- 342 Ogden Falls Blvd
Nearby cities
Nearby neighborhoods
Nearby zip codes
Other Oswego Topics
