Skip main navigation
Off market
  • $420,600

    342 Orchard Ave, Burlington, NJ 08016

    3beds
    1,940sqft
    Detached
    Built in 1956
    0.5 Acres Lot
    $420,600 Zestimate®
    $217/sqft
    $2,741 Estimated rent

    Home value

    $420,600

    $395,000 - $446,000

    $2,741/mo

    Zestimate® history
    Loading
    Loading...

    Owner options

    List your home for rent

    $2,741/mo

    Rent Zestimate®

    Find your next renter with Zillow Rental Manager. Plus, with online applications, you can quickly screen prospective tenants – for free.

    Learn more

    $2,741/mo

    Rent Zestimate®

    Refinance and save

    $2,955/mo

    Est. payment

    Refinancing to a lower rate could help reduce your monthly payments and save thousands over the life of the loan.

    See today's rates

    $2,955/mo

    Est. payment

    Explore your selling options

    Work with a Zillow partner agent

    Leverage their expertise and Zillow's premium Showcase listings to get your home seen by more buyers.

    Get started

    List with your own agent

    Get your home in front of millions of buyers by listing it on Zillow.

    Learn how to do it

    Sell it yourself

    Take full control of how buyers see your home on Zillow by listing For Sale by Owner (FSBO).

    List your home

    What's special

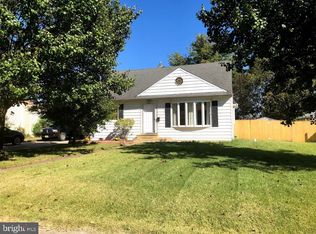
    Luxuriously upgraded custom brick rancher situated in Burlington, on a corner double lot with a 1 car garage & driveway. This home has been meticulously cared for and has numerous upgrades that are sure to impress. Side Entry in the Breezeway with brand new laminate plank flooring. The Kitchen has been remodeled with generous cabinet space, granite countertops, ceramic backsplash, modern stainless steel appliances, a large island with extended countertop for counter/bar stool seating. The Dining Room boasts custom built in cabinets and shelves, giving you space to display your dinnerware or collectibles. The Living Room features a welcoming large bay window that streams natural light into the room. There is a brick wood-burning fireplace with tiled hearth, glass doors and antique custom mantle. The Master Bedroom slider leads to your tiled Sunroom where natural light pours in through the multitude of sliding windows. There are 2 additional naturally lit Bedrooms with closet space. The remodeled Bathroom will relax you with an 8 jet jacuzzi tub with etched glass doors, custom tile, new vanity and linen closet for storage. All main living areas are adorned with gorgeous medium toned hardwood floors. The sizeable fully fenced Back Yard includes an inground (vinyl lined) Pool with a vast concrete patio. Perfect for warm weather entertaining with a Shed that is fully equipped with electricity. Impeccable landscaping in the front and rear yard enhances the curb appeal of this home. Crawl Space has ladder entry and the modern waterproofing system includes a lifetime warranty(transferrable to the new owner). The floors have been insulated from underneath (in the crawlspace) to keep your home warm in the winter and cool in the summer. BONUS: the rear property consists of 3 additional lots, all included in the sale. New updated photos coming soon.

    This property is off market, which means it's not currently listed for sale or rent on Zillow. This may be different from what's available on other websites or public sources.
    Facts & features

    Interior

    Bedrooms & bathrooms
    • Bedrooms: 3
    • Bathrooms: 1
    • Full bathrooms: 1
    • 3/4 bathrooms: 1
    Heating
    • Baseboard, Gas
    Cooling
    • Central
    Appliances
    • Included: Dishwasher, Dryer, Microwave, Range / Oven, Refrigerator, Washer
    Features
    • Eat-in Kitchen, Crown Molding, Combination Dining/Living
    • Flooring: Tile, Hardwood
    • Has fireplace: Yes
    Interior area
    • Total interior livable area: 1,940 sqft
    • Finished area below ground: 0

    Property

    Parking
    • Total spaces: 2
    • Parking features: Off-street, On-street
    Accessibility
    • Accessibility features: Level Entry - Main
    Features
    • Exterior features: Brick
    • Pool features: Yes - Personal
    Lot
    • Size: 0.5 Acres
    Details
    • Parcel number: 0500232000000018
    • Special conditions: Standard

    Construction

    Type & style
    • Home type: SingleFamily
    • Architectural style: Ranch/Rambler
    • Property subtype: Detached
    Materials
    • Roof: Asphalt
    Condition
    • Year built: 1956

    Community & HOA

    Location
    • Region: Burlington

    Financial & listing details

    • Price per square foot: $217/sqft
    • Tax assessed value: $219,700
    • Annual tax amount: $9,513

    Price history

    DateEventPrice
    3/17/2020Sold$239,000-9.8%$123/sqft
    Source: Agent Provided Report a problem
    2/5/2020Price change$265,000-1.8%$137/sqft
    Source: Keller Williams Realty - Cherry Hill #NJBL360090 Report a problem
    1/3/2020Price change$269,900-3.3%$139/sqft
    Source: Keller Williams Realty - Cherry Hill #NJBL360090 Report a problem
    11/25/2019Price change$279,000-3.5%$144/sqft
    Source: Keller Williams Realty - Cherry Hill #NJBL360090 Report a problem
    11/8/2019Price change$289,000-3.6%$149/sqft
    Source: Keller Williams Realty - Cherry Hill #NJBL360090 Report a problem
    10/25/2019Listed for sale$299,900+43.5%$155/sqft
    Source: Keller Williams Realty - Cherry Hill #NJBL360090 Report a problem
    8/3/2004Sold$209,000$108/sqft
    Source: Public Record Report a problem

    Public tax history

    YearProperty taxesTax assessment
    2025$9,513 +1.8%$219,700
    2024$9,346 $219,700
    2023-- $219,700
    2022$9,243 +25.9%$219,700 +24.1%
    2021$7,343 +8.7%$177,100
    2020$6,753 +1.7%$177,100
    2019$6,638 +3.2%$177,100
    2018$6,434 +3.9%$177,100
    2017$6,191 +3.7%$177,100
    2016$5,970 +3.4%$177,100
    2015$5,773 +2.7%$177,100
    2014$5,621 +2.8%$177,100
    2013$5,471 -2.5%$177,100
    2012$5,612 +5.8%$177,100 +43.1%
    2011$5,305 +6.4%$123,800
    2010$4,985 +4.8%$123,800
    2009$4,758 +5.6%$123,800
    2008$4,506 +6.6%$123,800
    2007$4,229 +4.9%$123,800
    2006$4,032 +3.1%$123,800
    2005$3,911 +3.9%$123,800
    2004$3,764 $123,800
    2003-- $123,800
    2002-- $123,800
    2001-- $123,800
    Find assessor info on the county website

    Neighborhood: 08016

    Nearby schools

    GreatSchools rating
    Schools provided by the listing agent
    • Elementary: FOUNTAIN WOODS
    • Middle: BURLINGTON TOWNSHIP
    • High: BURLINGTON CITY
    • District: BURLINGTON CITY SCHOOLS

    Source: The MLS. This data may not be complete. We recommend contacting the local school district to confirm school assignments for this home.

    Get a cash offer in 3 minutes
    Find out how much your home could sell for in as little as 3 minutes with a no-obligation cash offer.
    Estimated market value
    $420,600
    Get a cash offer in 3 minutes
    Find out how much your home could sell for in as little as 3 minutes with a no-obligation cash offer.
    Estimated market value
    $420,600