Skip main navigation
Closed
  • $364,100

    342 Oyster Bay Dr, Summerville, SC 29483

    2beds
    1,760sqft
    Single Family Residence
    Built in 2010
    4,356 Square Feet Lot
    $364,100 Zestimate®
    $207/sqft
    $2,392 Estimated rent

    Home value

    $364,100

    $335,000 - $393,000

    $2,392/mo

    Zestimate® history
    Loading
    Loading...

    Owner options

    List your home for rent

    $2,392/mo

    Rent Zestimate®

    Find your next renter with Zillow Rental Manager. Plus, with online applications, you can quickly screen prospective tenants – for free.

    Learn more

    $2,392/mo

    Rent Zestimate®

    Refinance and save

    $2,129/mo

    Est. payment

    Refinancing to a lower rate could help reduce your monthly payments and save thousands over the life of the loan.

    See today's rates

    $2,129/mo

    Est. payment

    Explore your selling options

    Work with a Zillow partner agent

    Leverage their expertise and Zillow's premium Showcase listings to get your home seen by more buyers.

    Get started

    List with your own agent

    Get your home in front of millions of buyers by listing it on Zillow.

    Learn how to do it

    Sell it yourself

    Take full control of how buyers see your home on Zillow by listing For Sale by Owner (FSBO).

    List your home

    What's special

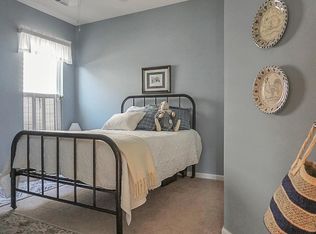
    Value in this home - NOT A SHORT SALE - Well maintained Copper Ridge model is priced to sell. Starting with professionally landscaped yard enter into a home loaded with value and comfort. Front entrance is highlighted with quality storm door into a foyer with 18" Ceramic tile, wainscoting and crown molding. Enter into an expansive great room and dining area painted a soft color with ceiling fan and w/w carpet & wired for Bose surround sound. Kitchen is highlighted with all appliances, ceramic tile floor, corian counter tops & nice cabinets. Window treatments are Hunter Douglas and convey. Master bath features dual vanity sinks, soaking tub, shower, walk in & linen closets. Bedrooms and great room are carpeted. Large sun room has ceramic tile floor. Garage includes pull down staircase to floored attic for storage. Roof has energy efficient tech shield. Back porch is covered and an additional patio has been installed. This is the lowest priced Copper Ridge available on resale market in Del Webb. Home is vacant and can close quickly. Del Webb is an active adult community that offers many amenities including exercise room, game rooms, indoor & outdoor swimming pools, indoor & outdoor hot tubs, bocce ball courts, pickle ball courts, tennis courts & play area for both children and pets. Sellers have over $14,000 invested in Hunter Douglas window treatments, landscaping and storm doors.

    This property is not currently displayed as for sale or rent on Zillow. This may be different from what's on other websites or public sources.

    Zillow last checked:

    Listing updated:

    Listed by:

    Infinity Realty

    Bought with:

    Century 21 Properties Plus

    Source: CTMLS,MLS#: 1309129MLS Logo

    Facts & features

    Interior

    Bedrooms & bathrooms
    • Bedrooms: 2
    • Bathrooms: 2
    • Full bathrooms: 2
    Rooms
    • Room types: Great Room, Office, Sun Room, Foyer, Great, Laundry, Pantry, Sun
    Heating
    • Forced Air, Natural Gas
    Cooling
    • Central Air
    Appliances
    • Laundry: Dryer Connection, Washer Hookup, Laundry Room
    Features
    • High Ceilings, Garden Tub/Shower, Walk-In Closet(s), Ceiling Fan(s), Entrance Foyer, Pantry
    • Flooring: Carpet, Ceramic Tile
    • Doors: Some Thermal Door(s), Storm Door(s)
    • Windows: Some Thermal Wnd/Doors, Thermal Windows/Doors, Window Treatments
    • Has fireplace: No
    Interior area
    • Total structure area: 1,760
    • Total interior livable area: 1,760 sqft

    Property

    Parking
    • Total spaces: 2
    • Parking features: Garage, Attached, Garage Door Opener
    • Attached garage spaces: 2
    Features
    • Levels: One
    • Stories: 1
    • Entry location: Ground Level
    • Patio & porch: Patio, Covered
    • Exterior features: Lawn Irrigation, Rain Gutters
    • Spa features: Community
    Lot
    • Size: 4,356 Square Feet
    • Features: Level

    Construction

    Type & style
    • Home type: SingleFamily
    • Architectural style: Ranch
    • Property subtype: Single Family Residence
    Materials
    • Vinyl Siding
    • Foundation: Slab
    • Roof: Architectural
    Condition
    • New construction: No
    • Year built: 2010

    Utilities & green energy

    • Sewer: Public Sewer
    • Water: Public
    • Utilities for property: BCW & SA, Berkeley Elect Co-Op, SCE & G

    Community & HOA

    Community
    • Features: Clubhouse, Fitness Center, Gated, Lawn Maint Incl, Pool, Tennis Court(s), Trash
    • Subdivision: Cane Bay Plantation
    Location
    • Region: Summerville

    Financial & listing details

    • Price per square foot: $207/sqft
    • Date on market: 3/22/2021
    • Listing terms: Any

    Price history

    DateEventPrice
    5/28/2013Sold$205,000$116/sqft
    Source: CTMLS #1309129 Report a problem

    Public tax history

    Tax history is unavailable.

    Neighborhood: 29483

    Nearby schools

    GreatSchools rating
    Schools provided by the listing agent
    • Elementary: Cane Bay
    • Middle: Cane Bay
    • High: Cane Bay High School

    Source: CTMLS. This data may not be complete. We recommend contacting the local school district to confirm school assignments for this home.

    Get a cash offer in 3 minutes
    Find out how much your home could sell for in as little as 3 minutes with a no-obligation cash offer.
    Estimated market value
    $364,100
    Get a cash offer in 3 minutes
    Find out how much your home could sell for in as little as 3 minutes with a no-obligation cash offer.
    Estimated market value
    $364,100