Welcome to this beautifully maintained 3-bedroom, 2 full bath ranch, built in 1999 and designed with a modern, open floor plan. Gleaming hardwood floors flow throughout the main living areas, creating a warm and inviting atmosphere.
The recently remodeled kitchen is a standout feature, boasting granite countertops, a stylish new backsplash, rich maple cabinetry, and tile flooring. All stainless steel appliances—including range, refrigerator, microwave, and dishwasher—are included for your convenience.
Retreat to a luxurious main floor master bedroom featuring soaring vaulted ceilings that enhance the sense of space and light. The expansive ensuite bath offers large vanity and make up station, a separate soaking tub, and a walk-in shower—perfect for relaxing after a long day. A generously sized walk-in closet completes this serene space, providing ample storage and convenience.
Enjoy outdoor living in the fully landscaped yard, complete with a spacious deck and a motorized awning for effortless shade on sunny days. Quality name-brand replacement windows provide peace of mind and energy efficiency.
The massive unfinished basement offers endless possibilities, with a plumbing rough-in already in place for a future bathroom—perfect for expanding your living space.
Don't miss the opportunity to own this move-in ready home with quality updates and room to grow!
Closed
$320,000
342 Pemberton Dr, Elyria, OH 44035
3beds
1,742sqft
Single Family Residence
Built in 1999
8,759 Square Feet Lot
$330,500 Zestimate®
$184/sqft
$2,005 Estimated rent
Home value
$330,500
$297,000 - $370,000
$2,005/mo
Zestimate® history
Owner options
List your home for rent
$2,005/mo
Rent Zestimate®
Find your next renter with Zillow Rental Manager. Plus, with online applications, you can quickly screen prospective tenants – for free.
$2,005/mo
Rent Zestimate®
Refinance and save
$2,106/mo
Est. payment
Refinancing to a lower rate could help reduce your monthly payments and save thousands over the life of the loan.
$2,106/mo
Est. payment
Explore your selling options
Work with a Zillow partner agent
Leverage their expertise and Zillow's premium Showcase listings to get your home seen by more buyers.
Get startedList with your own agent
Get your home in front of millions of buyers by listing it on Zillow.
Learn how to do itSell it yourself
Take full control of how buyers see your home on Zillow by listing For Sale by Owner (FSBO).
List your homeWhat's special
Open floor planSpacious deckSoaring vaulted ceilingsMotorized awningGleaming hardwood floorsExpansive ensuite bathStainless steel appliances
Zillow last checked:
Listing updated:
Listed by:
Mathew P Chase matt@chasegrouprealestate.com440-452-2000,
Keller Williams Greater Metropolitan
Bought with:
Dawn M Balog, 2006002411
Russell Real Estate Services
Source: MLS Now,MLS#: 5124566 Originating MLS: Akron Cleveland Association of REALTORS
Originating MLS: Akron Cleveland Association of REALTORSFacts & features
Interior
Bedrooms & bathrooms
- Bedrooms: 3
- Bathrooms: 2
- Full bathrooms: 2
- Main level bathrooms: 2
- Main level bedrooms: 3
Heating
- Forced Air, Gas
Cooling
- Central Air
Appliances
- Included: Dishwasher, Microwave, Range, Refrigerator
- Laundry: Main Level, Laundry Room
Features
- Cathedral Ceiling(s), Granite Counters, High Ceilings, Open Floorplan
- Basement: Full,Unfinished,Sump Pump
- Number of fireplaces: 1
- Fireplace features: Gas, Great Room
Interior area
- Total structure area: 1,742
- Total interior livable area: 1,742 sqft
- Finished area above ground: 1,742
Property
Parking
- Total spaces: 2
- Parking features: Attached, Garage, Garage Door Opener
- Attached garage spaces: 2
Features
- Levels: One
- Stories: 1
- Patio & porch: Deck
- Fencing: Privacy,Vinyl
Lot
- Size: 8,759 Square Feet
- Dimensions: 73 x 120
Details
- Parcel number: 1000005107472
Construction
Type & style
- Home type: SingleFamily
- Architectural style: Ranch
- Property subtype: Single Family Residence
Materials
- Vinyl Siding
- Roof: Asphalt,Fiberglass
Condition
- Year built: 1999
Details
- Builder name: Linna Homes
Utilities & green energy
- Sewer: Public Sewer
- Water: Public
Community & HOA
Community
- Subdivision: Maslyk Sub #2
HOA
- Has HOA: No
Location
- Region: Elyria
Financial & listing details
- Price per square foot: $184/sqft
- Tax assessed value: $249,440
- Annual tax amount: $2,715
- Date on market: 5/23/2025
- Cumulative days on market: 4 days
Price history
| Date | Event | Price |
|---|---|---|
| 7/11/2025 | Sold | $320,000+6.7%$184/sqft |
Source:  MLS Now #5124566 Report a problem MLS Now #5124566 Report a problem | ||
| 5/27/2025 | Pending sale | $299,900$172/sqft |
Source: MLS Now #5124566 Report a problem | ||
| 5/23/2025 | Listed for sale | $299,900+89%$172/sqft |
Source: MLS Now #5124566 Report a problem | ||
| 7/30/1999 | Sold | $158,700+373.7%$91/sqft |
Source: Public Record Report a problem | ||
| 4/7/1999 | Sold | $33,500$19/sqft |
Source: Public Record Report a problem | ||
Public tax history
| Year | Property taxes | Tax assessment |
|---|---|---|
| 2024 | $3,288 +21.1% | $87,300 +28.4% |
| 2023 | $2,715 -0.4% | $68,000 |
| 2022 | $2,726 -0.3% | $68,000 |
| 2021 | $2,735 +8.9% | $68,000 +14.5% |
| 2020 | $2,512 +0.4% | $59,380 |
| 2019 | $2,502 -1.2% | $59,380 |
| 2018 | $2,533 +5.5% | $59,380 +11.8% |
| 2017 | $2,401 +0.1% | $53,110 |
| 2016 | $2,399 -0.6% | $53,110 |
| 2015 | $2,413 +1.7% | $53,110 +3% |
| 2014 | $2,372 -3% | $51,560 |
| 2013 | $2,446 +22.4% | $51,560 |
| 2012 | $1,998 | $51,560 |
| 2011 | -- | -- |
| 2010 | -- | -- |
| 2009 | -- | -- |
| 2008 | $2,538 -0.2% | -- |
| 2007 | $2,543 +0.2% | -- |
| 2006 | $2,539 +6.9% | -- |
| 2005 | $2,376 +3.1% | -- |
| 2004 | $2,304 +3.1% | -- |
| 2003 | $2,234 +0.5% | -- |
| 2002 | $2,222 +4.3% | -- |
| 2001 | $2,129 +2.9% | -- |
| 2000 | $2,069 | -- |
Find assessor info on the county website
Neighborhood: 44035
Nearby homes
- $285,0003 bd2 ba1.4k sqft348 Pemberton Dr, Elyria, OH 44035Sold
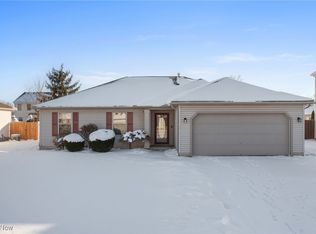
- $351,2004 bd3 ba2.6k sqft336 Pemberton Dr, Elyria, OH 44035Off Market

- $319,5003 bd2 ba1.8k sqft444 Song Bird St, Elyria, OH 44035Off Market
- $310,0003 bd3 ba1.7k sqft438 Song Bird St, Elyria, OH 44035Sold

- $325,0004 bd3 ba2.3k sqft450 Song Bird St, Elyria, OH 44035Sold
- $311,6003 bd2 ba1.7k sqft330 Pemberton Dr, Elyria, OH 44035Off Market
- $307,7003 bd2 ba1.9k sqft354 Pemberton Dr, Elyria, OH 44035Off Market
- $328,4003 bd3 ba2k sqft341 Pemberton Dr, Elyria, OH 44035Off Market
Nearby schools
GreatSchools rating
- NAMidview North Elementary SchoolGrades: K-2Distance: 2.9 mi
- 7/10Midview Middle SchoolGrades: 7-8Distance: 3 mi
- 8/10Midview High SchoolGrades: 9-12Distance: 2.7 mi
Schools provided by the listing agent
- District: Midview LSD - 4710
Source: MLS Now. This data may not be complete. We recommend contacting the local school district to confirm school assignments for this home.
Get a cash offer in 3 minutes
Find out how much your home could sell for in as little as 3 minutes with a no-obligation cash offer.
Estimated market value
$330,500
Get a cash offer in 3 minutes
Find out how much your home could sell for in as little as 3 minutes with a no-obligation cash offer.
Estimated market value
$330,500
- Ohio
- Lorain County
- Elyria
- 44035
- 342 Pemberton Dr
Nearby cities
Nearby zip codes
Other Elyria Topics
