Skip main navigation
Sold for $940,000
  • Listed by: C-21 Astro • Teresa Gervacio • Contact: 562-833-0774
    Bought with: Homequest Real Estate
    Tax assessed value
    $940,000

    342 Pennsylvania Way, Placentia, CA 92870

    3beds
    1,601sqft
    Single Family Residence
    Built in 1976
    4,000 Square Feet Lot
    $1,041,500 Zestimate®
    $587/sqft
    $4,336 Estimated rent

    Home value

    $1,041,500

    $989,000 - $1.09M

    $4,336/mo

    Zestimate® history
    Loading
    Loading...

    Owner options

    List your home for rent

    $4,336/mo

    Rent Zestimate®

    Find your next renter with Zillow Rental Manager. Plus, with online applications, you can quickly screen prospective tenants – for free.

    Learn more

    $4,336/mo

    Rent Zestimate®

    Refinance and save

    $6,322/mo

    Est. payment

    Refinancing to a lower rate could help reduce your monthly payments and save thousands over the life of the loan.

    See today's rates

    $6,322/mo

    Est. payment

    Explore your selling options

    Work with a Zillow partner agent

    Leverage their expertise and Zillow's premium Showcase listings to get your home seen by more buyers.

    Get started

    List with your own agent

    Get your home in front of millions of buyers by listing it on Zillow.

    Learn how to do it

    Sell it yourself

    Take full control of how buyers see your home on Zillow by listing For Sale by Owner (FSBO).

    List your home

    What's special

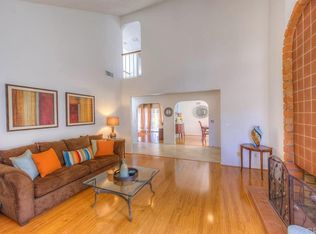
    Supreme Serenity: The Epitome of Idyllic Living! Through the double doors lies the inviting foyer that guides you into the elegantly defined living room, where new luxury vinyl flooring spans the space, reflecting the warmth of wall-to-wall mirrors, while the gas fireplace with brick facing adds a touch of coziness. Beyond lies the dining room adorned with soaring ceilings, new luxury vinyl flooring & new baseboards evoking a sense of boundless space. In the adjacent kitchen, maple cabinets stand tall against quartzite countertops & ceramic tile backsplash complemented by ceramic tile floors & recessed lighting. The stainless steel GE appliances gleam, showcasing a brand new microwave, electric stove, & dishwasher. Behind the double doors, you'll find the sumptuous primary bedroom adorned with new luxury vinyl flooring, new baseboards, cathedral ceilings & two closets - one a walk-in and the other w/ mirrored doors. The en-suite bathroom beckons with ceramic tile floors, quartz countertops, shaker cabinets & a soaking tub with eight jets. The home’s masterful design extends to its 3 versatile bedrooms, including a primary suite with an en-suite bathroom, a guest BR & another secondary BR that is used as an office. All 3 BR offer serene retreats, each boasting new luxury vinyl flooring, new baseboards, fresh paint & mirrored closet doors. One serves as an office, featuring a sliding door that leads to an atrium, a secluded space for quiet contemplation. The hallway bath has newly painted cabinets, cultured marble countertop & ceramic tile floors, and features a shower stall w/ ceramic tile surrounds. The newly installed waterproof luxury vinyl flooring serves as the unifying element t/o the entire house, complementing the crisp, newly painted white walls beautifully, enhancing the warmth of the rooms & lending a modern, minimalist, yet stylish ambiance. Beyond the sliding doors of the living room awaits a captivating garden oasis, enveloped in the tranquil embrace of sun-dappled foliage. Nestled within a private gated community with an array of amenities, including a pool, spa, 2 tennis courts & a clubhouse, residents can indulge in a lifestyle of leisure right at their doorstep. HOA also covers basic cable TV, front yard, gate & community greenbelt maintenance. Close proximity to Kraemer Middle School & Valencia High School. Valencia HS offers the IB program. This home speaks of your success and lifestyle, eagerly awaiting your presence.

    Zillow last checked:

    Listing updated:

    Listed by:

    Teresa Gervacio DRE #01083144 562-833-0774,

    C-21 Astro

    Bought with:

    Kenneth Maceren, DRE #01946616

    Homequest Real Estate

    Source: CRMLS,MLS#: RS24083312MLS LogoOriginating MLS: California Regional MLS

    Facts & features

    Interior

    Bedrooms & bathrooms
    • Bedrooms: 3
    • Bathrooms: 2
    • Full bathrooms: 2
    • Main level bathrooms: 2
    • Main level bedrooms: 3
    Rooms
    • Room types: Bedroom, Kitchen, Living Room, Primary Bathroom, Primary Bedroom, Other, Dining Room
    Primary bedroom
    • Features: Main Level Primary
    Bedroom
    • Features: All Bedrooms Down
    Bedroom
    • Features: Bedroom on Main Level
    Bathroom
    • Features: Bathroom Exhaust Fan, Bathtub, Closet, Dual Sinks, Jetted Tub, Quartz Counters, Separate Shower, Upgraded, Walk-In Shower
    Kitchen
    • Features: Tile Counters
    Other
    • Features: Walk-In Closet(s)
    Heating
    • Central
    Cooling
    • Central Air
    Appliances
    • Included: Dishwasher, Electric Cooktop, Electric Oven, Disposal, Microwave, Water Heater
    • Laundry: Inside, See Remarks
    Features
    • Breakfast Area, Ceiling Fan(s), Cathedral Ceiling(s), Separate/Formal Dining Room, High Ceilings, Open Floorplan, Pantry, Quartz Counters, Recessed Lighting, All Bedrooms Down, Bedroom on Main Level, Main Level Primary, Walk-In Closet(s)
    • Flooring: Tile, Vinyl
    • Doors: Double Door Entry, Mirrored Closet Door(s), Sliding Doors
    • Windows: Screens
    • Has fireplace: Yes
    • Fireplace features: Living Room
    • Common walls with other units/homes: No Common Walls
    Interior area
    • Total interior livable area: 1,601 sqft

    Property

    Parking
    • Total spaces: 2
    • Parking features: Direct Access, Garage Faces Front, Garage
    • Attached garage spaces: 2
    Features
    • Levels: One
    • Stories: 1
    • Entry location: Gate & front door
    • Patio & porch: Concrete
    • Pool features: Community, Fenced, In Ground, Association
    • Has spa: Yes
    • Spa features: Association, Community, In Ground
    • Fencing: Wood
    • Has view: Yes
    • View description: None
    Lot
    • Size: 4,000 Square Feet
    • Features: Back Yard, Yard, Zero Lot Line
    Details
    • Parcel number: 34043159
    • Special conditions: Standard

    Construction

    Type & style
    • Home type: SingleFamily
    • Architectural style: Bungalow,Traditional
    • Property subtype: Single Family Residence
    Materials
    • Drywall, Stucco
    • Roof: Concrete
    Condition
    • Turnkey
    • New construction: No
    • Year built: 1976

    Utilities & green energy

    • Sewer: Public Sewer
    • Water: Public
    • Utilities for property: Electricity Available, Natural Gas Available, Sewer Connected, Water Available

    Community & HOA

    Community
    • Features: Street Lights, Suburban, Sidewalks, Gated, Pool
    • Security: Carbon Monoxide Detector(s), Gated Community, Smoke Detector(s)
    • Subdivision: Granada Park (Grnp)
    HOA
    • Has HOA: Yes
    • Amenities included: Clubhouse, Maintenance Front Yard, Pool, Spa/Hot Tub, Tennis Court(s), Cable TV
    • HOA fee: $360 monthly
    • HOA name: Granada Park
    • HOA phone: 714-279-2821
    Location
    • Region: Placentia

    Financial & listing details

    • Price per square foot: $587/sqft
    • Tax assessed value: $940,000
    • Annual tax amount: $10,832
    • Date on market: 5/1/2024
    • Cumulative days on market: 33 days
    • Listing terms: Cash,Cash to New Loan,Conventional,FHA,VA Loan

    Price history

    DateEventPrice
    7/9/2024Sold$940,000+1.6%$587/sqft
    Source: CRMLS #RS24083312 Report a problem
    7/7/2024Pending sale$925,000$578/sqft
    Source: CRMLS #RS24083312 Report a problem
    5/29/2024Price change$925,000-4.6%$578/sqft
    Source: CRMLS #RS24083312 Report a problem
    5/1/2024Listed for sale$970,000+321.7%$606/sqft
    Source: CRMLS #RS24083312 Report a problem
    9/16/1999Sold$230,000+22.3%$144/sqft
    Source: Public Record Report a problem
    10/12/1994Sold$188,000$117/sqft
    Source: Public Record Report a problem

    Public tax history

    YearProperty taxesTax assessment
    2025$10,832 +141.8%$940,000 +171.2%
    2024$4,480 +2.5%$346,564 +2%
    2023$4,370 +2%$339,769 +2%
    2022$4,283 +2.9%$333,107 +2%
    2021$4,162 -0.3%$326,576 +1%
    2020$4,173 $323,228 +2%
    2019$4,173 +4.3%$316,891 +2%
    2018$4,000 +3.2%$310,678 +2%
    2017$3,876 $304,587 +2%
    2016$3,876 +2%$298,615 +1.5%
    2015$3,798 +4.3%$294,130 +2%
    2014$3,642 $288,369 +0.5%
    2013-- $287,066 +2%
    2012-- $281,438 +2%
    2011-- $275,920 +0.8%
    2010-- $273,858 -0.2%
    2009-- $274,509 +2%
    2008-- $269,127 +2%
    2007-- $263,850 +2%
    2006-- $258,677 +2%
    2005-- $253,605 +2%
    2004-- $248,633 +1.9%
    2003-- $244,077 +2%
    2002-- $239,292 +2%
    2001$2,567 +2%$234,600 +2%
    2000$2,516 $230,000
    Find assessor info on the county website

    Neighborhood: 92870

    Nearby schools

    GreatSchools rating
    Schools provided by the listing agent
    • Elementary: Morse
    • Middle: Kraemer
    • High: Valencia

    Source: CRMLS. This data may not be complete. We recommend contacting the local school district to confirm school assignments for this home.

    Get a cash offer in 3 minutes
    Find out how much your home could sell for in as little as 3 minutes with a no-obligation cash offer.
    Estimated market value
    $1,041,500
    Get a cash offer in 3 minutes
    Find out how much your home could sell for in as little as 3 minutes with a no-obligation cash offer.
    Estimated market value
    $1,041,500