This charming 4 BR/5.5 BA custom built home located in a quiet neighborhood nestled on 6.21 acres of mature hardwoods has something for everyone. As you enter through the front door from the flagstone front porch, freshly painted walls, hardwood floors, stained wood trim, with eye-catching trim accents everywhere you turn. As you travel from each room, enjoy the easiness of the continuous flow. The gourmet kitchen is large enough for dinner parties and prep work is easy with the 36'' cooktop, double ovens, & an extensive island. The primary bedroom has a door to the screen porch & features a vaulted ceiling with knotty pine and timber beams. The en-suite bathroom is a sanctuary that has a large shower with an oversize soaking tub for relief after a long day. Working from home is a breeze in the home office that has built-ins & a separate exterior entrance. The 2nd floor living area features 3 generous size secondary bedrooms, 2 full bathrooms, a flex room, and a huge bonus room with storage and connecting full bath. The walkup attic has plenty of room for storage or expansion. On the ground floor level there is a 2-car garage with a large storage room. The expansive rec room with fireplace is perfect for a game of billiards or cards, while the adjacent craft room offers a place to unleash creativity. The property also offers a freestanding 2 car garage which has ample space to be a workshop or to store tools and equipment. Outside this amazing home you will find a mature landscaped yard with several outdoor features to be enjoyed. The pool will cool you off after working in the garden and the firepit will warm you on chilly nights. Morning coffee is so much better as you sit on one of the three porches watching the birds and wildlife. There is a private neighborhood walking trail that leads to the Haw River. Conveniently located to Jordan Lake, RTP, RDU Airport, Raleigh, Chapel Hill, Durham and the new Seaforth High School.
Sold for $1,200,000
$1,200,000
342 Pickett Ln, Pittsboro, NC 27312
4beds
4,514sqft
Single Family Residence, Residential
Built in 1998
6.21 Acres Lot
$1,296,600 Zestimate®
$266/sqft
$5,228 Estimated rent
Home value
$1,296,600
$1.21M - $1.41M
$5,228/mo
Zestimate® history
Owner options
List your home for rent
$5,228/mo
Rent Zestimate®
Find your next renter with Zillow Rental Manager. Plus, with online applications, you can quickly screen prospective tenants – for free.
$5,228/mo
Rent Zestimate®
Refinance and save
$8,152/mo
Est. payment
Refinancing to a lower rate could help reduce your monthly payments and save thousands over the life of the loan.
$8,152/mo
Est. payment
Explore your selling options
Work with a Zillow partner agent
Leverage their expertise and Zillow's premium Showcase listings to get your home seen by more buyers.
Get startedList with your own agent
Get your home in front of millions of buyers by listing it on Zillow.
Learn how to do itSell it yourself
Take full control of how buyers see your home on Zillow by listing For Sale by Owner (FSBO).
List your homeWhat's special
Zillow last checked:
Listing updated:
Listed by:
Kris Howard 919-524-8551,
Chatham Homes Realty
Bought with:
Angie Cole, 254201
LPT Realty LLC
Source: Doorify MLS,MLS#: 10027226
Facts & features
Interior
Bedrooms & bathrooms
- Bedrooms: 4
- Bathrooms: 6
- Full bathrooms: 5
- 1/2 bathrooms: 1
Heating
- Fireplace(s), Forced Air, Gas Pack, Propane
Cooling
- Ceiling Fan(s), Central Air, Gas
Appliances
- Included: Cooktop, Dishwasher, Double Oven, Gas Water Heater, Plumbed For Ice Maker
- Laundry: Laundry Room, Main Level
Features
- Bathtub/Shower Combination, Bookcases, Built-in Features, Ceiling Fan(s), Entrance Foyer, Granite Counters, High Speed Internet, Natural Woodwork, Pantry, Separate Shower, Smooth Ceilings, Storage, Vaulted Ceiling(s), Walk-In Shower, Water Closet, Whirlpool Tub
- Flooring: Carpet, Ceramic Tile, Hardwood
- Basement: Block, Exterior Entry, Finished, Heated
- Number of fireplaces: 1
- Fireplace features: Basement, Gas, Gas Log
Interior area
- Total structure area: 4,514
- Total interior livable area: 4,514 sqft
- Finished area above ground: 3,641
- Finished area below ground: 873
Property
Parking
- Total spaces: 4
- Parking features: Driveway, Garage, Garage Door Opener, Parking Pad, Paved
- Attached garage spaces: 4
- Uncovered spaces: 4
Features
- Levels: Three Or More
- Stories: 2
- Patio & porch: Front Porch, Screened
- Exterior features: Garden, Rain Gutters
- Pool features: Above Ground
- Has view: Yes
Lot
- Size: 6.21 Acres
- Features: Back Yard, Front Yard, Garden, Hardwood Trees, Landscaped, Partially Cleared, Wooded
Details
- Additional structures: Garage(s)
- Parcel number: 73712
- Special conditions: Standard
Construction
Type & style
- Home type: SingleFamily
- Architectural style: Craftsman
- Property subtype: Single Family Residence, Residential
Materials
- Stone Veneer, Vinyl Siding
- Foundation: Block
- Roof: Shingle
Condition
- New construction: No
- Year built: 1998
Utilities & green energy
- Sewer: Septic Tank
- Water: Private, Well
- Utilities for property: Cable Connected, Electricity Connected, Septic Connected, Water Connected, Propane
Community & HOA
Community
- Features: Street Lights
- Subdivision: Windham
HOA
- Has HOA: Yes
- Services included: None
- HOA fee: $1,013 annually
Location
- Region: Pittsboro
Financial & listing details
- Price per square foot: $266/sqft
- Tax assessed value: $1,096,881
- Annual tax amount: $5,175
- Date on market: 5/3/2024
Price history
| Date | Event | Price |
|---|---|---|
| 10/28/2024 | Sold | $1,200,000-7.6%$266/sqft |
Source:  Doorify MLS #10027226 Report a problem Doorify MLS #10027226 Report a problem | ||
| 8/22/2024 | Pending sale | $1,299,000$288/sqft |
Source: Doorify MLS #10027226 Report a problem | ||
| 8/2/2024 | Price change | $1,299,000-6.1%$288/sqft |
Source: Doorify MLS #10027226 Report a problem | ||
| 5/29/2024 | Price change | $1,382,750-7.8%$306/sqft |
Source: Doorify MLS #10027226 Report a problem | ||
| 5/3/2024 | Listed for sale | $1,500,000$332/sqft |
Source: Doorify MLS #10027226 Report a problem | ||
Public tax history
| Year | Property taxes | Tax assessment |
|---|---|---|
| 2025 | $7,857 +41.1% | $1,096,881 +72.3% |
| 2024 | $5,567 +7.6% | $636,572 |
| 2023 | $5,175 +3.8% | $636,572 |
| 2022 | $4,984 | $636,572 |
| 2021 | -- | $636,572 -5.8% |
| 2020 | $5,257 +11.1% | $675,712 +5.1% |
| 2019 | $4,733 | $642,949 |
| 2017 | -- | $642,949 +0.9% |
| 2016 | -- | $637,269 |
| 2015 | $4,831 | $637,269 |
| 2014 | -- | $637,269 |
| 2013 | -- | $637,269 |
| 2012 | -- | $637,269 |
| 2011 | -- | $637,269 |
| 2010 | -- | $637,269 +4.2% |
| 2009 | -- | $611,447 +30.3% |
| 2008 | -- | $469,137 |
| 2007 | $3,314 +13.5% | $469,137 +5.6% |
| 2005 | $2,919 | $444,272 |
Find assessor info on the county website
Neighborhood: 27312
Nearby homes
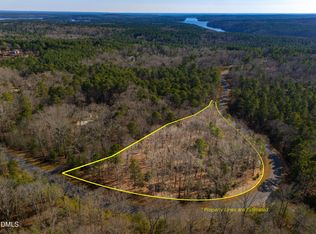
- $340,0002.9 Acres487 Pickett Ln #21, Pittsboro, NC 27312Sold
- $1,056,6624.034 Acres617 Pickett Ln, Pittsboro, NC 27312Off Market
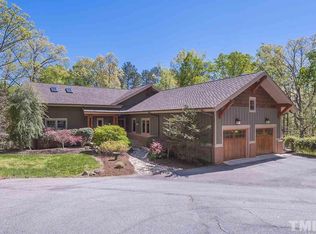
- $1,079,1004 bd4 ba3.2k sqft345 Pickett Ln, Pittsboro, NC 27312Off Market
- $262,180-- bd-- ba-- sqft317 Pickett Ln, Pittsboro, NC 27312Off Market
- $828,7003 bd2 ba2.4k sqft240 Pickett Ln, Pittsboro, NC 27312Off Market
- $224,528-- bd-- ba-- sqft287 Hatley Falls Rd, Pittsboro, NC 27312Off Market
- $245,850-- bd-- ba-- sqft108 Seven Island Rd, Pittsboro, NC 27312Off Market
- $922,0003 bd3 ba3.1k sqft289 Pickett Ln, Pittsboro, NC 27312Off Market
Nearby schools
GreatSchools rating
- 8/10Pittsboro ElementaryGrades: PK-4Distance: 5.5 mi
- 8/10Horton MiddleGrades: 5-8Distance: 5.6 mi
- 6/10Seaforth HighGrades: 9-12Distance: 1.4 mi
Schools provided by the listing agent
- Elementary: Chatham - Pittsboro
- Middle: Chatham - Horton
- High: Chatham - Seaforth
Source: Doorify MLS. This data may not be complete. We recommend contacting the local school district to confirm school assignments for this home.
Get a cash offer in 3 minutes
Find out how much your home could sell for in as little as 3 minutes with a no-obligation cash offer.
Estimated market value
$1,296,600
Get a cash offer in 3 minutes
Find out how much your home could sell for in as little as 3 minutes with a no-obligation cash offer.
Estimated market value
$1,296,600
- North Carolina
- Chatham County
- Pittsboro
- 27312
- 342 Pickett Ln
Nearby cities
Nearby zip codes
Other Pittsboro Topics
