Skip main navigation
Sold for $244,000
  • $244,000

    342 Pleasant Hill Dr, Harrodsburg, KY 40330

    3beds
    2,268sqft
    Single Family Residence
    Built in 1957
    0.41 Acres Lot
    $244,500 Zestimate®
    $108/sqft
    $1,449 Estimated rent

    Home value

    $244,500

    Estimated sales range

    Not available

    $1,449/mo

    Zestimate® history
    Loading
    Loading...

    Owner options

    List your home for rent

    $1,449/mo

    Rent Zestimate®

    Find your next renter with Zillow Rental Manager. Plus, with online applications, you can quickly screen prospective tenants – for free.

    Learn more

    $1,449/mo

    Rent Zestimate®

    Refinance and save

    $1,198/mo

    Est. payment

    Refinancing to a lower rate could help reduce your monthly payments and save thousands over the life of the loan.

    See today's rates

    $1,198/mo

    Est. payment

    Explore your selling options

    Work with a Zillow partner agent

    Leverage their expertise and Zillow's premium Showcase listings to get your home seen by more buyers.

    Get started

    List with your own agent

    Get your home in front of millions of buyers by listing it on Zillow.

    Learn how to do it

    Sell it yourself

    Take full control of how buyers see your home on Zillow by listing For Sale by Owner (FSBO).

    List your home

    What's special

    Storm shelterAdditional shed with electricityCovered front porch
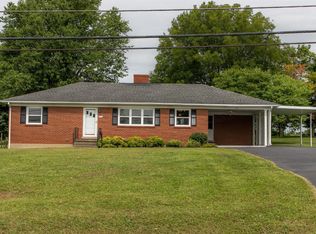
    Welcome to this charming 1957 brick home in a peaceful rural setting near Burgin, Kentucky, part of the well-regarded Burgin Independent School District (PK-12). Burgin Independent consistently ranks in the top 20% of Kentucky public schools for overall academic performance, with above-average math and reading proficiency and a favorable 13:1 student-teacher ratio, making it a strong choice compared with many nearby options. Less than 10 minutes from Danville and less than 30 to Lexington. Enjoy tranquil sunrises from the covered front porch and take in partial farm views from the back patio, ideal for morning coffee or evening gatherings. The property includes a carport plus an additional shed with electricity ran out behind carport. - shed is equipped with an outdoor digital tv antenna, perfect for hobbies, storage, or workshop space. Downstairs, the basement adds valuable living area with two finished rooms, crank-open windows for natural light and ventilation, a storm shelter, and a French drain system already in place for moisture management. The home's solid mid-century construction reflects the quality and practical design typical of the 1950s era. This location also offers easy access to nearby recreation — just a short drive to Herrington Lake and marinas, and within reach of the Kentucky Bourbon Trail for scenic drives and world-class distillery experiences. A blend of rural charm, functional space, and lifestyle appeal — this property is ready for you to make it home. Septic has been capped off and switched over to sewer. Was working when switched and can be converted back by new owner.

    Zillow last checked:

    Listing updated:

    Listed by:

    Brandy Franklin 859-329-1279,

    Plum Tree Realty

    Bought with:

    GLAR Non-Member

    Non-Member Office

    Source: Imagine MLS,MLS#: 26000778MLS Logo

    Facts & features

    Interior

    Bedrooms & bathrooms
    • Bedrooms: 3
    • Bathrooms: 1
    • Full bathrooms: 1
    Primary bedroom
    • Level: First
    • Area: 236.15 Square Feet
    • Dimensions: 17.89 x 13.2
    Bedroom 2
    • Level: First
    • Area: 116.55 Square Feet
    • Dimensions: 11.1 x 10.5
    Bedroom 3
    • Level: First
    • Area: 90.47 Square Feet
    • Dimensions: 11.1 x 8.15
    Bathroom 1
    • Description: Handicap accessible walk in shower
    • Level: First
    • Area: 80.22 Square Feet
    • Dimensions: 6.1 x 13.15
    Bonus room
    • Description: Finished room in basement. Could be used as office space or potential for 4th bedroom with closet. Door to unfinished laundry area and Finished recreation area. Window cranks open for ventilation. French Drain around perimeter of full basement
    • Level: Lower
    • Area: 156 Square Feet
    • Dimensions: 12 x 13
    Dining room
    • Level: First
    • Area: 190.68 Square Feet
    • Dimensions: 14.5 x 13.15
    Family room
    • Description: Door to patio
    • Level: First
    • Area: 472.5 Square Feet
    • Dimensions: 15 x 31.5
    Kitchen
    • Level: First
    • Area: 157.8 Square Feet
    • Dimensions: 12 x 13.15
    Living room
    • Level: First
    • Area: 417.6 Square Feet
    • Dimensions: 23.2 x 18
    Recreation room
    • Description: Finished open space in basement. Can be used for recreational space or potential 5th bedroom. Window cranks out for ventelation. french drain around perimiter of full basement. sump pump has its own closet space in this room. another 2 additional closets in this room for extra storage.
    • Level: Lower
    • Area: 399.1 Square Feet
    • Dimensions: 30.7 x 13
    Utility room
    • Description: unfished large area with washer dryer hookup and walk up access from exterior of home.
    • Level: Lower
    • Area: 672.1 Square Feet
    • Dimensions: 51.7 x 13
    Heating
    • Forced Air, Natural Gas
    Cooling
    • Central Air
    Appliances
    • Included: Microwave, Refrigerator, Range
    • Laundry: Electric Dryer Hookup, Washer Hookup, Lower Level
    Features
    • Breakfast Bar, Eat-in Kitchen, Ceiling Fan(s)
    • Flooring: Carpet, Hardwood, Tile
    • Doors: Storm Door(s)
    • Windows: Insulated Windows, Blinds, Screens
    • Basement: Full,Partially Finished,Walk-Up Access
    • Has fireplace: No
    Interior area
    • Total structure area: 2,268
    • Total interior livable area: 2,268 sqft
    • Finished area above ground: 1,512
    • Finished area below ground: 756

    Property

    Parking
    • Total spaces: 2
    • Parking features: Detached Carport, Driveway, Off Street
    • Carport spaces: 2
    • Has uncovered spaces: Yes
    Accessibility
    • Accessibility features: Accessible Full Bath
    Features
    • Levels: One
    • Has view: Yes
    • View description: Neighborhood, Farm
    Lot
    • Size: 0.41 Acres
    • Features: Landscaped
    Details
    • Additional structures: Shed(s)
    • Parcel number: 300.2008015.00
    • Other equipment: Dehumidifier

    Construction

    Type & style
    • Home type: SingleFamily
    • Architectural style: Ranch
    • Property subtype: Single Family Residence
    Materials
    • Brick Veneer, Vinyl Siding, Wood Siding
    • Foundation: Block
    • Roof: Shingle
    Condition
    • New construction: No
    • Year built: 1957

    Utilities & green energy

    • Sewer: Public Sewer
    • Water: Public
    • Utilities for property: Cable Connected, Electricity Connected, Natural Gas Connected, Phone Available, Sewer Connected, Water Connected

    Community & HOA

    Community
    • Subdivision: Rural
    HOA
    • Has HOA: No
    Location
    • Region: Harrodsburg

    Financial & listing details

    • Price per square foot: $108/sqft
    • Tax assessed value: $161,200
    • Annual tax amount: $458
    • Date on market: 4/13/2026

    Price history

    DateEventPrice
    5/31/2026Pending sale$244,000$108/sqft
    Source: Imagine MLS #26000778 Report a problem
    5/28/2026Sold$244,000$108/sqft
    Source: Imagine MLS #26000778 Report a problem
    4/28/2026Contingent$244,000$108/sqft
    Source: Imagine MLS #26000778 Report a problem
    4/15/2026Price change$244,000-2%$108/sqft
    Source: Imagine MLS #26000778 Report a problem
    1/12/2026Listed for sale$249,000+3.8%$110/sqft
    Source: Imagine MLS #26000778 Report a problem
    1/11/2026Listing removed--
    Source: Owner Report a problem
    1/1/2026Price change$239,900-11%$106/sqft
    Source: Owner Report a problem
    11/8/2025Price change$269,500-8.6%$119/sqft
    Source: Owner Report a problem
    10/25/2025Listed for sale$295,000$130/sqft
    Source: Owner Report a problem

    Public tax history

    YearProperty taxesTax assessment
    2025$458 $161,200
    2024$458 +4%$161,200 +4.8%
    2023$441 -5%$153,805
    2022$464 -3.2%$153,805
    2021$479 -1%$153,805 +37.5%
    2020$484 +57.4%$111,896
    2019$308 -2.1%$111,896
    2018$314 +3.2%$111,896
    2017$305 +0.3%$111,896
    2016$304 +1.8%$111,896
    2015$298 +1.5%$111,896
    2014$294 -1.5%$111,896
    2010$298 $111,896
    Find assessor info on the county website

    Neighborhood: 40330

    Nearby schools

    GreatSchools rating
    Schools provided by the listing agent
    • Elementary: Burgin
    • Middle: Burgin
    • High: Burgin Ind

    Source: Imagine MLS. This data may not be complete. We recommend contacting the local school district to confirm school assignments for this home.

    Get pre-qualified for a loan
    At Zillow Home Loans, we can pre-qualify you in as little as 5 minutes with no impact to your credit score.

    An equal housing lender. NMLS #10287.

    Sell for more on Zillow
    Get a Zillow Showcase℠ listing at no additional cost and you could sell for .
    $244,500
    2% more
    +$4,890
    With Zillow Showcase(estimated)
    $249,390