Under contract-accepting backup offers. Virtually Staged. *** Brand new roof*** STOP scrolling — this is the kind of home buyers have been waiting for in Poinciana! This spacious 4-bedroom, 2-bath home sits on a desirable corner lot and offers the perfect mix of space, comfort, and value. Inside, you’ll love the open-concept layout with high ceilings, oversized living areas, and a split-bedroom floorplan that gives everyone their own space. The kitchen is designed for everyday living and entertaining with tons of cabinet space, a breakfast bar, and easy flow into the main living and dining areas. The primary suite feels like a true retreat with dual sinks, a soaking tub, separate shower, and walk-in closet. Step outside to a large backyard with endless potential — create your dream outdoor space, add a firepit, garden, or simply enjoy the extra room to relax and play. Plus, the 2-car garage and indoor laundry add convenience to everyday life. Located close to shopping, dining, schools, parks, and major roadways, this home checks all the boxes whether you’re a first-time buyer, growing family, or investor looking for a solid opportunity.
Accepting backups
Price cut: $10K (7/15)
$290,000
342 PUFFER COURT, POINCIANA, FL 34759
4beds
2,094sqft
Single Family Residence
Built in 2006
7,854 Square Feet Lot
$283,300 Zestimate®
$138/sqft
$100/mo HOA
What's special
Breakfast barLarge backyardHigh ceilingsOpen-concept layoutIndoor laundrySoaking tubDesirable corner lot
- 111 days
- 556
- 24
Zillow last checked:
Listing updated:
Listed by:
Steve Montgomery 407-906-0248,
EXP REALTY LLC 888-883-8509
Source: Stellar MLS,MLS#: O6409041 Originating MLS: Sarasota - Manatee
Originating MLS: Sarasota - Manatee
Facts & features
Interior
Bedrooms & bathrooms
- Bedrooms: 4
- Bathrooms: 3
- Full bathrooms: 2
- 1/2 bathrooms: 1
Rooms
- Room types: Attic, Dining Room, Living Room, Utility Room
Primary bedroom
- Features: Walk-In Closet(s)
- Level: Second
- Area: 224 Square Feet
- Dimensions: 16x14
Bedroom 2
- Features: Walk-In Closet(s)
- Level: Second
- Area: 110 Square Feet
- Dimensions: 10x11
Bedroom 3
- Features: Walk-In Closet(s)
- Level: Second
- Area: 110 Square Feet
- Dimensions: 10x11
Bedroom 4
- Features: Walk-In Closet(s)
- Level: Second
- Area: 132 Square Feet
- Dimensions: 11x12
Primary bathroom
- Features: Dual Sinks, Garden Bath, Tub with Separate Shower Stall
- Level: Second
Dining room
- Level: First
- Area: 120 Square Feet
- Dimensions: 12x10
Family room
- Level: First
- Area: 238 Square Feet
- Dimensions: 17x14
Kitchen
- Features: Breakfast Bar, Pantry
- Level: First
- Area: 210 Square Feet
- Dimensions: 15x14
Living room
- Level: First
- Area: 238 Square Feet
- Dimensions: 17x14
Heating
- Central, Heat Pump
Cooling
- Central Air
Appliances
- Included: Dishwasher, Range, Refrigerator
- Laundry: Inside
Features
- Eating Space In Kitchen, Kitchen/Family Room Combo, Thermostat, Walk-In Closet(s)
- Flooring: Carpet, Ceramic Tile
- Doors: Sliding Doors
- Has fireplace: No
Interior area
- Total structure area: 2,534
- Total interior livable area: 2,094 sqft
Video & virtual tour
Property
Parking
- Total spaces: 2
- Parking features: Garage - Attached
- Attached garage spaces: 2
Features
- Levels: Two
- Stories: 2
- Exterior features: Rain Gutters
Lot
- Size: 7,854 Square Feet
- Features: Corner Lot
Details
- Parcel number: 282802934710042140
- Zoning: 0
- Special conditions: None
Construction
Type & style
- Home type: SingleFamily
- Architectural style: Contemporary
- Property subtype: Single Family Residence
Materials
- Block, Stucco
- Foundation: Slab
- Roof: Shingle
Condition
- New construction: No
- Year built: 2006
Utilities & green energy
- Sewer: Public Sewer
- Water: Public
- Utilities for property: Electricity Connected, Private
Community & HOA
Community
- Features: Deed Restrictions
- Security: Smoke Detector(s)
- Pet fee: $0 monthly
- Subdivision: POINCIANA NBRHD 4 VIL 7
HOA
- Has HOA: Yes
- Services included: Cable TV, Internet
- HOA fee: $100 monthly
- HOA name: Poinciana HOA
- HOA phone: 863-427-0900
Location
- Region: Poinciana
Financial & listing details
- Price per square foot: $138/sqft
- Tax assessed value: $233,973
- Annual tax amount: $3,719
- Date on market: 5/19/2026
- Cumulative days on market: 112 days
- Listing terms: Cash,Conventional,FHA,VA Loan
- Ownership: Fee Simple
- Total actual rent: 0
- Electric utility on property: Yes
- Road surface type: Asphalt
Estimated market value
$283,300
$269,000 - $297,000
$1,961/mo
Price history
| Date | Event | Price |
|---|---|---|
| 8/25/2026 | Contingent | $290,000$138/sqft |
Source: eXp Realty #O6409041 Report a problem | ||
| 7/15/2026 | Price change | $290,000-3.3%$138/sqft |
Source: eXp Realty #O6409041 Report a problem | ||
| 5/19/2026 | Listed for sale | $300,000+29900%$143/sqft |
Source:  Stellar MLS #O6409041 Report a problem Stellar MLS #O6409041 Report a problem | ||
| 4/11/2015 | Listing removed | $1,000 |
Source: Zillow Rental Network Report a problem | ||
| 3/25/2015 | Price change | $1,000-9.1% |
Source: RESIDENT TEAM REALTY, LLC #S4812387 Report a problem | ||
| 3/6/2015 | Listed for rent | $1,100+4.8%$1/sqft |
Source: RESIDENT TEAM REALTY, LLC #S4810457 Report a problem | ||
| 9/20/2013 | Listing removed | $1,050$1/sqft |
Source: Toni's Property Management L.L.C. Report a problem | ||
| 8/30/2013 | Price change | $1,050+2.4%$1/sqft |
Source: Toni's Property Management L.L.C. Report a problem | ||
| 8/20/2013 | Price change | $1,025-2.4% |
Source: RESIDENT TEAM REALTY, LLC #S4716035 Report a problem | ||
| 8/7/2013 | Listed for rent | $1,050+7.7%$1/sqft |
Source: Toni's Property Management L.L.C. Report a problem | ||
| 1/11/2013 | Listing removed | $975 |
Source: RESIDENT TEAM REALTY, LLC #S4704899 Report a problem | ||
| 11/29/2012 | Price change | $975-2% |
Source: RESIDENT TEAM REALTY, LLC #S4704899 Report a problem | ||
| 11/5/2012 | Price change | $995-0.5% |
Source: RESIDENT TEAM REALTY, LLC #S4704899 Report a problem | ||
| 10/25/2012 | Listed for rent | $1,000 |
Source: RESIDENT TEAM REALTY, LLC #S4704899 Report a problem | ||
| 10/25/2012 | Listing removed | $1,000 |
Source: Resident Team Realty, LLC #S4704899 Report a problem | ||
| 10/23/2012 | Listed for sale | $1,000-98.9% |
Source: Resident Team Realty, LLC #S4704899 Report a problem | ||
| 9/18/2012 | Sold | $95,000+0.1%$45/sqft |
Source: Stellar MLS #S4702205 Report a problem | ||
| 8/18/2012 | Listed for sale | $94,917-60.7%$45/sqft |
Source: SELL-N-SAVE2 #S4702205 Report a problem | ||
| 8/2/2006 | Sold | $241,700$115/sqft |
Source: Public Record Report a problem | ||
Public tax history
| Year | Property taxes | Tax assessment |
|---|---|---|
| 2025 | $2,979 +4.4% | $226,568 +10% |
| 2024 | $2,853 +3.9% | $205,971 +10% |
| 2023 | $2,747 +14.4% | $187,246 +10% |
| 2022 | $2,401 +8.9% | $170,224 +10% |
| 2021 | $2,205 +7.1% | $154,749 +10% |
| 2020 | $2,059 +7.1% | $140,681 +10% |
| 2019 | $1,923 -17.3% | $127,892 -0.4% |
| 2018 | $2,326 +8.2% | $128,457 +21.5% |
| 2017 | $2,151 +43% | $105,695 +10% |
| 2016 | $1,504 +5.3% | $96,086 +10% |
| 2015 | $1,428 -5.5% | $87,351 +10% |
| 2014 | $1,511 +34.5% | $79,410 +10% |
| 2013 | $1,123 +27.5% | $72,191 +26.3% |
| 2012 | $881 -0.2% | $57,146 +1% |
| 2011 | $883 -3.2% | $56,597 -1.2% |
| 2010 | $912 -50.5% | $57,307 -47.4% |
| 2009 | $1,844 -31.7% | $108,969 -36.4% |
| 2008 | $2,700 | $171,356 |
| 2007 | -- | -- |
| 2006 | $708 | -- |
| 2005 | -- | -- |
| 2004 | $100 +50% | -- |
| 2003 | $67 -2.4% | $4,000 |
| 2002 | $69 -21.3% | $4,000 -21.3% |
| 2001 | $87 | $5,080 |
Find assessor info on the county website
Monthly payment
Est. payment
Payment breakdown
Explore the cost of this home by adjusting the details. Changes won't be saved.Climate risks
Neighborhood: 34759
Similar homes
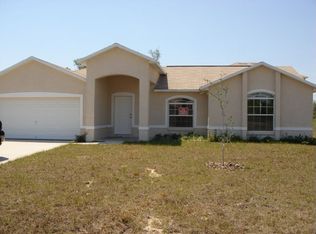
- $320,0004 bd3 ba2k sqft1817 HUDSON DRIVE, POINCIANA, FL 34759For Sale
 MLS ID #S5156153, Gladys Thayer, PA, REMAX PREMIER PROPERTIES. Stellar MLS
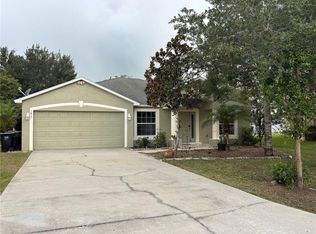
 - $289,9903 bd2 ba1.5k sqft402 OHIO WAY, KISSIMMEE, FL 34759For Sale
 MLS ID #S5151059, Jose Hooker-Gomez, CHARLES RUTENBERG REALTY ORLANDO. Stellar MLS
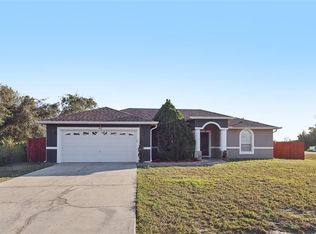
 - $254,9004 bd2 ba1.5k sqft449 DANUBE DRIVE, KISSIMMEE, FL 34759For Sale
 MLS ID #O6417249, Robert Salmons, ENTERA REALTY LLC. Stellar MLS
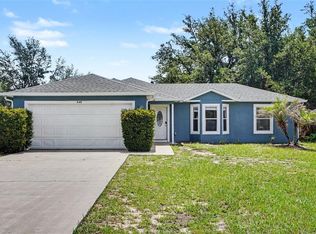
 - $240,0003 bd2 ba1.8k sqft1714 PILCHARD DRIVE, POINCIANA, FL 34759For Sale
 MLS ID #O6428245, Jeff Jones, MARK SPAIN REAL ESTATE. Stellar MLS
 - $299,9004 bd2 ba2k sqft955 LOUVRE COURT, KISSIMMEE, FL 34759For SaleMLS ID #O6405460, Alessio Ceci, RENAISSANCE REALTY NETWORK, IN. Stellar MLS
- $242,0003 bd2 ba1.5k sqft1906 LAKEVIEW WAY, KISSIMMEE, FL 34759For SaleMLS ID #TB8512319, Cheryl Kypreos, HOMESMART. Stellar MLS
- $274,3004 bd3 ba1.5k sqft617 PARAKEET COURT, KISSIMMEE, FL 34759For SaleMLS ID #O6384590, Zaina Battah, UNITED REAL ESTATE PREFERRED. Stellar MLS
- $299,0004 bd2 ba1.8k sqft762 TOULON DRIVE, KISSIMMEE, FL 34759For SaleMLS ID #O6421714, Sheila P Coelho, KELLER WILLIAMS ADVANTAGE III. Stellar MLS
- $259,9904 bd2 ba1.4k sqft282 FIG COURT, KISSIMMEE, FL 34759For SaleMLS ID #S5153052, Vivian Pascual, VP REALTY. Stellar MLS
- $264,9003 bd2 ba1.6k sqft213 BIG BLACK DRIVE, KISSIMMEE, FL 34759For SaleMLS ID #S5142262, Christina Laidley, LA ROSA REALTY KISSIMMEE. Stellar MLS
- $270,0003 bd2 ba1.7k sqft842 GILA WAY, KISSIMMEE, FL 34759For SaleMLS ID #O6397336, Nisreen Wahieb, LPT REALTY, LLC. Stellar MLS
- $239,9903 bd2 ba1.4k sqft500 RIO GRANDE DRIVE, KISSIMMEE, FL 34759For SaleMLS ID #P4934673, David Small, KELLER WILLIAMS REALTY SMART 1. Stellar MLS
- $350,0004 bd3 ba2.6k sqft404 BAR COURT, KISSIMMEE, FL 34759For SaleMLS ID #O6319991, Jean Chalifour, COLDWELL BANKER REALTY. Stellar MLS
- $335,0005 bd3 ba2.1k sqft1142 NORMANDY DRIVE, KISSIMMEE, FL 34759For SaleMLS ID #O6394701, Ingrid Chimer LLC, THE C SMITH REAL ESTATE GROUP LLC. Stellar MLS
- $276,5003 bd2 ba1.4k sqft611 BASINGSTOKE COURT, KISSIMMEE, FL 34758For SaleMLS ID #O6428271, Blake Keathley, EVERYSTATE INC.. Stellar MLS
- $289,5004 bd2 ba1.7k sqft954 REVERE AVENUE, HAINES CITY, FL 33844For SaleMLS ID #O6400757, Jenny Wemert, WEMERT GROUP REALTY LLC. Stellar MLS
- $328,0004 bd2 ba1.8k sqft1144 CAMBOURNE DR, KISSIMMEE, FL 34758For SaleMLS ID #O6421924, Nicole Van Treese, SUNDIAL REAL ESTATE LLC. Stellar MLS
- $269,9003 bd2 ba1.6k sqft3 CECILIA WAY, KISSIMMEE, FL 34758For SaleMLS ID #O6376196, Carlos German, EXP REALTY LLC. Stellar MLS
- $295,0003 bd2 ba1.7k sqft264 CHICAGO AVENUE W, HAINES CITY, FL 33844For SaleMLS ID #O6396679, Kathi Zerilli, REDFIN CORPORATION. Stellar MLS
- $280,3004 bd3 ba2k sqft948 CHANLER DRIVE, HAINES CITY, FL 33844For SaleMLS ID #O6393676, Blake Keathley, EVERYSTATE INC.. Stellar MLS
