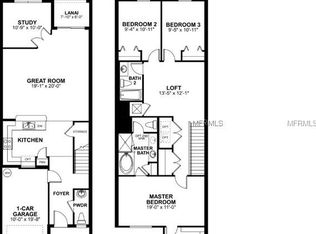
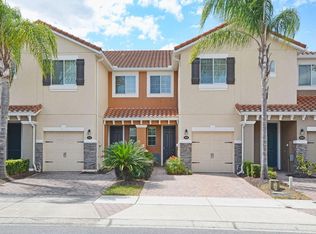
Under contract-accepting backup offers. Welcome to the Isles of Oviedo! Nestled within the exclusive and highly sought-after community of the Isles of Oviedo, this beautifully maintained 3-bedroom, 2½-bath townhome reflects true pride of ownership and offers an inviting blend of comfort, style, and convenience. As you step inside, you are welcomed by a spacious, open-concept great room and kitchen designed for both everyday living and entertaining. The generously sized kitchen features granite countertops, abundant cabinetry, a large island with workspace, a convenient breakfast bar, and a spacious closet pantry. Brand-new stainless steel appliances—including a refrigerator, range, and dishwasher—complete the space. A conveniently located half bath is also found on the first floor, along with exceptional storage, including a dedicated storage closet and an additional under-the-stairs closet. Natural light fills the living area through the large kitchen window and sliding glass doors, creating a bright and welcoming atmosphere. Step outside to enjoy the best of Florida living on the covered, screen-enclosed lanai, where you can relax and take in peaceful views of the wooded greenbelt. Upstairs, a bright and airy landing leads to the spacious primary suite—a true private retreat. The ensuite bath features dual vanities, a separate garden tub, and a walk-in shower, while two generously sized closets provide ample storage. At the opposite end of the second floor, you will find two additional well-appointed bedrooms and a second full bathroom. A conveniently located laundry closet with additional storage adds to the thoughtful functionality of the home. Residents of the Isles of Oviedo enjoy a wonderful array of community amenities, including tree-lined sidewalks, a sparkling community pool, playground, basketball court, and a peaceful park area—creating a welcoming neighborhood atmosphere for all to enjoy. Here, community and convenience truly come together. The home is ideally located near an abundance of shopping, dining, entertainment, and healthcare options. Oviedo Medical Center, AdventHealth, and Orlando Health are all conveniently accessible for your medical needs. Nearby destinations include Oviedo Mall, Publix, Oviedo on the Park, the YMCA, Oviedo Aquatic Center, and Twin Rivers Golf Club. With easy access to State Road 417 just minutes away, you can quickly connect to major roadways and explore all of Central Florida. Come discover the comfort, convenience, and exceptional lifestyle that await you at the Isles of Oviedo—this wonderful townhome is ready to welcome you home!
Accepting backups
$374,900
342 REED GRASS DRIVE, OVIEDO, FL 32765
3beds
1,652sqft
Townhouse
Built in 2011
1,900 Square Feet Lot
$-- Zestimate®
$227/sqft
$180/mo HOA
What's special
Basketball courtLarge island with workspaceTwo additional well-appointed bedroomsGranite countertopsSparkling community poolCovered screen-enclosed lanaiPeaceful park area
- 25 days |
- 621 |
- 56 |
Zillow last checked:
Listing updated:
Listed by:
Jeannie Wilson 407-399-7379,
MCGLAMERY WILSON REALTY 407-399-7379
Source: Stellar MLS,MLS#: O6428809 Originating MLS: Orlando Regional
Originating MLS: Orlando Regional
Facts & features
Interior
Bedrooms & bathrooms
- Bedrooms: 3
- Bathrooms: 3
- Full bathrooms: 2
- 1/2 bathrooms: 1
Rooms
- Room types: Great Room
Primary bedroom
- Features: En Suite Bathroom, Dual Closets
- Level: Second
- Area: 198 Square Feet
- Dimensions: 18x11
Bedroom 2
- Features: Built-in Closet
- Level: Second
- Area: 117 Square Feet
- Dimensions: 13x9
Bedroom 3
- Features: Built-in Closet
- Level: Second
- Area: 99 Square Feet
- Dimensions: 11x9
Great room
- Features: Ceiling Fan(s)
- Level: First
- Area: 224 Square Feet
- Dimensions: 16x14
Kitchen
- Features: Breakfast Bar, Pantry, Granite Counters, Kitchen Island
- Level: First
- Area: 187 Square Feet
- Dimensions: 17x11
Heating
- Central
Cooling
- Central Air
Appliances
- Included: Dishwasher, Electric Water Heater, Microwave, Range, Refrigerator
- Laundry: Laundry Closet
Features
- Ceiling Fan(s), Kitchen/Family Room Combo, PrimaryBedroom Upstairs, Solid Wood Cabinets, Stone Counters
- Flooring: Laminate, Tile
- Doors: Sliding Doors
- Has fireplace: No
Interior area
- Total structure area: 2,004
- Total interior livable area: 1,652 sqft
Video & virtual tour
Property
Parking
- Total spaces: 1
- Parking features: Driveway, Garage Door Opener, Guest
- Attached garage spaces: 1
- Has uncovered spaces: Yes
Features
- Levels: Two
- Stories: 2
- Patio & porch: Front Porch, Rear Porch, Screened
- Exterior features: Sidewalk
- Has view: Yes
- View description: Park/Greenbelt, Trees/Woods
Lot
- Size: 1,900 Square Feet
Details
- Parcel number: 17213150700000250
- Zoning: PUD
- Special conditions: None
Construction
Type & style
- Home type: Townhouse
- Architectural style: Florida
- Property subtype: Townhouse
Materials
- Stucco
- Foundation: Slab
- Roof: Tile
Condition
- New construction: No
- Year built: 2011
Utilities & green energy
- Sewer: Public Sewer
- Water: Public
- Utilities for property: Electricity Connected, Water Connected
Community & HOA
Community
- Features: Deed Restrictions, Gated Community - No Guard, Park, Playground, Pool, Sidewalks
- Pet fee: $0 monthly
- Subdivision: ISLES OF OVIEDO
HOA
- Has HOA: Yes
- Amenities included: Basketball Court, Gated, Playground, Pool
- Services included: Community Pool, Insurance, Maintenance Structure, Maintenance Grounds, Manager, Pool Maintenance
- HOA fee: $180 monthly
- HOA name: Community Management Specialists
- HOA phone: 407-359-7202
Location
- Region: Oviedo
Financial & listing details
- Price per square foot: $227/sqft
- Tax assessed value: $317,740
- Annual tax amount: $5,331
- Date on market: 7/30/2026
- Cumulative days on market: 18 days
- Listing terms: Cash,Conventional,FHA,VA Loan
- Ownership: Fee Simple
- Total actual rent: 0
- Electric utility on property: Yes
- Road surface type: Paved
Estimated market value
Not available
Estimated sales range
Not available
Not available
Price history
| Date | Event | Price |
|---|---|---|
| 8/7/2026 | Listed for sale | $374,900$227/sqft |
Source:  Stellar MLS #O6428809 Report a problem Stellar MLS #O6428809 Report a problem | ||
| 8/6/2026 | Contingent | $374,900$227/sqft |
Source: Stellar MLS #O6428809 Report a problem | ||
| 7/30/2026 | Listed for sale | $374,900+105.6%$227/sqft |
Source: Stellar MLS #O6428809 Report a problem | ||
| 5/19/2018 | Listing removed | $1,750$1/sqft |
Source: 407 PROPERTIES #O5705297 Report a problem | ||
| 5/3/2018 | Listed for rent | $1,750$1/sqft |
Source: 407 PROPERTIES #O5705297 Report a problem | ||
| 1/7/2012 | Listing removed | $182,350$110/sqft |
Source: M/I Homes Report a problem | ||
| 10/18/2011 | Listed for sale | $182,350+3%$110/sqft |
Source: M/I Homes Report a problem | ||
| 4/8/2011 | Listing removed | $177,010$107/sqft |
Source: M/I Homes Report a problem | ||
| 4/2/2011 | Listed for sale | $177,010$107/sqft |
Source: M/I Homes Report a problem | ||
Public tax history
| Year | Property taxes | Tax assessment |
|---|---|---|
| 2025 | $5,366 +4.5% | $317,740 +2.4% |
| 2024 | $5,133 +11.9% | $310,333 +10% |
| 2023 | $4,589 +9.6% | $282,121 +10% |
| 2022 | $4,187 +7.2% | $256,474 +10% |
| 2021 | $3,907 +1% | $233,158 +1.8% |
| 2020 | $3,866 +3.8% | $228,979 +5.3% |
| 2019 | $3,724 | $217,471 +30.1% |
| 2018 | $3,724 +65.9% | $167,094 +2.1% |
| 2017 | $2,246 +2.4% | $163,657 +1.4% |
| 2016 | $2,193 -3.4% | $161,413 +1.4% |
| 2015 | $2,271 | $159,177 +0.8% |
| 2014 | $2,271 +4% | $157,914 +1.5% |
| 2013 | $2,183 -20.1% | $155,580 +3.1% |
| 2012 | $2,732 +628.8% | $150,921 +556.2% |
| 2011 | $375 +19.7% | $23,000 +35.3% |
| 2010 | $313 +0.5% | $17,000 |
| 2009 | $311 -32.1% | $17,000 -34.3% |
| 2008 | $458 -19% | $25,880 -21.3% |
| 2007 | $566 | $32,880 |
Find assessor info on the county website
Monthly payment
Est. payment
Payment breakdown
Explore the cost of this home by adjusting the details. Changes won't be saved.Climate risks
Neighborhood: 32765
Nearby schools
GreatSchools rating
- 10/10Rainbow Elementary SchoolGrades: PK-5Distance: 1.1 mi
- 7/10Indian Trails Middle SchoolGrades: 6-8Distance: 2.1 mi
- 8/10Oviedo High SchoolGrades: 9-12Distance: 1.4 mi
- $387,6003 bd2 ba1.8k sqft346 Reed Grass Dr, Oviedo, FL 32765Off Market
- $377,0003 bd3 ba1.6k sqft338 Reed Grass Dr, Oviedo, FL 32765Off Market
- $383,1003 bd2 ba1.7k sqft350 Reed Grass Dr, Oviedo, FL 32765Off Market

- $374,6003 bd2 ba1.8k sqft334 Reed Grass Dr, Oviedo, FL 32765Off Market
- $382,0003 bd3 ba1.7k sqft354 Reed Grass Dr, Oviedo, FL 32765Off Market
- $382,7003 bd2 ba1.7k sqft330 Reed Grass Dr, Oviedo, FL 32765Off Market
- $361,0003 bd2 ba1.8k sqft358 Reed Grass Dr, Oviedo, FL 32765Off Market
- $383,4003 bd2 ba1.7k sqft326 Reed Grass Dr, Oviedo, FL 32765Off Market
A local agent can set up tours, give advice and negotiate with sellers.
Similar homes
- $349,0003 bd3 ba1.6k sqft340 GOLDEN DEWDROP WAY, OVIEDO, FL 32765For Sale
 MLS ID #OM730482, Stephanie Zaqqout, NEXTHOME TREASURE COAST. Stellar MLS
 - $340,9003 bd3 ba1.5k sqft104 CANTERBURY BELL DRIVE, OVIEDO, FL 32765For Sale
 MLS ID #O6429081, Rasha Youssef, EXP REALTY LLC. Stellar MLS
 - $365,0003 bd3 ba1.4k sqft198 MITCHELL CREEK WAY, OVIEDO, FL 32765For Sale
 MLS ID #O6414979, Jenny Wemert, WEMERT GROUP REALTY LLC. Stellar MLS
 - $425,0003 bd3 ba1.6k sqft3036 PILOT HOUSE PLACE, OVIEDO, FL 32765For Sale
 MLS ID #O6420729, Padgett McCormick, KELLY PRICE & COMPANY LLC. Stellar MLS
 - $365,0003 bd3 ba1.9k sqft14261 TURNING LEAF DRIVE, ORLANDO, FL 32828For SaleMLS ID #O6432315, Jenny Wemert, WEMERT GROUP REALTY LLC. Stellar MLS
- $290,0003 bd3 ba1.4k sqft1329 HERITAGE COMMONS DRIVE, WINTER SPRINGS, FL 32708For SaleMLS ID #O6430311, Jennifer Christ, RE/MAX TOWN & COUNTRY REALTY. Stellar MLS
- $379,9003 bd3 ba1.8k sqft3026 WILD TAMARIND BOULEVARD #3026, ORLANDO, FL 32828For SaleMLS ID #O6429223, Jennifer De Vivo, LOTUS DOOR REALTY. Stellar MLS
- $349,9003 bd3 ba1.7k sqft9866 TIVOLI VILLA DRIVE, ORLANDO, FL 32829For SaleMLS ID #O6432061, Gonzalo Senior, IRM INVEST., REAL EST.& MGMT.. Stellar MLS
- $269,0002 bd3 ba1.3k sqft4084 PITCH PINE CIRCLE, OVIEDO, FL 32765For SaleMLS ID #O6419388, Mariacamila Tigreros, KELLER WILLIAMS WINTER PARK. Stellar MLS
- $375,0003 bd4 ba2k sqft1431 SHALLCROSS AVENUE, ORLANDO, FL 32828For SaleMLS ID #O6427604, Dominick Florio, RE/MAX TOWN & COUNTRY REALTY. Stellar MLS
- $369,9004 bd3 ba1.7k sqft864 PARK GROVE COURT, ORLANDO, FL 32828For SaleMLS ID #O6425823, Rick Brown, KELLER WILLIAMS ADVANTAGE 2 REALTY. Stellar MLS
- $387,5003 bd3 ba1.3k sqft14623 SWEET ACACIA DRIVE, ORLANDO, FL 32828For SaleMLS ID #S5155221, David Hartigan, JASON MITCHELL REAL ESTATE FLO. Stellar MLS
- $419,9003 bd3 ba2.3k sqft1427 BROAD WING LANE, WINTER PARK, FL 32792For SaleMLS ID #O6431630, Robert Salmons, ENTERA REALTY LLC. Stellar MLS
- $304,9003 bd3 ba1.4k sqft116 PHILADELPHIA WAY, WINTER SPRINGS, FL 32708For SaleMLS ID #O6379053, Isabel Sirizzotti, SUNNY 365 REALTY GROUP. Stellar MLS
- $366,9903 bd3 ba1.8k sqft551 TERRACE SPRING DRIVE, ORLANDO, FL 32828For SaleMLS ID #O6418210, Anna Shi, LPT REALTY, LLC. Stellar MLS
- $374,9004 bd3 ba1.9k sqft10212 PARK COMMONS DRIVE, ORLANDO, FL 32832For SaleMLS ID #O6421946, Peter Luu, REAL BROKER, LLC. Stellar MLS
- $389,0003 bd3 ba1.6k sqft9457 RANDAL PARK BOULEVARD, ORLANDO, FL 32832For SaleMLS ID #O6430676, Stephany Cornelius, EXP REALTY LLC. Stellar MLS
- $389,5003 bd3 ba1.9k sqft561 TELFAIR SQUARE COURT, SANFORD, FL 32771For SaleMLS ID #O6416047, Sunita Rathi, WEICHERT REALTORS HALLMARK PRO. Stellar MLS
- $260,0002 bd2 ba1.2k sqft6484 S GOLDENROD ROAD #41A, ORLANDO, FL 32822For SaleMLS ID #O6317804, Rustina Gibson, RE/MAX VANTAGE. Stellar MLS
- $390,0003 bd3 ba1.6k sqft13012 AUBURN COVE LN, ORLANDO, FL 32828For SaleMLS ID #O6417968, Elaine Osorio, 407 PROPERTIES. Stellar MLS
