Skip main navigation
For sale
  • $589,900

    342 Ridgewood Dr, Royersford, PA 19468

    3beds
    2,731sqft
    : 
    $4,043/mo
    Get pre-qualified
    Townhouse
    Built in 2021
    998 Square Feet Lot
    $594,800 Zestimate®
    $216/sqft
    $204/mo HOA

    What's special

    Two-car garagePremium accessoriesTrex deckConvenient guest parking nearbyTile flooringLarge walk-in tiled showerDouble vanity
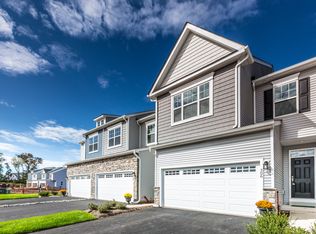
    Welcome to 342 Ridgewood Drive, located in the desirable Enclave at Ridgewood Community Association in Upper Providence Township and within the highly regarded Spring-Ford Area School District. This Sutton Grand model offers the perfect combination of style, space, and convenience. As you step inside, you’re welcomed by a spacious foyer complete with a convenient coat closet for guests. The open-concept floor plan is filled with natural light and provides an ideal setting for both everyday living and entertaining. The beautifully upgraded kitchen features soft-close cabinetry, premium accessories, an expanded island with a deep sink, and additional cabinetry near the refrigerator, offering abundant storage for cookware, dishes, and pantry essentials. The kitchen flows seamlessly into the dining area, providing the perfect space for a large farmhouse table, while the adjacent family room offers generous living space with hardwood flooring throughout the entire main level. Step outside onto the Trex deck and enjoy the peaceful, tree-lined backdrop that provides added privacy and a relaxing outdoor retreat. Upstairs, you’ll find two spacious secondary bedrooms, each with its own closet, along with a full hall bathroom. The Sutton Grand’s expanded laundry room is conveniently located near the owner’s suite for added functionality. The owner’s suite is generously sized and features an expanded walk-in closet with plenty of room for your wardrobe. The luxurious en-suite bathroom includes a double vanity, a large walk-in tiled shower, and tile flooring. The finished basement provides exceptional additional living space and is perfect for a recreation room, home office, fitness area, or media room—ready to fit your lifestyle. Additional highlights include natural gas utilities, public water and sewer, a two-car garage, and convenient guest parking nearby. The home is ideally located close to parks, walking trails, shopping, grocery stores, restaurants, and public transportation, making everyday living both easy and convenient. Residents of Enclave at Ridgewood also enjoy outstanding community amenities, including a pavilion with a fire pit and a bocce court—perfect for neighborhood gatherings, parties, and outdoor activities. Don’t miss your opportunity to own this exceptional home. Schedule your private showing today!
    16 hours
    96
    9

    Zillow last checked:

    Listing updated:

    Listed by:

    Kelli Musser 484-949-1719,

    Compass RE 6109470408,

    Listing Team: The Musser Team, Co-Listing Team: The Musser Team,Co-Listing Agent: Sarah Maria Yoder 484-942-8762,

    Compass RE

    Source: Bright MLS,MLS#: PAMC2187224MLS Logo

      Facts & features

      Interior

      Bedrooms & bathrooms
      • Bedrooms: 3
      • Bathrooms: 3
      • Full bathrooms: 2
      • 1/2 bathrooms: 1
      • Main level bathrooms: 1
      Basement
      • Area: 642
      Heating
      • Forced Air, Natural Gas
      Cooling
      • Central Air, Electric
      Appliances
      • Included: Microwave, Stainless Steel Appliance(s), Oven/Range - Gas, Dishwasher, Disposal, Gas Water Heater
      • Laundry: Upper Level
      Features
      • Upgraded Countertops, Recessed Lighting, Kitchen Island, Open Floorplan, Dining Area, 9'+ Ceilings
      • Flooring: Carpet, Ceramic Tile, Hardwood, Wood
      • Doors: Insulated, Six Panel, Sliding Glass
      • Windows: Energy Efficient, Low Emissivity Windows, Insulated Windows, Vinyl Clad
      • Basement: Finished
      • Has fireplace: No
      Interior area
      • Total structure area: 2,731
      • Total interior livable area: 2,731 sqft
      • Finished area above ground: 2,089
      • Finished area below ground: 642

      Property

      Parking
      • Total spaces: 4
      • Parking features: Garage Faces Front, Asphalt, Attached, Driveway
      • Attached garage spaces: 2
      • Uncovered spaces: 2
      Accessibility
      • Accessibility features: 2+ Access Exits
      Features
      • Levels: Three
      • Stories: 3
      • Patio & porch: Deck
      • Exterior features: Lighting, Sidewalks
      • Pool features: None
      Lot
      • Size: 998 Square Feet
      Details
      • Additional structures: Above Grade, Below Grade
      • Parcel number: 610003168631
      • Zoning: RESIDENTIAL
      • Special conditions: Standard

      Construction

      Type & style
      • Home type: Townhouse
      • Architectural style: Traditional
      • Property subtype: Townhouse
      Materials
      • Vinyl Siding
      • Foundation: Concrete Perimeter
      • Roof: Architectural Shingle
      Condition
      • New construction: No
      • Year built: 2021

      Utilities & green energy

      • Electric: 200+ Amp Service
      • Sewer: Public Sewer
      • Water: Public

      Community & HOA

      Community
      • Subdivision: Enclave At Ridgewood
      HOA
      • Has HOA: Yes
      • Amenities included: Tot Lots/Playground, Bike Trail
      • Services included: All Ground Fee, Common Area Maintenance, Snow Removal, Trash, Reserve Funds, Maintenance Grounds
      • HOA fee: $611 quarterly
      • HOA name: CAMCO MANAGEMENT
      Location
      • Region: Royersford
      • Municipality: UPPER PROVIDENCE TWP

      Financial & listing details

      • Price per square foot: $216/sqft
      • Tax assessed value: $166,470
      • Annual tax amount: $6,861
      • Date on market: 9/2/2026
      • Listing agreement: Exclusive Right To Sell
      • Listing terms: Cash,Conventional,FHA,VA Loan
      • Inclusions: Washer, Dryer, Refrigerator In As Is Condition At No Monetary Value
      • Ownership: Fee Simple

        Estimated market value

        $594,800

        $565,000 - $625,000

        $3,381/mo

        Price history

        DateEventPrice
        9/2/2026Listed for sale$589,900-4.1%$216/sqft
        Source: Bright MLS #PAMC2187224 Report a problem
        8/21/2025Listing removed$3,450$1/sqft
        Source: Bright MLS #PAMC2149610 Report a problem
        8/5/2025Listed for rent$3,450$1/sqft
        Source: Bright MLS #PAMC2149610 Report a problem
        7/22/2025Listing removed$614,999$225/sqft
        Source: GLVR #758405 Report a problem
        7/14/2025Listed for sale$614,999$225/sqft
        Source: Bright MLS #PAMC2142246 Report a problem
        6/17/2025Pending sale$614,999$225/sqft
        Source: Bright MLS #PAMC2142246 Report a problem
        5/30/2025Listed for sale$614,999+20.8%$225/sqft
        Source: Bright MLS #PAMC2142246 Report a problem
        1/20/2022Sold$509,000+7.6%$186/sqft
        Source: Public Record Report a problem
        9/7/2021Listing removed$472,844$173/sqft
        Source: Bright MLS #PAMC682414 Report a problem
        3/10/2021Pending sale$472,844$173/sqft
        Source: Bright MLS #PAMC682414 Report a problem
        2/7/2021Listed for sale$472,844+4198.6%$173/sqft
        Source: Bright MLS #PAMC682414 Report a problem
        10/19/2020Listing removed$11,000$4/sqft
        Source: Rouse Chamberlin Homes Report a problem
        8/26/2020Listed for sale$11,000$4/sqft
        Source: Rouse Chamberlin Homes Report a problem

        Public tax history

        YearProperty taxesTax assessment
        2025$6,429 +5.8%$159,970
        2024$6,079 $159,970
        2023$6,079 +19785.5%$159,970 +18501.2%
        2022$31 $860
        Find assessor info on the county website

        Monthly payment

        Est. payment

        Payment breakdown

        Explore the cost of this home by adjusting the details. Changes won't be saved.
        All calculations are estimates and provided by Zillow, Inc. for informational purposes only. Actual amounts may vary.
        HOA fees may include property taxes on listings classified as Co-Ops. Contact the listing agent and/or owner for fee details.
        See how much you could borrow to make a competitive offer.

        Climate risks

        Neighborhood: 19468

        Getting around

        5 / 100
        Car-Dependent
        23 / 100
        Somewhat Bikeable

        Nearby schools

        GreatSchools rating
        Schools provided by the listing agent
        • District: Spring-ford Area

        Source: Bright MLS. This data may not be complete. We recommend contacting the local school district to confirm school assignments for this home.

        A local agent can set up tours, give advice and negotiate with sellers.

        A local lender can help you make sure your offer is ready when you are.

        Browse local experts