RESORT STYLE LIVING IN RIVER STRAND - UPDATED POOL HOME WITH HURRICANE PROTECTION - MAINTENANCE-FREE - AMENITIES Welcome to this well-maintained, move in-ready home in highly desirable River Strand Golf and Country Club - a gated resort-style golf course community, known for its amenity-rich, maintenance-free lifestyle. This home features a spacious open floor plan with a split layout, offering both comfortable everyday living and privacy for guests. The interior is enhanced with luxury vinyl flooring throughout and modern finishes, creating a clean cohesive look. The updated kitchen includes newer appliances (approx 4 years old), and the HVAC system, replaced in 2023, adds efficiency and peace of mind. Designed both for comfort and security, this home is equipped with hurricane impact windows and electronic remote controlled hurricane shades on the lanai, providing superior home protection while enhancing your indoor/outdoor Florida living experience. Residents enjoy exceptional community amenities, including deeded golf, tennis courts, pickleball and a vibrant clubhouse lifestyle. Experience the best of Lakewood Ranch/Bradenton with the perfect blend of comfort, convenience, and resort-style living. BUT THE REAL HIGHLIGHT - having resort-style amenities at your fingertips. This home includes a FULL GOLF AND SOCIAL MEMBERSHIP, giving you access to: Championship 27 hole golf course, tennis and pickleball courts, state-of-the-art fitness center, resort-style pools and clubhouse, and tiki bar. On-site dining, social events, and more! Enjoy the ease of maintenance-free living in a secure gated community, just minutes from world-class beaches, upscale shopping, fine dining, and major airports. Whether you're seeking a seasonal escape or a full-time Florida dream home, this property has it all. Live where every day feels like a vacation. Schedule your private tour today! Listing Agent is Owner
Sold for $599,000
Zestimate®
$599,000
342 RIVER ENCLAVE COURT, BRADENTON, FL 34212
3beds
1,840sqft
Single Family Residence
Built in 2009
6,600 Square Feet Lot
$599,000 Zestimate®
$326/sqft
$3,663 Estimated rent
Home value
$599,000
$563,000 - $635,000
$3,663/mo
Zestimate® history
Owner options
List your home for rent
$3,663/mo
Rent Zestimate®
Find your next renter with Zillow Rental Manager. Plus, with online applications, you can quickly screen prospective tenants – for free.
$3,663/mo
Rent Zestimate®
Refinance and save
$4,674/mo
Est. payment
Refinancing to a lower rate could help reduce your monthly payments and save thousands over the life of the loan.
$4,674/mo
Est. payment
Explore your selling options
Work with a Zillow partner agent
Leverage their expertise and Zillow's premium Showcase listings to get your home seen by more buyers.
Get startedList with your own agent
Get your home in front of millions of buyers by listing it on Zillow.
Learn how to do itSell it yourself
Take full control of how buyers see your home on Zillow by listing For Sale by Owner (FSBO).
List your homeWhat's special
Gated communitySecure gated communityModern finishesResort-style poolsTennis courtsNewer appliancesPickleball courts
Zillow last checked:
Listing updated:
Listed by:
Deb LaManna 941-961-8464,
COLDWELL BANKER REALTY 941-907-1033
Bought with:
Megan Finke, 3424913
THE AGENCY SARASOTA
Source: Stellar MLS,MLS#: A4691749 Originating MLS: Sarasota - Manatee
Originating MLS: Sarasota - Manatee
Facts & features
Interior
Bedrooms & bathrooms
- Bedrooms: 3
- Bathrooms: 2
- Full bathrooms: 2
Primary bedroom
- Features: Ceiling Fan(s), Walk-In Closet(s)
- Level: First
- Area: 204 Square Feet
- Dimensions: 17x12
Bathroom 2
- Features: Rain Shower Head
- Level: First
- Area: 143 Square Feet
- Dimensions: 13x11
Bathroom 3
- Level: First
- Area: 143 Square Feet
- Dimensions: 13x11
Dining room
- Features: Other
- Level: First
- Area: 108 Square Feet
- Dimensions: 12x9
Kitchen
- Features: Pantry, Linen Closet
- Level: First
- Area: 210 Square Feet
- Dimensions: 15x14
Living room
- Level: First
- Area: 338 Square Feet
- Dimensions: 26x13
Heating
- Central
Cooling
- Central Air
Appliances
- Included: Dishwasher, Disposal, Dryer, Electric Water Heater, Exhaust Fan, Microwave, Range, Refrigerator, Washer
- Laundry: Electric Dryer Hookup, Laundry Room, Washer Hookup
Features
- Ceiling Fan(s), Crown Molding, High Ceilings, Living Room/Dining Room Combo, Open Floorplan, Primary Bedroom Main Floor, Stone Counters, Tray Ceiling(s)
- Flooring: Luxury Vinyl
- Doors: Sliding Doors
- Windows: Window Treatments, Hurricane Shutters, Hurricane Shutters/Windows
- Has fireplace: Yes
- Fireplace features: Electric, Insert
Interior area
- Total structure area: 2,620
- Total interior livable area: 1,840 sqft
Property
Parking
- Total spaces: 2
- Parking features: Garage - Attached
- Attached garage spaces: 2
Features
- Levels: One
- Stories: 1
- Exterior features: Irrigation System, Private Mailbox, Sidewalk
- Has private pool: Yes
- Pool features: Child Safety Fence, Gunite, Heated, In Ground, Lighting, Screen Enclosure
Lot
- Size: 6,600 Square Feet
- Features: Landscaped, Near Golf Course, Sidewalk, Street Dead-End
Details
- Parcel number: 1102078809
- Zoning: PDMU
- Special conditions: None
Construction
Type & style
- Home type: SingleFamily
- Property subtype: Single Family Residence
Materials
- Block, Stucco
- Foundation: Slab
- Roof: Tile
Condition
- New construction: No
- Year built: 2009
Utilities & green energy
- Sewer: Public Sewer
- Water: Canal/Lake For Irrigation
- Utilities for property: BB/HS Internet Available, Cable Connected, Public, Sewer Connected, Sprinkler Recycled, Street Lights, Water Connected
Community & HOA
Community
- Features: Association Recreation - Owned, Clubhouse, Deed Restrictions, Dog Park, Fitness Center, Gated Community - Guard, Golf Carts OK, Golf, Park, Playground, Pool, Restaurant, Sidewalks, Tennis Court(s)
- Security: Gated Community, Security Gate
- Pet fee: $0 monthly
- Subdivision: RIVER STRAND
HOA
- Has HOA: Yes
- Services included: 24-Hour Guard, Cable TV, Common Area Taxes, Community Pool, Reserve Fund, Insurance, Internet, Maintenance Grounds, Manager, Pool Maintenance, Recreational Facilities
- HOA fee: $697 monthly
- HOA name: River Strand Golf and Country Club/Sheila Bryant
- HOA phone: 941-708-8387
- Second HOA name: Heritage Harbour Master Association/Inframark
Location
- Region: Bradenton
Financial & listing details
- Price per square foot: $326/sqft
- Tax assessed value: $450,153
- Annual tax amount: $6,436
- Date on market: 5/8/2026
- Cumulative days on market: 29 days
- Listing terms: Cash,Conventional,VA Loan
- Ownership: Fee Simple
- Total actual rent: 0
- Road surface type: Paved, Asphalt
Price history
| Date | Event | Price |
|---|---|---|
| 7/20/2026 | Sold | $599,000$326/sqft |
Source:  Stellar MLS #A4691749 Report a problem Stellar MLS #A4691749 Report a problem | ||
| 6/7/2026 | Pending sale | $599,000$326/sqft |
Source: Stellar MLS #A4691749 Report a problem | ||
| 6/4/2026 | Price change | $599,000-1.8%$326/sqft |
Source: Stellar MLS #A4691749 Report a problem | ||
| 5/8/2026 | Listed for sale | $610,000+64%$332/sqft |
Source: Stellar MLS #A4691749 Report a problem | ||
| 1/12/2021 | Sold | $372,000-3.6%$202/sqft |
Source: Stellar MLS #A4482661 Report a problem | ||
| 11/20/2020 | Pending sale | $386,000$210/sqft |
Source: WAGNER REALTY #A4482661 Report a problem | ||
| 11/3/2020 | Listed for sale | $386,000+38.4%$210/sqft |
Source: WAGNER REALTY #A4482661 Report a problem | ||
| 6/29/2018 | Sold | $279,000-6.3%$152/sqft |
Source: Public Record Report a problem | ||
| 5/23/2018 | Price change | $297,900-0.7%$162/sqft |
Source: OFFERPAD BROKERAGE #T2925101 Report a problem | ||
| 4/26/2018 | Price change | $299,900-1.6%$163/sqft |
Source: OFFERPAD BROKERAGE #T2925101 Report a problem | ||
| 4/25/2018 | Price change | $304,900-1.6%$166/sqft |
Source: OFFERPAD BROKERAGE #T2925101 Report a problem | ||
| 4/11/2018 | Price change | $309,900-1.6%$168/sqft |
Source: OFFERPAD BROKERAGE #T2925101 Report a problem | ||
| 3/16/2018 | Price change | $314,900-0.6%$171/sqft |
Source: OFFERPAD BROKERAGE #T2925101 Report a problem | ||
| 2/17/2018 | Price change | $316,900-0.9%$172/sqft |
Source: OFFERPAD BROKERAGE #T2925101 Report a problem | ||
| 1/26/2018 | Listed for sale | $319,900+8.4%$174/sqft |
Source: OFFERPAD BROKERAGE #T2925101 Report a problem | ||
| 12/27/2017 | Sold | $295,000-7.8%$160/sqft |
Source: EXIT Realty solds #-243846210136938611 Report a problem | ||
| 11/30/2017 | Pending sale | $319,999$174/sqft |
Source: EXIT KING REALTY #A4198437 Report a problem | ||
| 10/26/2017 | Price change | $319,9990%$174/sqft |
Source: EXIT KING REALTY #A4198437 Report a problem | ||
| 10/12/2017 | Listed for sale | $320,000+28.3%$174/sqft |
Source: EXIT KING REALTY #A4198437 Report a problem | ||
| 9/21/2009 | Sold | $249,500$136/sqft |
Source: Public Record Report a problem | ||
Public tax history
| Year | Property taxes | Tax assessment |
|---|---|---|
| 2025 | $6,436 +3.7% | $394,687 +2.9% |
| 2024 | $6,209 +0.8% | $383,564 +3% |
| 2023 | $6,161 -13.9% | $372,392 -6.8% |
| 2022 | $7,153 +45.4% | $399,586 +44.2% |
| 2021 | $4,920 +0.6% | $277,062 +1.4% |
| 2020 | $4,893 +1.1% | $273,237 +2.3% |
| 2019 | $4,842 | $267,094 -1.4% |
| 2018 | $4,842 -12.8% | $270,898 +25.1% |
| 2017 | $5,552 +30.1% | $216,547 +2.1% |
| 2016 | $4,267 | $212,093 +0.7% |
| 2015 | $4,267 | $210,619 +0.8% |
| 2014 | $4,267 -0.8% | $208,947 +1.5% |
| 2013 | $4,301 +429977% | $205,859 +1.7% |
| 2012 | $1 | $202,418 -1.9% |
| 2011 | $1 | $206,246 +1.5% |
| 2010 | -- | $203,198 +600% |
| 2009 | $2,073 +305.2% | $29,030 -10% |
| 2008 | $512 -2.5% | $32,250 -0.8% |
| 2007 | $525 -43.6% | $32,500 -39.3% |
| 2006 | $930 | $53,500 |
Find assessor info on the county website
Neighborhood: Heritage Harbour
Nearby homes
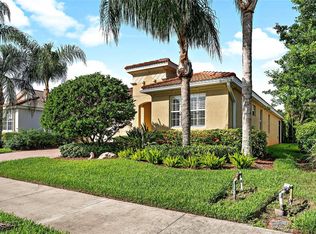
- $613,0003 bd2 ba1.8k sqft346 River Enclave Ct, Bradenton, FL 34212Sold
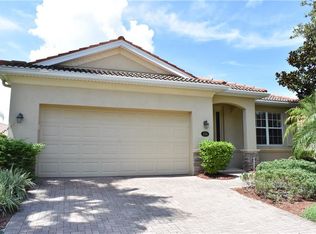
- $491,5003 bd2 ba2k sqft336 River Enclave Ct, Bradenton, FL 34212Off Market

- $414,0003 bd2 ba1.6k sqft350 River Enclave Ct, Bradenton, FL 34212Sold
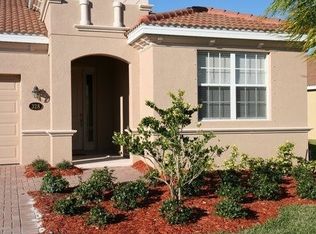
- $455,3003 bd2 ba1.8k sqft328 River Enclave Ct, Bradenton, FL 34212Off Market
- $514,3003 bd2 ba1.8k sqft9105 Heritage Sound Dr, Bradenton, FL 34212Off Market
- $485,0003 bd2 ba2k sqft354 River Enclave Ct, Bradenton, FL 34212Sold
- $509,4003 bd2 ba2k sqft9103 Heritage Sound Dr, Bradenton, FL 34212Off Market
- $521,1003 bd2 ba2k sqft339 River Enclave Ct, Bradenton, FL 34212Off Market
Nearby schools
GreatSchools rating
- 7/10Freedom Elementary SchoolGrades: PK-5Distance: 1.4 mi
- 8/10Carlos E. Haile Middle SchoolGrades: 6-8Distance: 1.6 mi
- 5/10Parrish Community High SchoolGrades: 9-12Distance: 5.1 mi
Schools provided by the listing agent
- Elementary: Freedom Elementary
- Middle: Carlos E. Haile Middle
- High: Parrish Community High
Source: Stellar MLS. This data may not be complete. We recommend contacting the local school district to confirm school assignments for this home.
Get a cash offer in 3 minutes
Find out how much your home could sell for in as little as 3 minutes with a no-obligation cash offer.
Estimated market value
$599,000
Get a cash offer in 3 minutes
Find out how much your home could sell for in as little as 3 minutes with a no-obligation cash offer.
Estimated market value
$599,000
- Florida
- Manatee County
- Bradenton
- 34212
- Heritage Harbour
- 342 RIVER ENCLAVE COURT
Nearby cities
Nearby neighborhoods
Nearby zip codes
Other Bradenton Topics
