Skip main navigation
Off market
  • $417,700

    342 Rocky Top Dr, Greenville, SC 29615

    3beds
    2,436sqft
    Condo
    Built in 2009
    -- sqft lot
    $417,700 Zestimate®
    $171/sqft
    $2,112 Estimated rent

    Home value

    $417,700

    $393,000 - $447,000

    $2,112/mo

    Zestimate® history
    Loading
    Loading...

    Owner options

    List your home for rent

    $2,112/mo

    Rent Zestimate®

    Find your next renter with Zillow Rental Manager. Plus, with online applications, you can quickly screen prospective tenants – for free.

    Learn more

    $2,112/mo

    Rent Zestimate®

    Refinance and save

    $2,800/mo

    Est. payment

    Refinancing to a lower rate could help reduce your monthly payments and save thousands over the life of the loan.

    See today's rates

    $2,800/mo

    Est. payment

    Explore your selling options

    Work with a Zillow partner agent

    Leverage their expertise and Zillow's premium Showcase listings to get your home seen by more buyers.

    Get started

    List with your own agent

    Get your home in front of millions of buyers by listing it on Zillow.

    Learn how to do it

    Sell it yourself

    Take full control of how buyers see your home on Zillow by listing For Sale by Owner (FSBO).

    List your home

    What's special

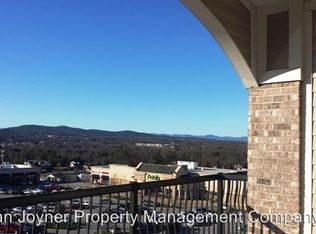
    One of the best views in The Summit. Panaramac views of downtown Greenville and SC/NC mountains. Don't miss out on this upscale condo conveniently located off Pelham Road and only minutes from downtown Greenville, shopping and restaurants. Very spaious with 9ft ceilings and beautiful crown moldings. All rooms have trey ceilings and plantation shutters. Kitchen with granite counters, eating bar and stainless appliances opens to large greatroom with stone fireplace. Formal dining room with marble flooring right off kitchen. The master suite has a walk-in custom closet, large master bath with jetted tub, oversized shower and you also have access to the covered balcony from the master suite. Secondary bedrooms are good sized and share bath. Interior paint- 2019 and new carpet in secondary bedrooms 2019. You have additional storage in the laundry room and also a storage closet on the porch. All units at the Summit have private, gated entrances and 2 car garages. The comunity is also gated and you must have a code to enter. These homes rarly come on the market so don't wait.

    This property is not currently displayed as for sale or rent on Zillow. This may be different from what's on other websites or public sources.

    Facts & features

    Interior

    Bedrooms & bathrooms
    • Bedrooms: 3
    • Bathrooms: 2
    • Full bathrooms: 2
    Heating
    • Other, Gas
    Cooling
    • Central
    Appliances
    • Included: Dishwasher, Range / Oven, Refrigerator, Trash compactor
    • Laundry: 1st Floor, Walk-in
    Features
    • Cable Available, Ceiling 9ft+, Ceiling Trey, Ceiling Smooth, Some Window Trtmnts, Ceiling Fan, Countertops Granite, Open Floor Plan, Tub-Jetted, Walk In Closet, Split Floor Plan, Bookcase, Elevator, Pantry ? Closet
    • Flooring: Tile, Carpet, Hardwood
    • Has fireplace: Yes
    Interior area
    • Total interior livable area: 2,436 sqft

    Property

    Features
    • Exterior features: Stone
    • Has view: Yes
    • View description: Mountain
    Lot
    • Size: 1,306 Square Feet
    Details
    • Parcel number: 0279090200400

    Construction

    Type & style
    • Home type: Condo
    Materials
    • Roof: Shake / Shingle
    Condition
    • Year built: 2009

    Utilities & green energy

    • Sewer: Public

    Community & HOA

    HOA
    • Has HOA: Yes
    • HOA fee: $350 monthly
    Location
    • Region: Greenville

    Financial & listing details

    • Price per square foot: $171/sqft
    • Tax assessed value: $359,020
    • Annual tax amount: $2,267

    Price history

    DateEventPrice
    3/21/2019Sold$305,000-3.2%$125/sqft
    Source: Greater Greenville AOR #1384671 Report a problem
    2/6/2019Pending sale$315,000$129/sqft
    Source: BHHS C Dan Joyner - N. Pleas #1384671 Report a problem
    2/1/2019Listed for sale$315,000+40%$129/sqft
    Source: BHHS C Dan Joyner - N. Pleas #1384671 Report a problem
    3/7/2011Sold$225,000+147.4%$92/sqft
    Source: Public Record Report a problem
    6/22/2009Sold$90,928$37/sqft
    Source: Public Record Report a problem

    Public tax history

    YearProperty taxesTax assessment
    2025$2,267 +11.6%$341,710 +15%
    2024$2,032 -1.2%$297,150
    2023$2,055 +3.5%$297,150
    2022$1,986 0%$297,150
    2021$1,987 -4.9%$297,150
    2020$2,089 +30.8%$297,150 +24.6%
    2019$1,598 -68.7%$238,570
    2018$5,106 $238,570 +1567.2%
    2017$5,106 +1.5%$14,310 -94%
    2016$5,032 +2.3%$238,570
    2015$4,918 +0%$238,570 +11.9%
    2014$4,917 +14.5%$213,200
    2013$4,294 +4.2%$213,200
    2012$4,121 +146.5%--
    2011$1,672 +0.9%--
    2010$1,657 --
    2009-- --
    2008-- --
    2007-- --
    2006-- --
    2005-- --
    2004-- --
    Find assessor info on the county website

    Neighborhood: 29615

    Nearby schools

    GreatSchools rating
    Schools provided by the listing agent
    • Elementary: Lake Forest
    • Middle: League
    • High: Wade Hampton

    Source: The MLS. This data may not be complete. We recommend contacting the local school district to confirm school assignments for this home.

    Get a cash offer in 3 minutes
    Find out how much your home could sell for in as little as 3 minutes with a no-obligation cash offer.
    Estimated market value
    $417,700
    Get a cash offer in 3 minutes
    Find out how much your home could sell for in as little as 3 minutes with a no-obligation cash offer.
    Estimated market value
    $417,700