This remarkable single-story home is your ticket to a daily vacation, where comfort and luxury come together seamlessly. Step inside and immediately feel the warmth of the home, with a natural gas fireplace ready to keep you cozy during cooler months, providing the perfect ambiance to relax and unwind. Another highlight of this incredible property is the elegant spa, a true oasis in your backyard. This home boasts a thoughtfully designed open-concept floor plan everyone desires, making it perfect for modern living and entertaining. With four bedrooms, including a master retreat featuring an enormous closet, you'll have all the space you need for your personal sanctuary.Both custom bathrooms add sophistication and luxury, enhancing the home's overall appeal. The entertainer's dream kitchen is a true gem, offering ample space for culinary creativity with top-of-the-line appliances and stylish finishes.The Bridle Ridge community is renowned for its family-friendly environment and community amenities. Living here means enjoying the best of both worlds - the tranquility of a resort-like atmosphere and the convenience of being close to shopping, dining, and entertainment options. This is more than a house; it's a lifestyle where you can truly live as if you're on vacation every day.
Closed
$529,500
342 Romano Way, Oakdale, CA 95361
4beds
1,888sqft
Single Family Residence
Built in 2003
5,662 Square Feet Lot
$541,500 Zestimate®
$280/sqft
$2,564 Estimated rent
Home value
$541,500
$514,000 - $569,000
$2,564/mo
Zestimate® history
Owner options
List your home for rent
$2,564/mo
Rent Zestimate®
Find your next renter with Zillow Rental Manager. Plus, with online applications, you can quickly screen prospective tenants – for free.
$2,564/mo
Rent Zestimate®
Refinance and save
$3,371/mo
Est. payment
Refinancing to a lower rate could help reduce your monthly payments and save thousands over the life of the loan.
$3,371/mo
Est. payment
Explore your selling options
Work with a Zillow partner agent
Leverage their expertise and Zillow's premium Showcase listings to get your home seen by more buyers.
Get startedList with your own agent
Get your home in front of millions of buyers by listing it on Zillow.
Learn how to do itSell it yourself
Take full control of how buyers see your home on Zillow by listing For Sale by Owner (FSBO).
List your homeWhat's special
Zillow last checked:
Listing updated:
Listed by:
Aaron Unger DRE #01212784 209-545-7220,
Simplified Realty,
Enrique Melgoza DRE #01794324 209-380-8936,
Simplified Realty
Bought with:
Century 21 Select Real Estate
Source: MetroList Services of CA,MLS#: 223103240Originating MLS: MetroList Services, Inc.
Facts & features
Interior
Bedrooms & bathrooms
- Bedrooms: 4
- Bathrooms: 2
- Full bathrooms: 2
Rooms
- Room types: Master Bathroom, Master Bedroom, Family Room, Kitchen, Laundry, Living Room
Primary bedroom
- Features: Walk-In Closet(s)
Primary bathroom
- Features: Shower Stall(s), Double Vanity, Granite Counters, Tile, Tub, Window
Dining room
- Features: Breakfast Nook, Bar, Space in Kitchen, Dining/Living Combo
Kitchen
- Features: Breakfast Area, Pantry Closet, Granite Counters, Kitchen Island
Heating
- Central, Fireplace Insert
Cooling
- Ceiling Fan(s), Central Air
Appliances
- Included: Built-In Gas Oven, Built-In Gas Range, Dishwasher, Disposal, Microwave, Plumbed For Ice Maker
- Laundry: Laundry Room, Cabinets, Electric Dryer Hookup, Gas Dryer Hookup, Inside Room
Features
- Flooring: Carpet, Laminate, Tile
- Number of fireplaces: 1
- Fireplace features: Living Room
Interior area
- Total interior livable area: 1,888 sqft
Property
Parking
- Total spaces: 2
- Parking features: Attached
- Attached garage spaces: 2
Features
- Stories: 1
- Fencing: Back Yard,Wood
Lot
- Size: 5,662 Square Feet
- Features: Auto Sprinkler F&R, Curb(s)/Gutter(s), Shape Regular, Landscape Back, Landscape Front, Low Maintenance
Details
- Parcel number: 063050037000
- Zoning description: RES
- Special conditions: Offer As Is
- Other equipment: Networked
Construction
Type & style
- Home type: SingleFamily
- Architectural style: Mediterranean,Spanish
- Property subtype: Single Family Residence
Materials
- Stucco, Frame, Wood
- Foundation: Slab
- Roof: Spanish Tile
Condition
- Year built: 2003
Utilities & green energy
- Sewer: Sewer in Street, Public Sewer
- Water: Public
- Utilities for property: Public
Community & HOA
Location
- Region: Oakdale
Financial & listing details
- Price per square foot: $280/sqft
- Tax assessed value: $539,886
- Annual tax amount: $6,894
- Price range: $529.3K - $529.5K
- Date on market: 7/3/2025
- Road surface type: Asphalt
Price history
| Date | Event | Price |
|---|---|---|
| 1/3/2024 | Listing removed | -- |
Source: Zillow Rentals Report a problem | ||
| 12/22/2023 | Listed for rent | $2,695$1/sqft |
Source: Zillow Rentals Report a problem | ||
| 11/28/2023 | Sold | $529,500-0.1%$280/sqft |
Source: MetroList Services of CA #223103240 Report a problem | ||
| 10/31/2023 | Pending sale | $529,800$281/sqft |
Source: MetroList Services of CA #223103240 Report a problem | ||
| 10/23/2023 | Listed for sale | $529,800+140.8%$281/sqft |
Source: MetroList Services of CA #223103240 Report a problem | ||
| 7/31/2009 | Sold | $220,000$117/sqft |
Source: MetroList Services of CA #90032542 Report a problem | ||
| 4/27/2009 | Price change | $220,000+3.5%$117/sqft |
Source: foreclosure.com Report a problem | ||
| 4/17/2009 | Listed for sale | -- |
Source: foreclosure.com Report a problem | ||
| 4/14/2009 | Sold | $212,500-50%$113/sqft |
Source: Public Record Report a problem | ||
| 10/21/2005 | Sold | $425,000+61%$225/sqft |
Source: Public Record Report a problem | ||
| 8/29/2003 | Sold | $264,000$140/sqft |
Source: Public Record Report a problem | ||
Public tax history
| Year | Property taxes | Tax assessment |
|---|---|---|
| 2025 | $6,894 +4.9% | $539,886 +2% |
| 2024 | $6,570 +76.9% | $529,300 +93.9% |
| 2023 | $3,714 +1.8% | $272,941 +2% |
| 2022 | $3,649 +1.9% | $267,590 +2% |
| 2021 | $3,581 +0.9% | $262,345 +1% |
| 2020 | $3,549 +1.9% | $259,656 +2% |
| 2019 | $3,485 +1.8% | $254,566 +2% |
| 2018 | $3,422 +1.6% | $249,575 +2% |
| 2017 | $3,369 +1.6% | $244,682 +2% |
| 2016 | $3,316 +2% | $239,885 +1.5% |
| 2015 | $3,250 | $236,283 +2% |
| 2014 | $3,250 | $231,655 +14.7% |
| 2012 | -- | $202,000 |
| 2011 | -- | $202,000 -8.2% |
| 2010 | -- | $220,000 -10.4% |
| 2009 | -- | $245,500 -19% |
| 2008 | -- | $303,000 -30.1% |
| 2007 | -- | $433,500 +2% |
| 2006 | -- | $425,000 +57.8% |
| 2005 | -- | $269,280 +2% |
| 2004 | $2,739 +140.6% | $264,000 +371.4% |
| 2003 | $1,139 | $56,000 |
Find assessor info on the county website
Neighborhood: 95361
Nearby homes
- $536,5003 bd2 ba1.9k sqft318 Romano Way, Oakdale, CA 95361Off Market
- $635,0004 bd3 ba2.5k sqft366 Romano Way, Oakdale, CA 95361Sold
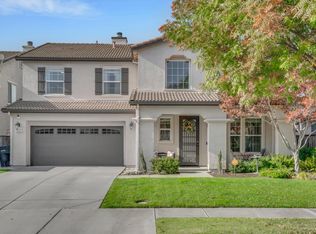
- $485,4003 bd2 ba1.6k sqft379 Cabernet Dr, Oakdale, CA 95361Off Market

- $568,0004 bd2 ba2.3k sqft371 Cabernet Dr, Oakdale, CA 95361Off Market
- $581,6005 bd3 ba2.7k sqft294 Romano Way, Oakdale, CA 95361Off Market
- $644,8005 bd3 ba2.7k sqft390 Romano Way, Oakdale, CA 95361Off Market
- $610,1004 bd3 ba2.9k sqft387 Cabernet Dr, Oakdale, CA 95361Off Market
- $505,0003 bd2 ba1.8k sqft363 Cabernet Dr, Oakdale, CA 95361Off Market
Nearby schools
GreatSchools rating
- 9/10Fair Oaks Elementary SchoolGrades: K-6Distance: 0.7 mi
- 4/10Oakdale Junior High SchoolGrades: 7-8Distance: 2.5 mi
- 6/10Oakdale High SchoolGrades: 9-12Distance: 1.1 mi
Get a cash offer in 3 minutes
Find out how much your home could sell for in as little as 3 minutes with a no-obligation cash offer.
Estimated market value
$541,500
Get a cash offer in 3 minutes
Find out how much your home could sell for in as little as 3 minutes with a no-obligation cash offer.
Estimated market value
$541,500
- California
- Stanislaus County
- Oakdale
- 95361
- 342 Romano Way
Nearby cities
Nearby neighborhoods
Nearby zip codes
Other Oakdale Topics
