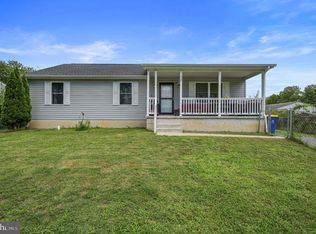
WONDERFUL BUYING OPPORTUNITY! This superb small ranch is an outstanding value. The home has been totally renovated inside and out. The kitchen offers cherry cabinets with granite countertops and lots of counter space. Appliances, hot water heater, flooring and more are updated and the home is move-in ready. The 24x24 detached garage has the interior finished, showing the quality of this building. An added bonus to the garage is the covered concrete patio that is perfect for those weekend picnics and gatherings. The black top circular driveway brings you to your back door, making unloading groceries and packages an easy task. Why pay rent? The time to buy is now. Call today for your personal tour of this quiet countryside home.
Under contract
$305,000
342 Rose Dale Ln, Dover, DE 19904
2beds
1,040sqft
Single Family Residence
Built in 1973
0.56 Acres Lot
$-- Zestimate®
$293/sqft
$-- HOA
What's special
Black top circular drivewayLots of counter space
- 11 days
- 834
- 95
Likely to sell faster than
Zillow last checked:
Listing updated:
Listed by:
Zuzana Black 302-448-5544,
Keller Williams Realty Central-Delaware 3026770020,
Co-Listing Agent: Yvonne M Hall 302-423-0223,
Keller Williams Realty Central-Delaware
Source: Bright MLS,MLS#: DEKT2050600
Facts & features
Interior
Bedrooms & bathrooms
- Bedrooms: 2
- Bathrooms: 1
- Full bathrooms: 1
- Main level bathrooms: 1
- Main level bedrooms: 2
Rooms
- Room types: Living Room, Primary Bedroom, Bedroom 2, Kitchen, Laundry
Primary bedroom
- Level: Main
- Area: 144 Square Feet
- Dimensions: 12 X 12
Bedroom 2
- Level: Main
- Area: 108 Square Feet
- Dimensions: 9 X 12
Kitchen
- Level: Main
- Area: 224 Square Feet
- Dimensions: 14 X 16
Laundry
- Level: Main
- Area: 104 Square Feet
- Dimensions: 8 X 13
Living room
- Level: Main
- Area: 210 Square Feet
- Dimensions: 14 X 15
Screened porch
- Level: Main
- Area: 27 Square Feet
- Dimensions: 3 X 9
Heating
- Forced Air, Heat Pump, Electric
Cooling
- Central Air, Electric
Appliances
- Included: Electric Water Heater
- Laundry: Main Level, Laundry Room
Features
- Entry Level Bedroom, Eat-in Kitchen, Upgraded Countertops
- Has basement: No
- Has fireplace: No
Interior area
- Total structure area: 1,040
- Total interior livable area: 1,040 sqft
- Finished area above ground: 1,040
- Finished area below ground: 0
Property
Parking
- Total spaces: 2
- Parking features: Storage, Covered, Garage Faces Front, Garage Door Opener, Oversized, Asphalt, Circular Driveway, Detached, Driveway
- Garage spaces: 2
- Has uncovered spaces: Yes
- Details: Garage Sqft: 576
Accessibility
- Accessibility features: None
Features
- Levels: One
- Stories: 1
- Patio & porch: Porch, Screened, Screened Porch
- Pool features: None
Lot
- Size: 0.56 Acres
- Features: Backs to Trees
Details
- Additional structures: Above Grade, Below Grade
- Parcel number: KH0005500011800000
- Zoning: AC
- Special conditions: Standard
Construction
Type & style
- Home type: SingleFamily
- Architectural style: Cape Cod
- Property subtype: Single Family Residence
Materials
- Vinyl Siding
- Foundation: Crawl Space
Condition
- Good
- New construction: No
- Year built: 1973
Utilities & green energy
- Sewer: On Site Septic
- Water: Well
Community & HOA
Community
- Security: Monitored
- Subdivision: None Available
HOA
- Has HOA: No
Location
- Region: Dover
Financial & listing details
- Price per square foot: $293/sqft
- Tax assessed value: $234,600
- Annual tax amount: $1,471
- Date on market: 9/16/2026
- Listing agreement: Exclusive Right To Sell
- Inclusions: All Appliances, Curtains & Blinds, Furniture In Living Room & Primary Bedroom Negotiable
- Exclusions: Personal Items, Lawn Mower Is Negotiable
- Ownership: Fee Simple
Estimated market value
Not available
Estimated sales range
Not available
Not available
Price history
| Date | Event | Price |
|---|---|---|
| 9/22/2026 | Contingent | $305,000$293/sqft |
Source:  Bright MLS #DEKT2050600 Report a problem Bright MLS #DEKT2050600 Report a problem | ||
| 9/16/2026 | Listed for sale | $305,000+154.2%$293/sqft |
Source: Bright MLS #DEKT2050600 Report a problem | ||
| 11/29/2012 | Sold | $120,000+297.4%$115/sqft |
Source: Public Record Report a problem | ||
| 3/20/2012 | Sold | $30,200-78.6%$29/sqft |
Source: Public Record Report a problem | ||
| 10/17/2011 | Sold | $141,101$136/sqft |
Source: Public Record Report a problem | ||
Public tax history
| Year | Property taxes | Tax assessment |
|---|---|---|
| 2025 | $1,391 +3.5% | $234,600 |
| 2024 | $1,344 +54.6% | $234,600 +703.4% |
| 2023 | $869 +3.4% | $29,200 |
| 2022 | $841 +13.5% | $29,200 +9.4% |
| 2021 | $741 +3.5% | $26,700 |
| 2020 | $716 +5.7% | $26,700 |
| 2019 | $677 +9.4% | $26,700 |
| 2018 | $619 | $26,700 |
| 2017 | $619 +1.3% | $26,700 |
| 2016 | $611 +0.1% | $26,700 |
| 2015 | $610 -0.2% | $26,700 |
| 2014 | $612 | $26,700 +0.8% |
| 2012 | -- | $26,500 |
| 2011 | -- | $26,500 |
| 2010 | -- | $26,500 +5.6% |
| 2009 | -- | $25,100 |
| 2008 | -- | $25,100 |
| 2007 | -- | $25,100 |
| 2005 | -- | $25,100 |
| 2004 | -- | $25,100 |
| 2002 | -- | $25,100 |
| 2001 | -- | $25,100 |
| 2000 | $325 | $25,100 |
Find assessor info on the county website
Monthly payment
Est. payment
Payment breakdown
Explore the cost of this home by adjusting the details. Changes won't be saved.Climate risks
Neighborhood: 19904
Nearby schools
Schools provided by the listing agent
- High: Dover H.s.
- District: Capital
Source: Bright MLS. This data may not be complete. We recommend contacting the local school district to confirm school assignments for this home.

Similar homes
- $275,0003 bd2 ba1.2k sqftNone Available, Dover, DE 19904For Sale

 MLS ID #DEKT2050258, Margaret Lewis, Myers Realty. Bright MLS
 - $359,0002 bd2 ba1.2k sqftNone Available, Dover, DE 19904For Sale
 MLS ID #DEKT2050224, Dustin Oldfather, Compass. Bright MLS
 - $363,5002 bd2 ba1.4k sqftNone Available, Dover, DE 19904For Sale
 MLS ID #DEKT2050014, Carol Daniels, Samson Properties of DE, LLC. Bright MLS
 - $300,0003 bd2 ba1.2k sqftNone, Dover, DE 19904For Sale
 MLS ID #DEKT2049360, Bert Ferguson, Compass. Bright MLS
 - $285,0004 bd2 ba1.2k sqftNone Available, Dover, DE 19904For SaleMLS ID #DEKT2049398, Erin Baker, Keller Williams Realty. Bright MLS
- $315,0003 bd2 ba1.3k sqftNone Available, Dover, DE 19901For SaleMLS ID #DEKT2049084, Pete Shade, Burns & Ellis Realtors. Bright MLS
- $235,0003 bd1 ba1.1k sqftNone Available, Dover, DE 19904For SaleMLS ID #DEKT2047562, William Sladek, Redfin Corporation. Bright MLS
- $389,9992 bd2 ba1.3k sqftNone, Dover, DE 19904For SaleMLS ID #DEKT2050640, Dan Shainsky, Coldwell Banker Realty. Bright MLS
- $359,0002 bd2 ba1.2k sqftNone, Dover, DE 19904For SaleMLS ID #DEKT2049128, Mrs. Ilana Smith, Elevated Real Estate Solutions. Bright MLS
- $369,0003 bd2 ba1.5k sqftNone, Dover, DE 19901For SaleMLS ID #DEKT2050272, Shalini Sawhney, Burns & Ellis Realtors. Bright MLS
- $340,0003 bd2 ba1.4k sqftNone Available, Dover, DE 19901For SaleMLS ID #DEKT2048586, Ms. Temeka Mumford, Coldwell Banker Realty. Bright MLS
- $270,0004 bd1 ba1.1k sqftNone Available, Dover, DE 19901For SaleMLS ID #DEKT2050540, Carolyn J Larimore, Iron Valley Real Estate Premier. Bright MLS
- $364,9993 bd2 ba1.1k sqftNone Available, Smyrna, DE 19977For SaleMLS ID #DEKT2048664, Daniel Richardson, Crown Homes Real Estate. Bright MLS
- $372,0002 bd2 ba1.2k sqftNone, Dover, DE 19904For SaleMLS ID #DEKT2050264, Carol Daniels, Samson Properties of DE, LLC. Bright MLS
- $392,9002 bd2 ba1.2k sqftNone Available, Dover, DE 19904New ConstructionMLS ID #DEKT2044114, Andy Mulrine, RE/MAX Associates-Hockessin. Bright MLS
- $245,0002 bd2 ba1k sqftNone, Dover, DE 19904For SaleMLS ID #DEKT2048052, Karyn Stant, Keller Williams Realty Central-Delaware. Bright MLS
- $329,9002 bd2 ba816 sqftNone, Dover, DE 19901For SaleMLS ID #DEKT2049588, Taylor Rettano, Tri-County Realty. Bright MLS
- $299,9004 bd1 ba1.1k sqft210 Groff Rd, Millington, MD 21651For SaleMLS ID #MDQA2018268, Lori Sample, RE/MAX Chesapeake. Bright MLS
- $423,9002 bd2 ba1.5k sqftNone Available, Dover, DE 19904New ConstructionMLS ID #DEKT2044116, Andy Mulrine, RE/MAX Associates-Hockessin. Bright MLS
