Sophisticated perfection on an extra wide lot in one of Winnetka's most picturesque neighborhoods! Breathtaking 5BR/4.1BA beauty immediately captivates with its stately facade, grand walk-up entrance and exceptional curb appeal. A seamless blend of comfortable elegance and contemporary refinement, every detail reflects thoughtful design and superior craftsmanship.A bold designer palette complemented by crown moldings, French doors, arched entryways, expansive windows, rich hardwood floors, custom wall coverings, and stunning light fixtures- all contributing to an effortlessly flowing layout. An elegant dining room flows into the butler's pantry and an exceptionally scaled eat-in kitchen/family room with a large center island, walk-in pantry and top of the line appliances. A sunlit breakfast area opens directly to the backyard and adjoins the "heart of the home" great room, anchored by a cozy, gas burning fireplace. The framed French doors lead to everyone's favorite : a newly installed spacious "outdoor room" and a gorgeous Red Spade backyard redesign. Upstairs, the serene primary suite serves as a luxurious retreat with a lofted ceiling, custom built-ins, a balcony, generous walk-in closet and beautiful spa bath with double sink vanity, Toto bidet, steam shower and radiant heated floors. Three additional bedrooms and two handsome baths plus second floor laundry provides ultimate convenience. An additional layer of living space in the lower level with an oversized recreation room, custom wet bar with sink, dishwasher and refrigeration, fabulous temperature-controlled wine cellar, exercise room/fifth bedroom and full bath - making this area ideal for entertaining or unwinding in style. Outside, the picturesque and private setting with exterior lighting, blue stone patios, grey composite decking, elegant brick paver accents, thoughtfully constructed field stone retaining walls and elevated landscape beds - all highlight the gorgeous and professionally curated landscape with mature trees and blooming perennials. Flawlessly maintained and thoughtfully upgraded with many incredible recent updates: furnace, AC, hot water heater, attic insulation, sump pump, whole house filtration system, plant watering system, outdoor lighting, fresh paint, restained hardwood floors and many more.... This spectacular, turnkey home in a fabulous walk to everything location - including town, train, schools and parks - truly, leaves nothing to be desired in this don't miss opportunity. Home not in the floor plain -see property disclosure and FEMA attachment explaining.
Closed
$2,050,000
342 Rosewood Ave, Winnetka, IL 60093
5beds
4,585sqft
Single Family Residence
Built in 2011
-- sqft lot
$2,306,200 Zestimate®
$447/sqft
$7,705 Estimated rent
Home value
$2,306,200
$2.12M - $2.51M
$7,705/mo
Zestimate® history
Owner options
List your home for rent
$7,705/mo
Rent Zestimate®
Find your next renter with Zillow Rental Manager. Plus, with online applications, you can quickly screen prospective tenants – for free.
$7,705/mo
Rent Zestimate®
Refinance and save
$12,066/mo
Est. payment
Refinancing to a lower rate could help reduce your monthly payments and save thousands over the life of the loan.
$12,066/mo
Est. payment
Explore your selling options
Work with a Zillow partner agent
Leverage their expertise and Zillow's premium Showcase listings to get your home seen by more buyers.
Get startedList with your own agent
Get your home in front of millions of buyers by listing it on Zillow.
Learn how to do itSell it yourself
Take full control of how buyers see your home on Zillow by listing For Sale by Owner (FSBO).
List your homeWhat's special
Gas burning fireplaceOversized recreation roomMature treesElevated landscape bedsRadiant heated floorsRich hardwood floorsToto bidet
Zillow last checked:
Listing updated:
Listed by:
Paige Dooley 847-446-9600,
Compass
Bought with:
Joel Holland
Keller Williams ONEChicago
Source: MRED as distributed by MLS GRID,MLS#: 12488803
Facts & features
Interior
Bedrooms & bathrooms
- Bedrooms: 5
- Bathrooms: 5
- Full bathrooms: 4
- 1/2 bathrooms: 1
Rooms
- Room types: Office, Bedroom 5, Breakfast Room, Game Room, Mud Room, Storage, Pantry, Other Room, Foyer
Primary bedroom
- Features: Flooring (Hardwood), Bathroom (Full)
- Level: Second
- Area: 357 Square Feet
- Dimensions: 21X17
Bedroom 2
- Features: Flooring (Hardwood)
- Level: Second
- Area: 143 Square Feet
- Dimensions: 13X11
Bedroom 3
- Features: Flooring (Hardwood)
- Level: Second
- Area: 255 Square Feet
- Dimensions: 17X15
Bedroom 4
- Features: Flooring (Hardwood)
- Level: Second
- Area: 156 Square Feet
- Dimensions: 13X12
Bedroom 5
- Features: Flooring (Carpet)
- Level: Basement
- Area: 224 Square Feet
- Dimensions: 16X14
Breakfast room
- Features: Flooring (Hardwood)
- Level: Main
- Area: 117 Square Feet
- Dimensions: 13X9
Dining room
- Features: Flooring (Hardwood)
- Level: Main
- Area: 210 Square Feet
- Dimensions: 15X14
Family room
- Features: Flooring (Carpet)
- Level: Basement
- Area: 285 Square Feet
- Dimensions: 19X15
Foyer
- Features: Flooring (Hardwood)
- Level: Main
- Area: 418 Square Feet
- Dimensions: 22X19
Game room
- Features: Flooring (Carpet)
- Level: Basement
- Area: 234 Square Feet
- Dimensions: 18X13
Kitchen
- Features: Kitchen (Eating Area-Breakfast Bar, Eating Area-Table Space, Island, Pantry-Butler, Pantry-Closet, Breakfast Room, Custom Cabinetry), Flooring (Hardwood)
- Level: Main
- Area: 210 Square Feet
- Dimensions: 15X14
Laundry
- Features: Flooring (Ceramic Tile)
- Level: Second
- Area: 24 Square Feet
- Dimensions: 6X4
Living room
- Features: Flooring (Hardwood)
- Level: Main
- Area: 357 Square Feet
- Dimensions: 21X17
Mud room
- Features: Flooring (Ceramic Tile)
- Level: Main
- Area: 48 Square Feet
- Dimensions: 8X6
Office
- Features: Flooring (Hardwood)
- Level: Main
- Area: 156 Square Feet
- Dimensions: 13X12
Other
- Features: Flooring (Stone)
- Level: Basement
- Area: 90 Square Feet
- Dimensions: 10X9
Pantry
- Features: Flooring (Hardwood)
- Level: Main
- Area: 48 Square Feet
- Dimensions: 8X6
Storage
- Features: Flooring (Other)
- Level: Basement
- Area: 156 Square Feet
- Dimensions: 13X12
Heating
- Natural Gas, Forced Air, Radiant Floor
Cooling
- Central Air
Appliances
- Included: Range, Microwave, Dishwasher, High End Refrigerator, Washer, Dryer, Disposal, Stainless Steel Appliance(s), Wine Refrigerator
- Laundry: Upper Level
Features
- Vaulted Ceiling(s), Wet Bar, Walk-In Closet(s)
- Flooring: Hardwood
- Windows: Screens
- Basement: Finished,Full
- Attic: Pull Down Stair
- Number of fireplaces: 2
- Fireplace features: Gas Log, Gas Starter, Family Room, Basement
Interior area
- Total structure area: 4,585
- Total interior livable area: 4,585 sqft
- Finished area below ground: 1,323
Property
Parking
- Total spaces: 2
- Parking features: Asphalt, Garage Door Opener, Yes, Garage Owned, Detached, Garage
- Garage spaces: 2
- Has uncovered spaces: Yes
Accessibility
- Accessibility features: No Disability Access
Features
- Stories: 2
- Patio & porch: Deck, Patio
- Exterior features: Balcony
Lot
- Dimensions: 61 X 143 X 62 X 138
- Features: Landscaped, Mature Trees
Details
- Parcel number: 05203040120000
- Special conditions: Exclusions-Call List Office,List Broker Must Accompany
- Other equipment: TV-Cable, Sump Pump, Sprinkler-Lawn, Backup Sump Pump;
Construction
Type & style
- Home type: SingleFamily
- Architectural style: French Provincial
- Property subtype: Single Family Residence
Materials
- Stucco
- Foundation: Concrete Perimeter
- Roof: Asphalt
Condition
- New construction: No
- Year built: 2011
Utilities & green energy
- Electric: 200+ Amp Service
- Sewer: Public Sewer
- Water: Lake Michigan
Community & HOA
Community
- Features: Sidewalks, Street Paved
- Security: Security System
HOA
- Services included: None
Location
- Region: Winnetka
Financial & listing details
- Price per square foot: $447/sqft
- Tax assessed value: $1,112,110
- Annual tax amount: $25,014
- Date on market: 10/12/2025
- Listing terms: Conventional
- Ownership: Fee Simple
Price history
| Date | Event | Price |
|---|---|---|
| 12/12/2025 | Sold | $2,050,000+2.8%$447/sqft |
Source:  MRED as distributed by MLS GRID #12488803 Report a problem MRED as distributed by MLS GRID #12488803 Report a problem | ||
| 11/6/2025 | Pending sale | $1,995,000$435/sqft |
Source: MRED as distributed by MLS GRID #12488803 Report a problem | ||
| 10/18/2025 | Contingent | $1,995,000$435/sqft |
Source: MRED as distributed by MLS GRID #12488803 Report a problem | ||
| 10/12/2025 | Listed for sale | $1,995,000+47.4%$435/sqft |
Source: MRED as distributed by MLS GRID #12488803 Report a problem | ||
| 12/20/2016 | Sold | $1,353,750-2.5%$295/sqft |
Source: MRED as distributed by MLS GRID #09350408 Report a problem | ||
| 9/23/2016 | Listed for sale | $1,389,000+8.9%$303/sqft |
Source: @properties #09350408 Report a problem | ||
| 11/12/2015 | Sold | $1,275,000-8.9%$278/sqft |
Source: Public Record Report a problem | ||
| 9/26/2015 | Pending sale | $1,400,000$305/sqft |
Source: Coldwell Banker Residential Brokerage - Winnetka #09018642 Report a problem | ||
| 7/2/2015 | Price change | $1,400,000-8.2%$305/sqft |
Source: Coldwell Banker Residential Brokerage - Winnetka #08930968 Report a problem | ||
| 5/22/2015 | Listed for sale | $1,525,000+9.3%$333/sqft |
Source: Coldwell Banker Residential #08930968 Report a problem | ||
| 6/11/2010 | Sold | $1,395,000-2.1%$304/sqft |
Source: Public Record Report a problem | ||
| 3/25/2010 | Listed for sale | $1,425,000+227.6%$311/sqft |
Source: The Hudson Company of Winnetka, LLC #07093128 Report a problem | ||
| 2/25/2004 | Sold | $435,000$95/sqft |
Source: Public Record Report a problem | ||
Public tax history
| Year | Property taxes | Tax assessment |
|---|---|---|
| 2024 | -- | $111,211 +0% |
| 2023 | $25,014 +6.3% | $111,210 |
| 2022 | $23,526 +27.6% | $111,210 +49.5% |
| 2021 | $18,441 -13% | $74,386 -13.6% |
| 2020 | $21,202 -5.9% | $86,120 -13.9% |
| 2019 | $22,530 -15.4% | $100,043 -12.6% |
| 2018 | $26,619 +0.1% | $114,415 |
| 2017 | $26,596 -3.9% | $114,415 -10.3% |
| 2016 | $27,683 +23.8% | $127,535 +36.4% |
| 2015 | $22,360 +2.1% | $93,504 |
| 2014 | $21,893 +4.9% | $93,504 |
| 2013 | $20,868 -17.7% | $93,504 -21.1% |
| 2012 | $25,353 +4.6% | $118,469 |
| 2011 | $24,239 +3% | $118,469 |
| 2010 | $23,543 +94.9% | $118,469 +71.1% |
| 2009 | $12,080 +42% | $69,240 +41.2% |
| 2004 | $8,509 +2.3% | $49,030 +16.1% |
| 2003 | $8,315 +7.9% | $42,214 |
| 2002 | $7,707 +21.7% | $42,214 |
| 2001 | $6,333 +2.9% | $42,214 +17.7% |
| 2000 | $6,153 +7.7% | $35,857 |
| 1999 | $5,713 | $35,857 |
Find assessor info on the county website
Neighborhood: 60093
Nearby homes
- $1,528,3004 bd3 ba2.7k sqft336 Rosewood Ave, Winnetka, IL 60093Off Market

- $1,042,3003 bd3 ba2k sqft1070 Willow Rd, Winnetka, IL 60093Off Market
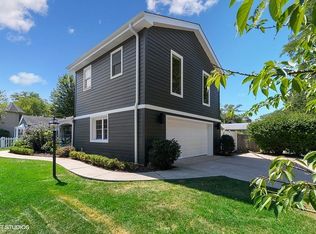
- $1,144,0003 bd1 ba1.8k sqft350 Rosewood Ave, Winnetka, IL 60093Off Market
- $802,6003 bd2 ba1.3k sqft1080 Willow Rd, Winnetka, IL 60093Off Market
- $27,000-- bd-- ba-- sqft1080 Willow Rd, Winnetka, IL 60093Off Market
- $937,2003 bd1 ba1.8k sqft330 Rosewood Ave, Winnetka, IL 60093Off Market
- $1,546,0003 bd2 ba2.8k sqft341 Glendale Ave, Winnetka, IL 60093Off Market
- $1,170,4003 bd2 ba1.6k sqft335 Glendale Ave, Winnetka, IL 60093Off Market
Nearby schools
GreatSchools rating
- 10/10Crow Island Elementary SchoolGrades: K-4Distance: 0.1 mi
- 8/10Carleton W Washburne SchoolGrades: 7-8Distance: 0.4 mi
- NANew Trier Township H S NorthfieldGrades: 9Distance: 1.3 mi
Schools provided by the listing agent
- Elementary: Crow Island Elementary School
- Middle: Carleton W Washburne School
- High: New Trier Twp H.S. Northfield/Wi
- District: 36
Source: MRED as distributed by MLS GRID. This data may not be complete. We recommend contacting the local school district to confirm school assignments for this home.
Get a cash offer in 3 minutes
Find out how much your home could sell for in as little as 3 minutes with a no-obligation cash offer.
Estimated market value
$2,306,200
Get a cash offer in 3 minutes
Find out how much your home could sell for in as little as 3 minutes with a no-obligation cash offer.
Estimated market value
$2,306,200
- Illinois
- Cook County
- Winnetka
- 60093
- 342 Rosewood Ave
Nearby cities
Nearby zip codes
Other Winnetka Topics
