Skip main navigation
Sold for $1,400,000
  • $1,400,000

    342 S Corona Street, Denver, CO 80209

    3beds
    2,693sqft
    Single Family Residence
    Built in 1910
    4,760 Square Feet Lot
    $1,393,700 Zestimate®
    $520/sqft
    $4,969 Estimated rent

    Home value

    $1,393,700

    $1.32M - $1.48M

    $4,969/mo

    Zestimate® history
    Loading
    Loading...

    Owner options

    List your home for rent

    $4,969/mo

    Rent Zestimate®

    Find your next renter with Zillow Rental Manager. Plus, with online applications, you can quickly screen prospective tenants – for free.

    Learn more

    $4,969/mo

    Rent Zestimate®

    Refinance and save

    $8,114/mo

    Est. payment

    Refinancing to a lower rate could help reduce your monthly payments and save thousands over the life of the loan.

    See today's rates

    $8,114/mo

    Est. payment

    Explore your selling options

    Work with a Zillow partner agent

    Leverage their expertise and Zillow's premium Showcase listings to get your home seen by more buyers.

    Get started

    List with your own agent

    Get your home in front of millions of buyers by listing it on Zillow.

    Learn how to do it

    Sell it yourself

    Take full control of how buyers see your home on Zillow by listing For Sale by Owner (FSBO).

    List your home

    What's special

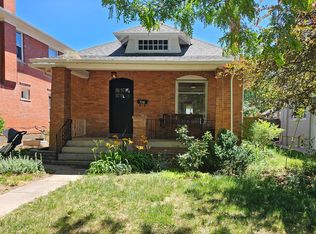
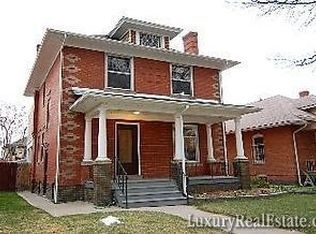
    This is a rare opportunity to own a beautifully updated Craftsman just two and a half blocks from Washington Park! Originally built in 1910, the home has been thoughtfully renovated to preserve its historic character while delivering the layout and finishes today’s buyers want. From the moment you step inside, past the inviting front porch swing, you’re welcomed by nine-foot ceilings, abundant natural light, and an open, easy-flowing floor plan. The kitchen, remodeled in 2017, anchors the main level with a large island featuring a farmhouse sink, custom cabinetry, quartz countertops, stainless steel appliances, a built-in wine fridge, and generous storage. Just off the kitchen is a flexible bonus room with built-ins, ideal for a family room, TV space, or cozy den. Upstairs, you’ll find three spacious bedrooms, each with a walk-in closet, including a stunning primary suite completed in November 2021. The suite features custom lighting, heated bathroom floors, a double vanity, and elegant mosaic tile, along with a dedicated laundry room finished to the same high standard. A second upstairs bathroom was fully remodeled in 2020 with a custom double vanity and warm gold finishes. The finished basement adds even more versatility, offering a three-quarter bathroom, an office or storage room, and a carpeted area that works well as a non-conforming bedroom, media room, or play space. Out back, the east-facing yard includes a dining area and covered pergola with a ceiling fan, all overlooking a detached two-car garage. Major upgrades include a tankless water heater (2021), new electrical panel and wiring (2017), furnace (2021), siding (2021), Sierra Pacific windows throughout (2021), and a mini split in the primary suite for added cooling (2022). And the location truly seals the deal, steps from neighborhood favorites like Restaurant Olivia, Blackbird, Mister Oso, and Starbucks, with quick access to South Broadway, Old South Pearl and Gaylord Street.

    Zillow last checked:

    Listing updated:

    Listed by:

    Ryan Haarer 303-507-5910 rhaarer@livsothebysrealty.com,

    LIV Sotheby's International Realty

    Bought with:

    Stephanie Iannone, 40029440

    Compass Colorado, LLC - Boulder

    Source: REcolorado as distributed by MLS GRID,MLS#: 6513391MLS Logo

    Facts & features

    Interior

    Bedrooms & bathrooms
    • Bedrooms: 3
    • Bathrooms: 4
    • Full bathrooms: 2
    • 3/4 bathrooms: 1
    • 1/2 bathrooms: 1
    • Main level bathrooms: 1
    Bedroom
    • Description: Primary En-Suite With Vaulted Ceilings, Walk-In Closet
    • Features: Primary Suite
    • Level: Upper
    Bedroom
    • Level: Upper
    Bedroom
    • Level: Upper
    Bathroom
    • Level: Main
    Bathroom
    • Description: Updated And Spacious
    • Level: Upper
    Bathroom
    • Description: Two Full Bedrooms On The Upper Level!
    • Level: Upper
    Bathroom
    • Level: Basement
    Dining room
    • Description: Dedicated, Elevated Dining Space Off The Kitchen
    • Level: Main
    Family room
    • Level: Main
    Great room
    • Level: Basement
    Kitchen
    • Level: Main
    Laundry
    • Level: Upper
    Living room
    • Level: Main
    Heating
    • Forced Air
    Cooling
    • Central Air
    Appliances
    • Included: Bar Fridge, Dishwasher, Disposal, Dryer, Electric Water Heater, Microwave, Range, Range Hood, Refrigerator, Washer
    • Laundry: In Unit
    Features
    • Basement: Finished,Full
    • Number of fireplaces: 1
    Interior area
    • Total structure area: 2,693
    • Total interior livable area: 2,693 sqft
    • Finished area above ground: 1,973
    • Finished area below ground: 720

    Property

    Parking
    • Total spaces: 2
    • Parking features: Garage
    • Garage spaces: 2
    Features
    • Levels: Two
    • Stories: 2
    • Patio & porch: Covered, Front Porch, Patio
    Lot
    • Size: 4,760 sqft
    • Features: Level
    Details
    • Parcel number: 514206008
    • Zoning: U-SU-B
    • Special conditions: Standard

    Construction

    Type & style
    • Home type: SingleFamily
    • Property subtype: Single Family Residence
    Materials
    • Brick
    Condition
    • Year built: 1910

    Utilities & green energy

    • Sewer: Public Sewer
    • Water: Public

    Community & neighborhood

    Security
    • Security features: Carbon Monoxide Detector(s), Smoke Detector(s), Video Doorbell
    Location
    • Region: Denver
    • Subdivision: Washington Park West

    Other

    Other facts
    • Listing terms: Cash,Conventional,FHA,VA Loan
    • Ownership: Individual

    Price history

    DateEventPrice
    4/9/2026Sold$1,400,000-3.4%$520/sqft
    Source: REcolorado as distributed by MLS GRID #6513391 Report a problem
    3/11/2026Pending sale$1,450,000$538/sqft
    Source: REcolorado as distributed by MLS GRID #6513391 Report a problem
    3/5/2026Listed for sale$1,450,000-6.5%$538/sqft
    Source: REcolorado as distributed by MLS GRID #6513391 Report a problem
    3/13/2023Sold$1,550,000+55%$576/sqft
    Source: Public Record Report a problem
    5/14/2020Sold$1,000,000-2.4%$371/sqft
    Source: Public Record Report a problem
    4/6/2020Pending sale$1,025,000$381/sqft
    Source: Shames Makovsky Realty Company #8911862 Report a problem
    3/31/2020Listed for sale$1,025,000+91.6%$381/sqft
    Source: Shames Makovsky Realty Company #8911862 Report a problem
    1/4/2007Sold$535,000+9.7%$199/sqft
    Source: Public Record Report a problem
    1/27/2005Sold$487,500+43.4%$181/sqft
    Source: Public Record Report a problem
    1/12/1999Sold$340,000+94.8%$126/sqft
    Source: Public Record Report a problem
    9/21/1993Sold$174,500$65/sqft
    Source: Public Record Report a problem

    Public tax history

    YearProperty taxesTax assessment
    2024$7,428 +64.3%$95,860 -3.6%
    2023$4,521 +3.6%$99,490 +75%
    2022$4,365 +17%$56,850 -2.8%
    2021$3,731 +2.9%$58,500 +16.3%
    2020$3,627 +0.7%$50,293 -0.7%
    2019$3,600 $50,644 +8.8%
    2018$3,600 +4.5%$46,530 +4.1%
    2017$3,446 +4.6%$44,680 +5.9%
    2016$3,295 +7.4%$42,180
    2015$3,069 0%$42,180 +14.2%
    2014$3,070 -3.7%$36,950
    2013$3,188 +17.9%$36,950 -2.6%
    2012$2,704 -4%$37,920
    2011$2,815 +2.2%$37,920 -10.3%
    2010$2,754 +0.6%$42,280
    2009$2,737 -0.2%$42,280 +3.1%
    2008$2,742 +5.5%$40,990
    2007$2,598 +0.1%$40,990 +5.6%
    2006$2,595 +7.5%$38,810 -1%
    2005$2,414 +12.5%$39,200 +1.7%
    2003$2,146 +1.9%$38,530 +7.4%
    2002$2,107 $35,860 +53.1%
    2001-- $23,420

    Find assessor info on the county website

    Neighborhood: Washington Park West

    Nearby schools

    GreatSchools rating
    Schools provided by the listing agent
    • Elementary: Steele
    • Middle: Merrill
    • High: South
    • District: Denver 1

    Source: REcolorado as distributed by MLS GRID. This data may not be complete. We recommend contacting the local school district to confirm school assignments for this home.

    Get a cash offer in 3 minutes
    Find out how much your home could sell for in as little as 3 minutes with a no-obligation cash offer.
    Estimated market value
    $1,393,700
    Get a cash offer in 3 minutes
    Find out how much your home could sell for in as little as 3 minutes with a no-obligation cash offer.
    Estimated market value
    $1,393,700