Skip main navigation
Sold for $375,000
  • Zillow Home logoZestimate®
    $375,000

    342 South Elm Street, Windsor Locks, CT 06096

    3beds
    1,392sqft
    Single Family Residence
    Built in 1960
    0.35 Acres Lot
    $375,000 Zestimate®
    $269/sqft
    $2,197 Estimated rent

    Home value

    $375,000

    $349,000 - $405,000

    $2,197/mo

    Zestimate® history
    Loading
    Loading...

    Owner options

    List your home for rent

    $2,197/mo

    Rent Zestimate®

    Find your next renter with Zillow Rental Manager. Plus, with online applications, you can quickly screen prospective tenants – for free.

    Learn more

    $2,197/mo

    Rent Zestimate®

    Refinance and save

    $2,893/mo

    Est. payment

    Refinancing to a lower rate could help reduce your monthly payments and save thousands over the life of the loan.

    See today's rates

    $2,893/mo

    Est. payment

    Explore your selling options

    Work with a Zillow partner agent

    Leverage their expertise and Zillow's premium Showcase listings to get your home seen by more buyers.

    Get started

    List with your own agent

    Get your home in front of millions of buyers by listing it on Zillow.

    Learn how to do it

    Sell it yourself

    Take full control of how buyers see your home on Zillow by listing For Sale by Owner (FSBO).

    List your home

    What's special

    Comfortable layoutHot tubCenter islandAbove-ground poolPrimary bedroomBeautiful bay windowOpen kitchen
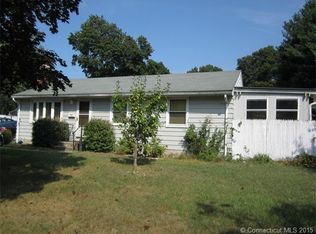
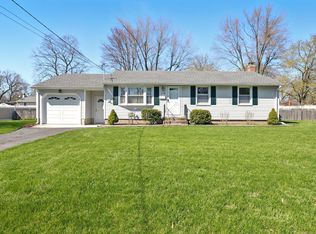
    Welcome to this well-maintained split-level home offering a comfortable layout, thoughtful updates, and outdoor spaces designed for relaxation and entertaining. The bright main living area features a beautiful bay window that fills the space with natural light and flows seamlessly into the open kitchen, complete with a center island for everyday meals and gatherings. At the rear of the home, the dining area provides direct access to the backyard, making indoor-outdoor living and entertaining a breeze. Upstairs, you'll find the primary bedroom, two additional bedrooms, and a recently updated full bathroom with a tub and shower combination. The lower level offers flexible living space that can easily serve as a home office, exercise room, family room, recreation area, or whatever best suits your lifestyle. Step outside to enjoy your private fully fenced backyard, which features a patio, above-ground pool, hot tub, and a new shed installed in 2025, creating the perfect setting for summer fun and outdoor entertaining. Additional recent improvements include a new pool (2025), updated bathroom, new central air motor (2025), stylish kitchen backsplash (2026), and new lower-level flooring (2026). The hot tub and pool will convey in as-is condition. Conveniently located near I-91, Route 20, and Bradley International Airport, this home offers easy access to shopping, dining, medical facilities, parks, and recreational trails. Enjoy nearby Northwest Park, Noden-Reed Park, and the Windsor Locks Canal State Park Trail, as well as convenient access to the University of Hartford, Central Connecticut State University, Hartford, Springfield, and surrounding communities.

    Zillow last checked:

    Listing updated:

    Listed by:

    J. Boswell Team at LPT Realty,

    Jessica Boswell (860)357-0704,

    LPT Realty 877-366-2213,

    Co-Listing Agent: Craig McCabe 860-682-0960,

    LPT Realty

    Bought with:

    Lizneirie Rodriguez, RES.0828970

    Five Stars Realty

    Source: Smart MLS,MLS#: 24188009MLS Logo

    Facts & features

    Interior

    Bedrooms & bathrooms
    • Bedrooms: 3
    • Bathrooms: 1
    • Full bathrooms: 1
    Primary bedroom
    • Features: Hardwood Floor
    • Level: Upper
    • Area: 146.16 Square Feet
    • Dimensions: 11.6 x 12.6
    Bedroom
    • Features: Hardwood Floor
    • Level: Upper
    • Area: 156.24 Square Feet
    • Dimensions: 12.4 x 12.6
    Bedroom
    • Features: Hardwood Floor
    • Level: Upper
    • Area: 94.74 Square Feet
    • Dimensions: 9.11 x 10.4
    Bathroom
    • Features: Tub w/Shower
    • Level: Upper
    • Area: 33.29 Square Feet
    • Dimensions: 4.11 x 8.1
    Dining room
    • Features: Hardwood Floor
    • Level: Main
    • Area: 106.72 Square Feet
    • Dimensions: 11.6 x 9.2
    Kitchen
    • Features: Breakfast Bar, Kitchen Island
    • Level: Main
    • Area: 138.46 Square Feet
    • Dimensions: 8.6 x 16.1
    Living room
    • Features: Bay/Bow Window
    • Level: Main
    • Area: 236.67 Square Feet
    • Dimensions: 14.7 x 16.1
    Heating
    • Gas on Gas
    Cooling
    • Central Air
    Appliances
    • Included: Oven/Range, Microwave, Refrigerator, Dishwasher, Disposal, Washer, Dryer, Water Heater
    • Laundry: Lower Level
    Features
    • Wired for Data, Open Floorplan, Smart Thermostat
    • Doors: Storm Door(s)
    • Basement: Full,Heated,Finished,Cooled
    • Attic: Crawl Space,Access Via Hatch
    • Has fireplace: No
    Interior area
    • Total structure area: 1,392
    • Total interior livable area: 1,392 sqft
    • Finished area above ground: 1,104
    • Finished area below ground: 288

    Property

    Parking
    • Total spaces: 4
    • Parking features: Attached, Paved, Driveway, Private
    • Attached garage spaces: 1
    • Has uncovered spaces: Yes
    Features
    • Levels: Multi/Split
    • Patio & porch: Patio
    • Exterior features: Garden
    • Has private pool: Yes
    • Pool features: Above Ground
    • Spa features: Heated
    • Fencing: Full
    Lot
    • Size: 0.35 Acres
    • Features: Dry, Cleared
    Details
    • Additional structures: Shed(s)
    • Parcel number: 790249
    • Zoning: RESA

    Construction

    Type & style
    • Home type: SingleFamily
    • Architectural style: Split Level
    • Property subtype: Single Family Residence
    Materials
    • Vinyl Siding
    • Foundation: Concrete Perimeter
    • Roof: Asphalt
    Condition
    • New construction: No
    • Year built: 1960

    Utilities & green energy

    • Sewer: Public Sewer
    • Water: Public
    • Utilities for property: Cable Available
    Green energy
    • Energy efficient items: Doors

    Community & HOA

    Community
    • Features: Basketball Court, Park, Playground
    HOA
    • Has HOA: No
    Location
    • Region: Windsor Locks

    Financial & listing details

    • Price per square foot: $269/sqft
    • Tax assessed value: $180,180
    • Annual tax amount: $4,009
    • Date on market: 6/30/2026
    • Exclusions: Please see inclusions/exclusions rider

    Price history

    DateEventPrice
    9/29/2026Sold$375,000+7.1%$269/sqft
    Source: Smart MLS #24188009 Report a problem
    9/23/2026Pending sale$350,000$251/sqft
    Source: Smart MLS #24188009 Report a problem
    6/26/2026Listed for sale$350,000+75.9%$251/sqft
    Source: Smart MLS #24185512 Report a problem
    1/1/2020Listing removed$199,000$143/sqft
    Source: MBT Real Estate, LLC #170241624 Report a problem
    11/26/2019Price change$199,000-4.3%$143/sqft
    Source: MBT Real Estate, LLC #170241624 Report a problem
    11/25/2019Price change$208,000-1.9%$149/sqft
    Source: MBT Real Estate, LLC #170241624 Report a problem
    10/12/2019Listed for sale$212,000+17.8%$152/sqft
    Source: MBT Real Estate, LLC #170241624 Report a problem
    12/11/2015Sold$179,900$129/sqft
    Source: Smart MLS #G10088210 Report a problem
    10/19/2015Listed for sale$179,900+32.1%$129/sqft
    Source: Coldwell Banker Res Brokerage #G10088210 Report a problem
    7/22/2011Sold$136,236-8.6%$98/sqft
    Source: Smart MLS #G592389 Report a problem
    5/18/2011Price change$149,000-17.2%$107/sqft
    Source: Coldwell Banker Residential Brokerage - HQ #71234031 Report a problem
    5/8/2011Listed for sale--
    Source: foreclosure.com Report a problem
    11/2/2004Sold$180,000$129/sqft
    Source: Public Record Report a problem

    Public tax history

    YearProperty taxesTax assessment
    2025$4,323 +37.2%$180,180 +61%
    2024$3,150 +6.9%$111,930
    2023$2,947 +1.9%$111,930
    2022$2,891 $111,930
    2021$2,891 $111,930
    2020$2,891 $111,930
    2019$2,891 +4.6%$111,930 +7.9%
    2017$2,765 -0.5%$103,700
    2015$2,778 -14%$103,700 -15.8%
    2014$3,232 +6.9%$123,200
    2013$3,023 +1.1%$123,200
    2012$2,990 +3.7%$123,200
    2011$2,883 +1.1%$123,200
    2010$2,852 +6.9%$123,200
    2009$2,667 +2.2%$123,200 +11.3%
    2008$2,609 +3%$110,700
    2007$2,533 +1%$110,700
    2006$2,507 +1.1%$110,700
    2005$2,480 +8.3%$110,700
    2004$2,290 +20.9%$110,700 +40.3%
    2003$1,894 +29.5%$78,900 -15.2%
    1995$1,463 $93,000
    Find assessor info on the county website

    Neighborhood: 06096

    Nearby schools

    GreatSchools rating
    Schools provided by the listing agent
    • Elementary: North Street
    • High: Windsor Locks

    Source: Smart MLS. This data may not be complete. We recommend contacting the local school district to confirm school assignments for this home.

    Sell for more on Zillow
    Get a Zillow Showcase℠ listing at no additional cost and you could sell for .
    $375,000
    2% more
    +$7,500
    With Zillow Showcase(estimated)
    $382,500
    Sell for more on Zillow
    Get a Zillow Showcase℠ listing at no additional cost and you could sell for .
    $375,000
    2% more
    +$7,500
    With Zillow Showcase(estimated)
    $382,500