Welcome home to this super cute bungalow that perfectly blends classic charm with modern updates! From the moment you arrive, the covered front porch offers a warm welcome, and the perfect spot for your morning coffee. Interior highlights: Step inside to discover a bright and airy open-concept layout. New livingroom carpet and the seamless flow between the living room, dining room, and kitchen creates an inviting atmosphere, perfect for entertaining or keeping an eye on the family. With 3 comfortable bedrooms and a well-painted bathroom, this home has been thoughtfully maintained with many updates throughout, making it truly move-in ready. Outdoor and Garage: The back door leads to a private retreat featuring a fully fenced backyard with a sturdy wood fence- ideal for pets, gardening, or weekend BBQs. You'll also find and oversized one-car garage, providing extra depth for a workbench, hobby space, or additional storage. Prime Location: Convenience is key! Perfectly situated just 4 blocks from Kellogg, this home offers incredibly easy access to anywhere in the city. Whether you're commuting to work or heading out for dinner and shopping, you are minutes away from your destination. This gem won't last long- schedule your private showing today! Customize your new space!
Closed
Price Unknown
342 S Illinois St, Wichita, KS 67213
3beds
928sqft
Single Family Onsite Built
Built in 1938
6,969 Square Feet Lot
$140,800 Zestimate®
$--/sqft
$1,141 Estimated rent
Home value
$140,800
$128,000 - $153,000
$1,141/mo
Zestimate® history
Owner options
List your home for rent
$1,141/mo
Rent Zestimate®
Find your next renter with Zillow Rental Manager. Plus, with online applications, you can quickly screen prospective tenants – for free.
$1,141/mo
Rent Zestimate®
Refinance and save
Refinancing to a lower rate could help reduce your monthly payments and save thousands over the life of the loan.
Explore your selling options
Work with a Zillow partner agent
Leverage their expertise and Zillow's premium Showcase listings to get your home seen by more buyers.
Get startedList with your own agent
Get your home in front of millions of buyers by listing it on Zillow.
Learn how to do itSell it yourself
Take full control of how buyers see your home on Zillow by listing For Sale by Owner (FSBO).
List your homeWhat's special
Zillow last checked:
Listing updated:
Listed by:
Lori Newfer CELL:620-845-4240,
Berkshire Hathaway PenFed Realty
Bought with:
Kristen Petz, 00248461
Source: SCKMLS as distributed by MLS GRID,MLS#: 672465
Facts & features
Interior
Bedrooms & bathrooms
- Bedrooms: 3
- Bathrooms: 1
- Full bathrooms: 1
Primary bedroom
- Description: Carpet
- Level: Main
- Area: 103.96
- Dimensions: 11.3 x 9.2
Bedroom
- Description: Carpet
- Level: Main
- Area: 101
- Dimensions: 10 x 10.1
Bedroom
- Description: Carpet
- Level: Main
- Area: 111.1
- Dimensions: 10.1 x 11
Kitchen
- Description: Tile
- Level: Main
- Area: 159.6
- Dimensions: 13.3 x 12
Living room
- Description: Carpet
- Level: Main
- Area: 164.4
- Dimensions: 13.7 x 12
Heating
- Forced Air, Natural Gas
Cooling
- Central Air
Appliances
- Included: Dishwasher, Disposal, Microwave, Refrigerator
- Laundry: Main Level, 220 equipment
Features
- Ceiling Fan(s)
- Basement: None
- Has fireplace: No
Interior area
- Total interior livable area: 928 sqft
- Finished area above ground: 928
- Finished area below ground: 0
Property
Parking
- Total spaces: 1
- Parking features: Detached, Oversized
- Garage spaces: 1
Features
- Levels: One
- Stories: 1
- Exterior features: Guttering - ALL
- Fencing: Wood
Lot
- Size: 6,969 Square Feet
- Features: Standard
Details
- Parcel number: 0871372502202009.00
Construction
Type & style
- Home type: SingleFamily
- Architectural style: Bungalow
- Property subtype: Single Family Onsite Built
Materials
- Frame
- Foundation: None
- Roof: Composition
Condition
- Year built: 1938
Utilities & green energy
- Gas: Natural Gas Available
- Water: Lagoon
- Utilities for property: Natural Gas Available, Public
Community & HOA
Community
- Subdivision: QUINCY
HOA
- Has HOA: No
Location
- Region: Wichita
Financial & listing details
- Annual tax amount: $1,610
- Date on market: 5/5/2026
- Cumulative days on market: 23 days
- Ownership: Individual
- Road surface type: Paved
Price history
Price history is unavailable.
Public tax history
Tax history is unavailable.
Neighborhood: Sunflower
Nearby homes
- $147,9003 bd1 ba856 sqft342 S Illinois Ave, Wichita, KS 67213Off Market

- $101,3002 bd1 ba1k sqft340 S Illinois Ave, Wichita, KS 67213Off Market
- $141,7002 bd1 ba910 sqft352 S Illinois Ave, Wichita, KS 67213Off Market
- $--1 bd1 ba480 sqft334 S Illinois St, Wichita, KS 67213Sold
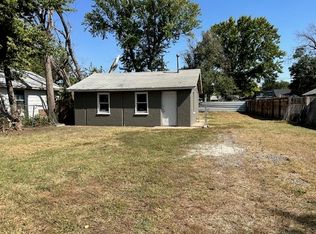
- $79,9001 bd1 ba480 sqft334 S Illinois Ave, Wichita, KS 67213Off Market
- $98,7002 bd1 ba800 sqft358 S Illinois Ave, Wichita, KS 67213Off Market
- $85,8002 bd1 ba720 sqft3824 W University Ave, Wichita, KS 67213Off Market
- $95,1002 bd1 ba830 sqft332 S Illinois Ave, Wichita, KS 67213Off Market
Nearby schools
GreatSchools rating
- 4/10Lawrence Elementary SchoolGrades: PK-5Distance: 0.3 mi
- 2/10Marshall Middle SchoolGrades: 6-8Distance: 2.9 mi
- 1/10West High SchoolGrades: 9-12Distance: 2.3 mi
Schools provided by the listing agent
- Elementary: Lawrence
- Middle: Marshall
- High: West
Source: SCKMLS as distributed by MLS GRID. This data may not be complete. We recommend contacting the local school district to confirm school assignments for this home.
Sell for more on Zillow
Get a Zillow Showcase℠ listing at no additional cost and you could sell for .
$140,800
2% more
+$2,816
With Zillow Showcase(estimated)
$143,616
Sell for more on Zillow
Get a Zillow Showcase℠ listing at no additional cost and you could sell for .
$140,800
2% more
+$2,816
With Zillow Showcase(estimated)
$143,616
- Kansas
- Sedgwick County
- Wichita
- 67213
- Sunflower
- 342 S Illinois St
