Skip main navigation
Closed
  • $377,000

    342 S Jewel Ct, Palatine, IL 60074

    3beds
    1,650sqft
    Townhouse, Single Family Residence
    Built in 1996
    -- sqft lot
    $402,700 Zestimate®
    $228/sqft
    $3,006 Estimated rent

    Home value

    $402,700

    $358,000 - $451,000

    $3,006/mo

    Zestimate® history
    Loading
    Loading...

    Owner options

    List your home for rent

    $3,006/mo

    Rent Zestimate®

    Find your next renter with Zillow Rental Manager. Plus, with online applications, you can quickly screen prospective tenants – for free.

    Learn more

    $3,006/mo

    Rent Zestimate®

    Refinance and save

    $2,899/mo

    Est. payment

    Refinancing to a lower rate could help reduce your monthly payments and save thousands over the life of the loan.

    See today's rates

    $2,899/mo

    Est. payment

    Explore your selling options

    Work with a Zillow partner agent

    Leverage their expertise and Zillow's premium Showcase listings to get your home seen by more buyers.

    Get started

    List with your own agent

    Get your home in front of millions of buyers by listing it on Zillow.

    Learn how to do it

    Sell it yourself

    Take full control of how buyers see your home on Zillow by listing For Sale by Owner (FSBO).

    List your home

    What's special

    Gas-log fireplaceInviting primary suiteQuiet cul-de-sacKitchen backsplashOpen-concept designSpacious backyardAbundant guest parking
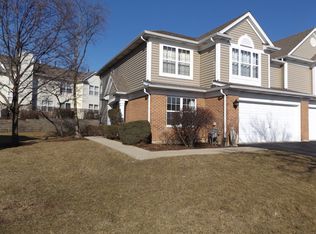
    Multiple offers received. Highest and best due 2/24/25 Noon. Thank you. Welcome to this beautifully updated 3-bedroom, 2.5-bathroom townhome in the highly desirable Coventry Park subdivision. Tucked away on a quiet cul-de-sac, this charming home features a spacious backyard and abundant guest parking. Step inside and be greeted by a soaring two-story foyer bathed in natural light, leading to a dramatic living room with a striking gas-log fireplace-perfect for cozy nights in. The open-concept design flows seamlessly into the dining area, both featuring elegant engineered hardwood flooring. The kitchen shines with stainless steel appliances, ample cabinetry. Upstairs, the inviting primary suite offers a private retreat with a full bath, while two additional bedrooms provide comfortable accommodations for family, guests, or a home office. A convenient second-floor laundry room makes daily chores a breeze. This home has been thoughtfully updated with a new lighting, kitchen backsplash and new appliances. Note, freshly painted through out the home. The primary suite has an all new bathroom including the shower sinks and decor. Additional new amenities include a new water heater, an upgraded powder room, and a newer washer and dryer, ensuring a move-in-ready experience. You can also enjoy knowing the furnace and ac were updated in 2020. Equipped with an Xfinity security system, this residence offers peace of mind. There is also built in storage and a refrigerator in the garage that stays with the home. Enjoy maintenance-free living with an HOA that covers exterior upkeep, lawn care, and snow removal. Conveniently located near top-rated schools, the Arlington Park metro station, shopping, dining, and major highways, this home is perfect for those seeking both tranquility and accessibility. Pets are welcome, making it an ideal haven for all. Don't miss your chance to make this exceptional townhome your own-schedule your showing today!

    Zillow last checked:

    Listing updated:

    Listed by:

    Pamela Raver 630-841-7117,

    eXp Realty - Geneva

    Bought with:

    Michelle Rushing, CSC

    Berkshire Hathaway HomeServices Starck Real Estate

    Source: MRED as distributed by MLS GRID,MLS#: 12290471MLS Logo

    Facts & features

    Interior

    Bedrooms & bathrooms
    • Bedrooms: 3
    • Bathrooms: 3
    • Full bathrooms: 2
    • 1/2 bathrooms: 1
    Rooms
    • Room types: Foyer
    Primary bedroom
    • Features: Flooring (Carpet), Bathroom (Full)
    • Level: Second
    • Area: 168 Square Feet
    • Dimensions: 14X12
    Bedroom 2
    • Features: Flooring (Carpet)
    • Level: Second
    • Area: 120 Square Feet
    • Dimensions: 12X10
    Bedroom 3
    • Features: Flooring (Carpet)
    • Level: Second
    • Area: 110 Square Feet
    • Dimensions: 10X11
    Dining room
    • Features: Flooring (Hardwood)
    • Level: Main
    • Area: 120 Square Feet
    • Dimensions: 12X10
    Foyer
    • Features: Flooring (Ceramic Tile)
    • Level: Main
    • Area: 96 Square Feet
    • Dimensions: 6X16
    Kitchen
    • Features: Kitchen (Eating Area-Table Space), Flooring (Ceramic Tile)
    • Level: Main
    • Area: 117 Square Feet
    • Dimensions: 13X9
    Laundry
    • Features: Flooring (Vinyl)
    • Level: Second
    • Area: 35 Square Feet
    • Dimensions: 7X5
    Living room
    • Features: Flooring (Hardwood)
    • Level: Main
    • Area: 160 Square Feet
    • Dimensions: 16X10
    Heating
    • Natural Gas, Forced Air
    Cooling
    • Central Air
    Appliances
    • Included: Range, Microwave, Dishwasher, Refrigerator, Washer, Dryer
    • Laundry: Washer Hookup, Upper Level
    Features
    • Cathedral Ceiling(s)
    • Flooring: Hardwood
    • Basement: None
    • Number of fireplaces: 1
    • Fireplace features: Gas Log
    Interior area
    • Total structure area: 0
    • Total interior livable area: 1,650 sqft

    Property

    Parking
    • Total spaces: 2
    • Parking features: Garage Door Opener, On Site, Garage Owned, Attached, Garage
    • Attached garage spaces: 2
    • Has uncovered spaces: Yes
    Accessibility
    • Accessibility features: No Disability Access
    Features
    • Patio & porch: Patio
    Details
    • Parcel number: 02242030441136
    • Special conditions: None

    Construction

    Type & style
    • Home type: Townhouse
    • Property subtype: Townhouse, Single Family Residence
    Materials
    • Vinyl Siding
    Condition
    • New construction: No
    • Year built: 1996

    Utilities & green energy

    • Electric: Circuit Breakers, 100 Amp Service
    • Sewer: Public Sewer
    • Water: Lake Michigan

    Community & HOA

    Community
    • Subdivision: Coventry Park
    HOA
    • Has HOA: Yes
    • Services included: Insurance, Exterior Maintenance, Lawn Care, Scavenger, Snow Removal
    • HOA fee: $240 monthly
    Location
    • Region: Palatine

    Financial & listing details

    • Price per square foot: $228/sqft
    • Tax assessed value: $272,090
    • Annual tax amount: $7,190
    • Date on market: 2/19/2025
    • Listing terms: Conventional
    • Ownership: Condo

    Price history

    DateEventPrice
    4/8/2025Sold$377,000+2.7%$228/sqft
    Source: MRED as distributed by MLS GRID #12290471 Report a problem
    2/25/2025Contingent$367,000$222/sqft
    Source: MRED as distributed by MLS GRID #12290471 Report a problem
    2/19/2025Listed for sale$367,000+42.5%$222/sqft
    Source: MRED as distributed by MLS GRID #12290471 Report a problem
    4/27/2018Sold$257,500+24.1%$156/sqft
    Source: Public Record Report a problem
    2/10/2012Sold$207,500-0.2%$126/sqft
    Source: Public Record Report a problem
    5/23/2000Sold$208,000+12.4%$126/sqft
    Source: Public Record Report a problem
    12/17/1998Sold$185,000+11.1%$112/sqft
    Source: Public Record Report a problem
    4/15/1998Sold$166,500$101/sqft
    Source: Public Record Report a problem
    1/29/1996Sold$166,500$101/sqft
    Source: Public Record Report a problem

    Public tax history

    YearProperty taxesTax assessment
    2024-- $27,209 +0%
    2023$7,190 +2.9%$27,208
    2022$6,989 +12.2%$27,208 +24.6%
    2021$6,229 +0.5%$21,838
    2020$6,198 -19.2%$21,838 -15.5%
    2019$7,670 +32.1%$25,842 +21.3%
    2018$5,806 +1.6%$21,309
    2017$5,716 +2.3%$21,309
    2016$5,588 +1.5%$21,309 +8%
    2015$5,507 +0.8%$19,722
    2014$5,466 -15.7%$19,722 -5.5%
    2013$6,485 +12.2%$20,864 +1.7%
    2012$5,777 +9.5%$20,522 -5.4%
    2011$5,276 -4.4%$21,690 -5.6%
    2010$5,517 +7.4%$22,977 -15.7%
    2009$5,136 +18.3%$27,260 -5%
    2008$4,340 +3.9%$28,694
    2007$4,176 -5.3%$28,694 +20.3%
    2006$4,411 +6.7%$23,854
    2005$4,135 +4.9%$23,854
    2004$3,944 -1%$23,854 +23.7%
    2003$3,985 +3.1%$19,279
    2002$3,865 +8.7%$19,279
    2001$3,554 -10.7%$19,279 +11.8%
    2000$3,982 +15.2%$17,244
    1999$3,456 $17,244
    Find assessor info on the county website

    Neighborhood: 60074

    Nearby schools

    GreatSchools rating
    Schools provided by the listing agent
    • District: 15

    Source: MRED as distributed by MLS GRID. This data may not be complete. We recommend contacting the local school district to confirm school assignments for this home.

    Get a cash offer in 3 minutes
    Find out how much your home could sell for in as little as 3 minutes with a no-obligation cash offer.
    Estimated market value
    $402,700
    Get a cash offer in 3 minutes
    Find out how much your home could sell for in as little as 3 minutes with a no-obligation cash offer.
    Estimated market value
    $402,700