Investor Special with Incredible Potential! This property is a fantastic opportunity for investors or buyers looking to create their dream home. While the home has experienced water damage, it offers a solid foundation and endless possibilities for renovation and customization. Conveniently located near shopping centers, the hospital, and easy access to Route 55, this home is perfectly positioned for both convenience and future value. Bring your vision and transform this property into something truly special. Opportunities like this don’t last long—schedule your showing today!
Pending
$200,000
342 S Orchard Rd, Vineland, NJ 08360
4beds
1,433sqft
:
Get pre-qualified$1,438/mo
Single Family Residence
Built in 1953
0.3 Acres Lot
$-- Zestimate®
$140/sqft
$-- HOA
What's special
- 91 days |
- 63 |
- 2 |
Zillow last checked:
Listing updated:
Listed by:
Lisa Luster 856-362-5072,
Keller Williams Prime Realty
Source: Bright MLS,MLS#: NJCB2030236
Facts & features
Interior
Bedrooms & bathrooms
- Bedrooms: 4
- Bathrooms: 2
- Full bathrooms: 2
- Main level bathrooms: 1
- Main level bedrooms: 2
Rooms
- Room types: Living Room, Primary Bedroom, Bedroom 2, Bedroom 3, Kitchen, Family Room, Basement, Bedroom 1, Attic, Bonus Room, Full Bath
Primary bedroom
- Level: Main
- Area: 168 Square Feet
- Dimensions: 12 X 14
Bedroom 1
- Level: Main
- Area: 156 Square Feet
- Dimensions: 12 X 13
Bedroom 2
- Level: Upper
- Area: 156 Square Feet
- Dimensions: 12 X 13
Bedroom 3
- Level: Upper
- Area: 156 Square Feet
- Dimensions: 12 X 13
Other
- Features: Attic - Floored
- Level: Upper
Basement
- Features: Basement - Partially Finished
- Level: Lower
Bonus room
- Features: Flooring - Carpet
- Level: Upper
Family room
- Features: Ceiling Fan(s), Flooring - Tile/Brick, Chair Rail
- Level: Main
Other
- Features: Flooring - Tile/Brick
- Level: Main
Other
- Features: Flooring - Tile/Brick, Bathroom - Tub Shower
- Level: Upper
Kitchen
- Features: Kitchen - Gas Cooking, Pantry, Eat-in Kitchen, Double Sink
- Level: Main
- Area: 234 Square Feet
- Dimensions: 13 X 18
Living room
- Features: Flooring - Carpet
- Level: Main
- Area: 224 Square Feet
- Dimensions: 14 X 16
Heating
- Hot Water, Natural Gas
Cooling
- Central Air, Wall Unit(s), Ceiling Fan(s), Electric
Appliances
- Included: Microwave, Cooktop, Washer, Dryer, Gas Water Heater
- Laundry: In Basement
Features
- Butlers Pantry, Attic/House Fan, Central Vacuum, Attic, Ceiling Fan(s), Chair Railings, Entry Level Bedroom, Floor Plan - Traditional, Eat-in Kitchen, Bathroom - Stall Shower, Bathroom - Tub Shower, Upgraded Countertops
- Flooring: Carpet, Wood
- Doors: Storm Door(s)
- Basement: Full,Partially Finished
- Has fireplace: No
Interior area
- Total structure area: 1,433
- Total interior livable area: 1,433 sqft
- Finished area above ground: 1,433
- Finished area below ground: 0
Property
Parking
- Parking features: On Street, Driveway
- Has uncovered spaces: Yes
Accessibility
- Accessibility features: None
Features
- Levels: Two
- Stories: 2
- Patio & porch: Porch
- Pool features: None
- Fencing: Other
- Has view: Yes
- View description: Garden
Lot
- Size: 0.3 Acres
- Dimensions: 89.00 x 145.00
- Features: Corner Lot, Corner Lot/Unit
Details
- Additional structures: Above Grade, Below Grade
- Parcel number: 140350800008
- Zoning: SF
- Special conditions: Short Sale
Construction
Type & style
- Home type: SingleFamily
- Architectural style: Traditional
- Property subtype: Single Family Residence
Materials
- Brick
- Foundation: Block
- Roof: Shingle,Pitched
Condition
- New construction: No
- Year built: 1953
Utilities & green energy
- Sewer: Public Sewer
- Water: Public
- Utilities for property: Cable Connected
Community & HOA
Community
- Subdivision: "none"
HOA
- Has HOA: No
Location
- Region: Vineland
- Municipality: VINELAND CITY
Financial & listing details
- Price per square foot: $140/sqft
- Tax assessed value: $145,700
- Annual tax amount: $4,471
- Date on market: 4/30/2026
- Listing agreement: Exclusive Right To Sell
- Listing terms: Cash,Conventional,FHA 203(k),VA Loan
- Exclusions: Personal Property.
- Ownership: Fee Simple
Estimated market value
Not available
Estimated sales range
Not available
$2,470/mo
Price history
| Date | Event | Price |
|---|---|---|
| 4/30/2026 | Pending sale | $200,000+11.1%$140/sqft |
Source:  Bright MLS #NJCB2030236 Report a problem Bright MLS #NJCB2030236 Report a problem | ||
| 3/16/2026 | Listing removed | $180,000$126/sqft |
Source: Bright MLS #NJCB2027788 Report a problem | ||
| 12/10/2025 | Contingent | $180,000$126/sqft |
Source: Bright MLS #NJCB2027788 Report a problem | ||
| 12/9/2025 | Listed for sale | $180,000-24.7%$126/sqft |
Source: Bright MLS #NJCB2027788 Report a problem | ||
| 8/27/2025 | Listing removed | $239,000$167/sqft |
Source: Bright MLS #NJCB2018764 Report a problem | ||
| 8/27/2025 | Price change | $239,000-14.6%$167/sqft |
Source: Bright MLS #NJCB2018764 Report a problem | ||
| 10/12/2024 | Pending sale | $279,900$195/sqft |
Source: Bright MLS #NJCB2018764 Report a problem | ||
| 6/14/2024 | Price change | $279,900+3.7%$195/sqft |
Source: Bright MLS #NJCB2018764 Report a problem | ||
| 6/12/2024 | Listed for sale | $269,900+0.7%$188/sqft |
Source: Bright MLS #NJCB2018764 Report a problem | ||
| 11/10/2023 | Listing removed | $267,900$187/sqft |
Source: Bright MLS #NJCB2013878 Report a problem | ||
| 9/18/2023 | Price change | $267,900-0.7%$187/sqft |
Source: Bright MLS #NJCB2013878 Report a problem | ||
| 8/7/2023 | Listed for sale | $269,900+9.1%$188/sqft |
Source: Bright MLS #NJCB2013878 Report a problem | ||
| 10/28/2022 | Sold | $247,500+3.1%$173/sqft |
Source: Bright MLS #NJCB2008530 Report a problem | ||
| 9/11/2022 | Pending sale | $240,000$167/sqft |
Source: Bright MLS #NJCB2008530 Report a problem | ||
| 8/16/2022 | Listed for sale | $240,000+4.3%$167/sqft |
Source: Bright MLS #NJCB2008530 Report a problem | ||
| 7/13/2022 | Listing removed | -- |
Source:  RE/MAX International Report a problem RE/MAX International Report a problem | ||
| 6/8/2022 | Listed for sale | $230,000+35.3%$161/sqft |
Source: Bright MLS #NJCB2007262 Report a problem | ||
| 4/3/2019 | Listing removed | $170,000$119/sqft |
Source: Keller Williams Realty #1005761046 Report a problem | ||
| 11/16/2018 | Price change | $170,000-5.6%$119/sqft |
Source: KW Realty - Washington Twp #1005761046 Report a problem | ||
| 6/19/2018 | Listed for sale | $180,000-2.7%$126/sqft |
Source: KW Realty - Washington Twp #1001898554 Report a problem | ||
| 5/18/2018 | Listing removed | $185,000$129/sqft |
Source: Coldwell Banker Excel Realty #1004504675 Report a problem | ||
| 3/8/2018 | Price change | $185,000-2.6%$129/sqft |
Source: Coldwell Banker Excel Realty #497477 Report a problem | ||
| 11/22/2017 | Listed for sale | $189,900+137.4%$133/sqft |
Source: COLDWELL BANKER EXCEL REALTY #497477 Report a problem | ||
| 5/12/1994 | Sold | $80,000$56/sqft |
Source: Public Record Report a problem | ||
Public tax history
| Year | Property taxes | Tax assessment |
|---|---|---|
| 2025 | $5,193 | $163,100 |
| 2024 | $5,193 +0.7% | $163,100 +11.9% |
| 2023 | $5,159 +15.4% | $145,700 |
| 2022 | $4,472 +1.9% | $145,700 |
| 2021 | $4,390 +2.9% | $145,700 |
| 2020 | $4,265 +5% | $145,700 |
| 2019 | $4,061 | $145,700 |
| 2018 | $4,061 +8.2% | $145,700 |
| 2017 | $3,753 +3.8% | $145,700 |
| 2016 | $3,615 +5.8% | $145,700 |
| 2015 | $3,418 +3.3% | $145,700 |
| 2014 | $3,307 +13.7% | $145,700 |
| 2013 | $2,909 -0.7% | $145,700 +107% |
| 2012 | $2,931 -0.8% | $70,400 |
| 2011 | $2,955 -2.3% | $70,400 |
| 2010 | $3,025 +0.2% | $70,400 |
| 2009 | $3,019 +4.8% | $70,400 |
| 2008 | $2,879 | $70,400 |
| 2007 | -- | $70,400 |
| 2006 | -- | $70,400 |
| 2005 | -- | $70,400 |
| 2003 | -- | $70,400 |
| 2002 | -- | $70,400 |
| 2001 | -- | $70,400 |
Find assessor info on the county website
Monthly payment
Est. payment
Payment breakdown
Explore the cost of this home by adjusting the details. Changes won't be saved.Climate risks
Neighborhood: 08360
Nearby schools
GreatSchools rating
- 5/10Dane Barse Elementary SchoolGrades: K-5Distance: 0.1 mi
- 2/10T W Wallace Middle SchoolGrades: 6-8Distance: 1.2 mi
- 1/10Vineland HighGrades: 9-12Distance: 4.3 mi
- $364,1003 bd3 ba-- sqft352 S Orchard Rd, Vineland, NJ 08360Off Market
- $215,900-- bd-- ba890 sqft328 S Orchard Rd, Vineland, NJ 08360Off Market
- $270,4002 bd1 ba860 sqft1391 Baylor Ave, Vineland, NJ 08360Off Market
- $224,000-- bd-- ba1.4k sqft316 S Orchard Rd, Vineland, NJ 08360Off Market
- $254,100-- bd-- ba1.6k sqft1462 Wallace St, Vineland, NJ 08360Off Market
- $291,6003 bd1 ba1.2k sqft1455 Wallace St, Vineland, NJ 08360Off Market
- $253,700-- bd-- ba1k sqft1392 Baylor Ave, Vineland, NJ 08360Off Market
- $210,600-- bd-- ba2.1k sqft368 S Orchard Rd, Vineland, NJ 08360Off Market
A local agent can set up tours, give advice and negotiate with sellers.
A local lender can help you make sure your offer is ready when you are.
Similar homes
- $--3 bd1 ba1.7k sqft508 Lisa Ln, Vineland, NJ 08360Auction
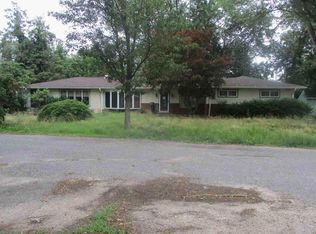 ServiceLink Auction
 - $300,0003 bd1 ba1.4k sqft570 Bradford Dr, Vineland, NJ 08360For Sale
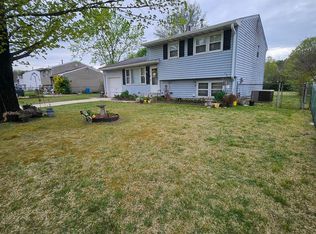
 MLS ID #NJCB2030060, Eugene Kelley, RE/MAX Preferred - Vineland. Bright MLS
 - $250,0003 bd2 ba1.3k sqft84 Evelyn Ave, Vineland, NJ 08360For Sale
 MLS ID #NJCB2031792, Scott Kompa, EXP Realty, LLC. Bright MLS
 - $279,9003 bd2 ba1k sqft300 N Orchard Rd, Vineland, NJ 08360For Sale
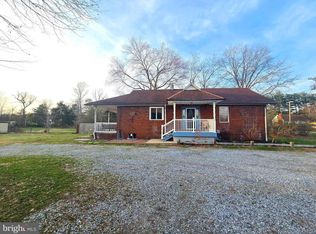 MLS ID #NJCB2029276, Meredith Covely, Fathom Realty NJ, LLC. Bright MLS
 - $285,0004 bd2 ba1.2k sqft221 S 4th St, Vineland, NJ 08360For SaleMLS ID #NJCB2030172, Kimberly D'Ottavio, Coldwell Banker Excel Realty. Bright MLS
- $289,0003 bd1 ba1.1k sqft1130 Sharp Rd, Vineland, NJ 08360For SaleMLS ID #NJCB2031602, Cassandra Kozub, Collini Real Estate LLC. Bright MLS
- $300,0004 bd1 ba1.3k sqft505 N East Ave, Vineland, NJ 08360For SaleMLS ID #NJCB2030476, Priscilla Cruz, HomeSmart First Advantage Realty. Bright MLS
- $220,0002 bd2 ba960 sqft406 Ireland Ave, Millville, NJ 08332For SaleMLS ID #NJCB2031154, Larry DePalma, DePalma Realty. Bright MLS
- $245,0003 bd2 ba1.7k sqft502 W Main St, Millville, NJ 08332For SaleMLS ID #NJCB2031822, Terry Barsotti, BHHS Fox & Roach-Vineland. Bright MLS
- $170,0004 bd2 ba1.5k sqft620 Dock St, Millville, NJ 08332For SaleMLS ID #NJCB2029012, Anita Fredricks, David M. Sweeney Realty, LLC. Bright MLS
- $180,0003 bd1 ba1.2k sqft1201 Fairton Rd, Millville, NJ 08332For SaleMLS ID #NJCB2029290, Kimberlee McClellan, Ai Brokers LLC. Bright MLS
- $300,0003 bd2 ba1.3k sqft31 S Myrtle St, Vineland, NJ 08360For SaleMLS ID #NJCB2031046, Mike DePalma, DePalma Realty. Bright MLS
- $210,0003 bd2 ba1k sqft17 Willow Rd, Millville, NJ 08332For SaleMLS ID #261818, Skyler Edwards, BLUE HOMES REAL ESTATE LLC - CMCH. CMCAOR
- $289,0003 bd-- ba1.2k sqft525 E Park Ave, Vineland, NJ 08360For SaleMLS ID #NJCB2030692, Tracy Gallo, Fathom Realty NJ, LLC. Bright MLS
- $179,9003 bd2 ba1.4k sqft1711 Coventry Way, Millville, NJ 08332For SaleMLS ID #NJCB2030704, Sofia Kovalyuk, Keller Williams Prime Realty. Bright MLS
- $239,9004 bd2 ba1.8k sqft1053 Clayton Rd, Williamstown, NJ 08094For SaleMLS ID #NJGL2070006, Larry Malone, Homestarr Realty. Bright MLS
- $219,0002 bd2 ba1.4k sqft3501 S Lincoln Ave #76, Vineland, NJ 08361For SaleMLS ID #NJCB2030170, Tony Wilson, Collini Real Estate LLC. Bright MLS
- $279,9004 bd2 ba1.5k sqft404 Henderson Ave, Millville, NJ 08332For SaleMLS ID #NJCB2030672, Larry DePalma, DePalma Realty. Bright MLS
- $190,0002 bd1 ba864 sqft1107 1st Ave, Bridgeton, NJ 08302For SaleMLS ID #NJCB2029080, Michael Muzzarelli, EXP Realty, LLC. Bright MLS
- $300,0004 bd2 ba1.9k sqft915 E Commerce St, Bridgeton, NJ 08302For SaleMLS ID #NJCB2030616, Mrs. Wynona Hayes-Poole, BHHS Fox & Roach-Marlton. Bright MLS
